3053 Hill Point Street, Minneola, FL 34715
Active Under Contract $549,000


Save Property
View Virtual Tour
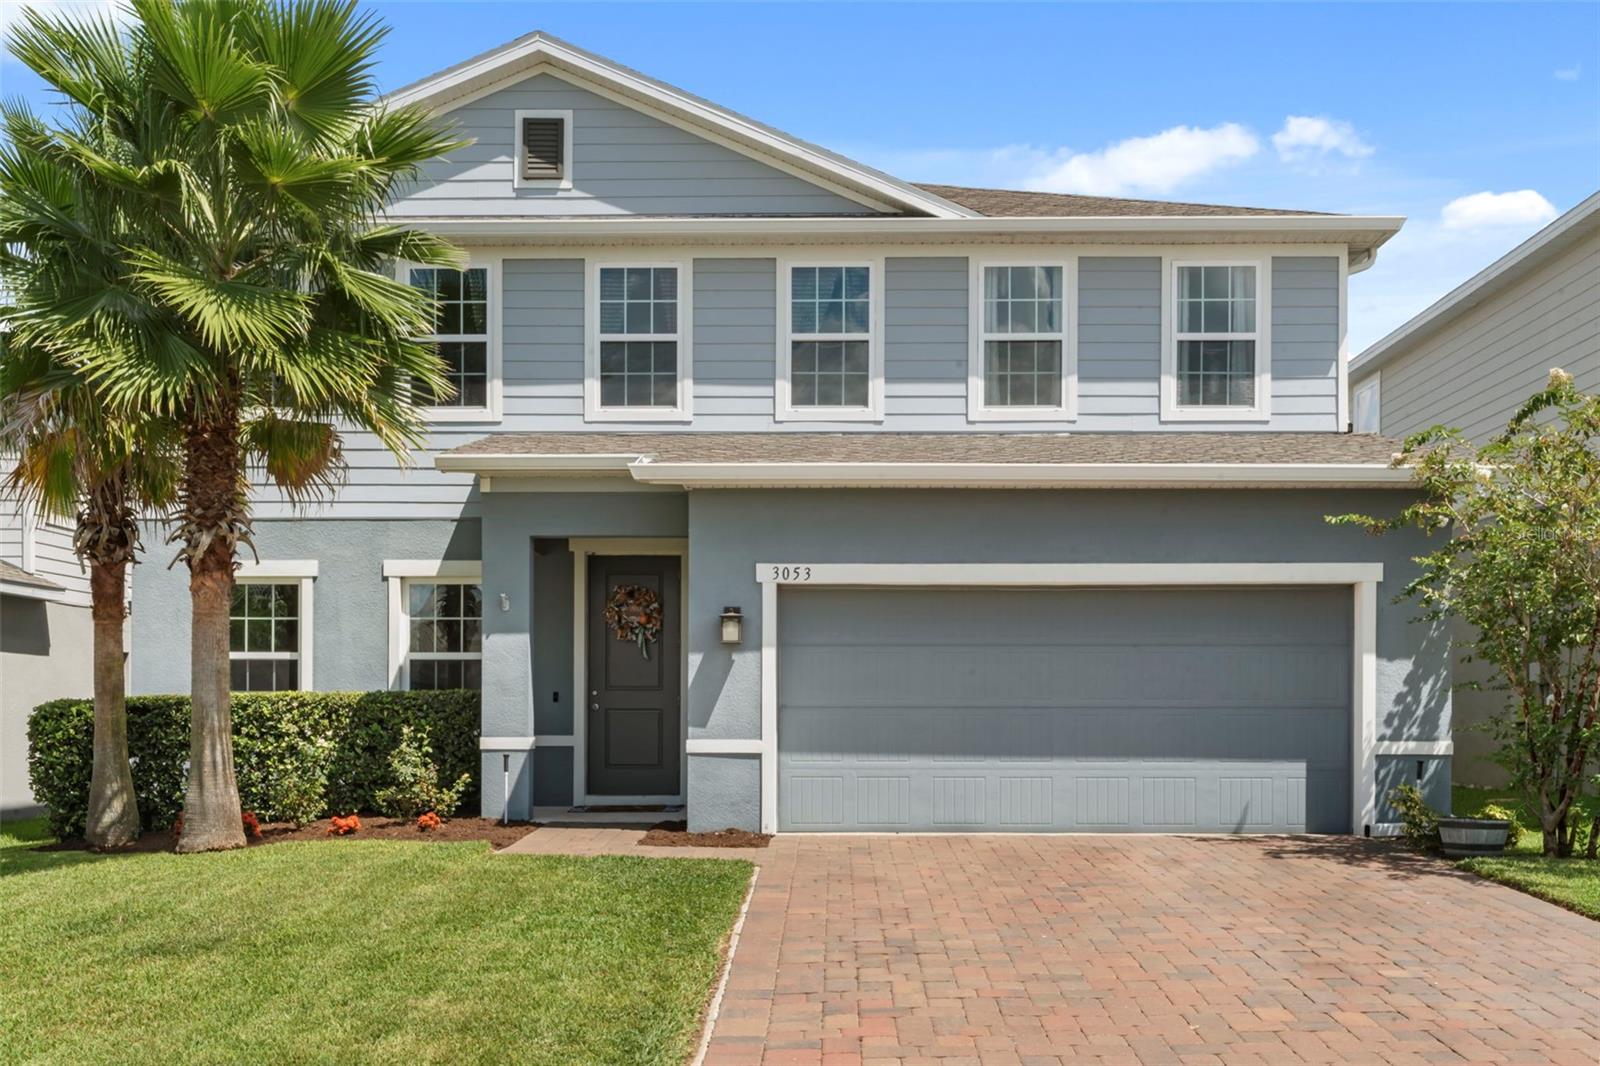
Under contract-accepting backup offers. SELLERS WILL OFFER A 1% RATE BUY DOWN FOR THE FIRST YEAR IF YOU USE THE SELLERS PREFERRED LENDER. A flexible two-story layout and a newly screened outdoor living area give this Minneola home room to adapt to the way you live. Just off the tiled entry, French doors open to a versatile flex space that can easily serve as a home office, study, playroom, hobby space, or additional sitting area, while a downstairs bedroom and full bath add even more flexibility. The main living area connects naturally with the dining space and kitchen, where 42-inch cabinetry, granite countertops, pendant lighting, and a large island with seating create a central spot for meals and conversation. At the rear of the home, the brand-new screened outdoor area extends the living space and includes two separate doors providing access to the yard. Upstairs, a large loft creates another adaptable living area, while the laundry room keeps everyday chores conveniently near the bedrooms. The primary suite stands out with two walk-in closets, providing generous storage and the option for separate wardrobe spaces, along with an en suite bath featuring quartz countertops, dual sinks, a separate water closet, and linen storage. Three additional upstairs bedrooms share a full bath with dual sinks, creating a practical second-floor arrangement with plenty of defined spaces. Outside, a sealed paver driveway leads to the two-car garage, and gutters installed in 2022 add another completed exterior improvement. Located in Overlook at Grassy Lake, the community includes a pool and playground, with access to Florida’s Turnpike and the shopping, dining, and recreation available throughout the Minneola area. ***Seller offering Home Warranty included***
Ceiling Fans(s)
Eat-in Kitchen
Kitchen/Family Room Combo
Living Room/Dining Room Combo
Open Floorplan
Primary Bedroom Upstairs
Solid Surface Counters
Solid Wood Cabinets
Stone Counters
Walk-In Closet(s)
Playground
Pool
Taxes: $5,343.74
Tax Year: 2025
Association Fee: $312.00
Association Fee Frequency: Quarterly
Lighting
Rain Gutters
Sidewalk
Dishwasher
Microwave
Range
Refrigerator
Elementary School: Grassy Lake Elementary
Middle School: East Ridge Middle
Junior High: East Ridge Middle
High School: Lake Minneola High
Building Description: Contemporary
MLS Area: 34715 - Minneola
Total Square Footage: 3,585
Price per Square Feet: $181.37
Total Floors: 2
Water: Public
Construction: Block, Brick, Stucco
Date Listed: 2026-08-27 00:00:00
Furnished: Unfurnished
Parking: Driveway
Garage Description: Y
Garage Spaces: 2
Attached Garage: Y
Flooring: Carpet, Tile
Roof: Shingle
Heating: Central, Electric
Cooling: Central Air
Laundry: Laundry Room, Upper Level
Pets: Yes
Sewer: Public Sewer
Lot Desc.: Landscaped, Sidewalk, Paved
Parcel ID: 05-22-26-0011-0
Amenities: Playground, Pool
Listing Courtesy Of: Keller Williams Classic
jackie@mypinnaclehomes.com
Under contract-accepting backup offers. SELLERS WILL OFFER A 1% RATE BUY DOWN FOR THE FIRST YEAR IF YOU USE THE SELLERS PREFERRED LENDER. A flexible two-story layout and a newly screened outdoor living area give this Minneola home room to adapt to the way you live. Just off the tiled entry, French doors open to a versatile flex space that can easily serve as a home office, study, playroom, hobby space, or additional sitting area, while a downstairs bedroom and full bath add even more flexibility. The main living area connects naturally with the dining space and kitchen, where 42-inch cabinetry, granite countertops, pendant lighting, and a large island with seating create a central spot for meals and conversation. At the rear of the home, the brand-new screened outdoor area extends the living space and includes two separate doors providing access to the yard. Upstairs, a large loft creates another adaptable living area, while the laundry room keeps everyday chores conveniently near the bedrooms. The primary suite stands out with two walk-in closets, providing generous storage and the option for separate wardrobe spaces, along with an en suite bath featuring quartz countertops, dual sinks, a separate water closet, and linen storage. Three additional upstairs bedrooms share a full bath with dual sinks, creating a practical second-floor arrangement with plenty of defined spaces. Outside, a sealed paver driveway leads to the two-car garage, and gutters installed in 2022 add another completed exterior improvement. Located in Overlook at Grassy Lake, the community includes a pool and playground, with access to Florida’s Turnpike and the shopping, dining, and recreation available throughout the Minneola area. ***Seller offering Home Warranty included***
Property Details
Price: $549,000
Sq Ft: 3,027
($181 per
sqft)
Bedrooms: 5
Bathrooms: 3
City: Minneola
County: Lake
Type: Single Family
Development: Overlook/Grassy Lake Ph 2
Acres: 0.1500
Virtual Tour/Floorplan: View
Year Built: 2022
Listing Number: O6434899
Status Code: Active Under Contract
Taxes: $5,343.74
Tax Year: 2025
Garage:
2
/
Y
Furnishings: Unfurnished
Pets Allowed: Yes
Total Recurring Fees: $104
Total Recurring Fee Frequency: 0.00
Interior Features:
Ceiling Fans(s)
Eat-in Kitchen
Kitchen/Family Room Combo
Living Room/Dining Room Combo
Open Floorplan
Primary Bedroom Upstairs
Solid Surface Counters
Solid Wood Cabinets
Stone Counters
Walk-In Closet(s)
Amenities:
Playground
Pool
Financial Information:
Taxes: $5,343.74
Tax Year: 2025
Association Fee: $312.00
Association Fee Frequency: Quarterly
Exterior Features:
Lighting
Rain Gutters
Sidewalk
Equipment:
Dishwasher
Microwave
Range
Refrigerator
School Information:
Elementary School: Grassy Lake Elementary
Middle School: East Ridge Middle
Junior High: East Ridge Middle
High School: Lake Minneola High
Additional Information:
Building Description: Contemporary
MLS Area: 34715 - Minneola
Total Square Footage: 3,585
Price per Square Feet: $181.37
Total Floors: 2
Water: Public
Construction: Block, Brick, Stucco
Date Listed: 2026-08-27 00:00:00
Furnished: Unfurnished
Parking: Driveway
Garage Description: Y
Garage Spaces: 2
Attached Garage: Y
Flooring: Carpet, Tile
Roof: Shingle
Heating: Central, Electric
Cooling: Central Air
Laundry: Laundry Room, Upper Level
Pets: Yes
Sewer: Public Sewer
Lot Desc.: Landscaped, Sidewalk, Paved
Parcel ID: 05-22-26-0011-0
Amenities: Playground, Pool
Map of 3053 Hill Point Street, Minneola, FL 34715
Listing Courtesy Of: Keller Williams Classic
jackie@mypinnaclehomes.com