3050 Blossom Drive W, Beverly Hills, FL 34465
For Sale $475,000


Save Property
View Virtual Tour
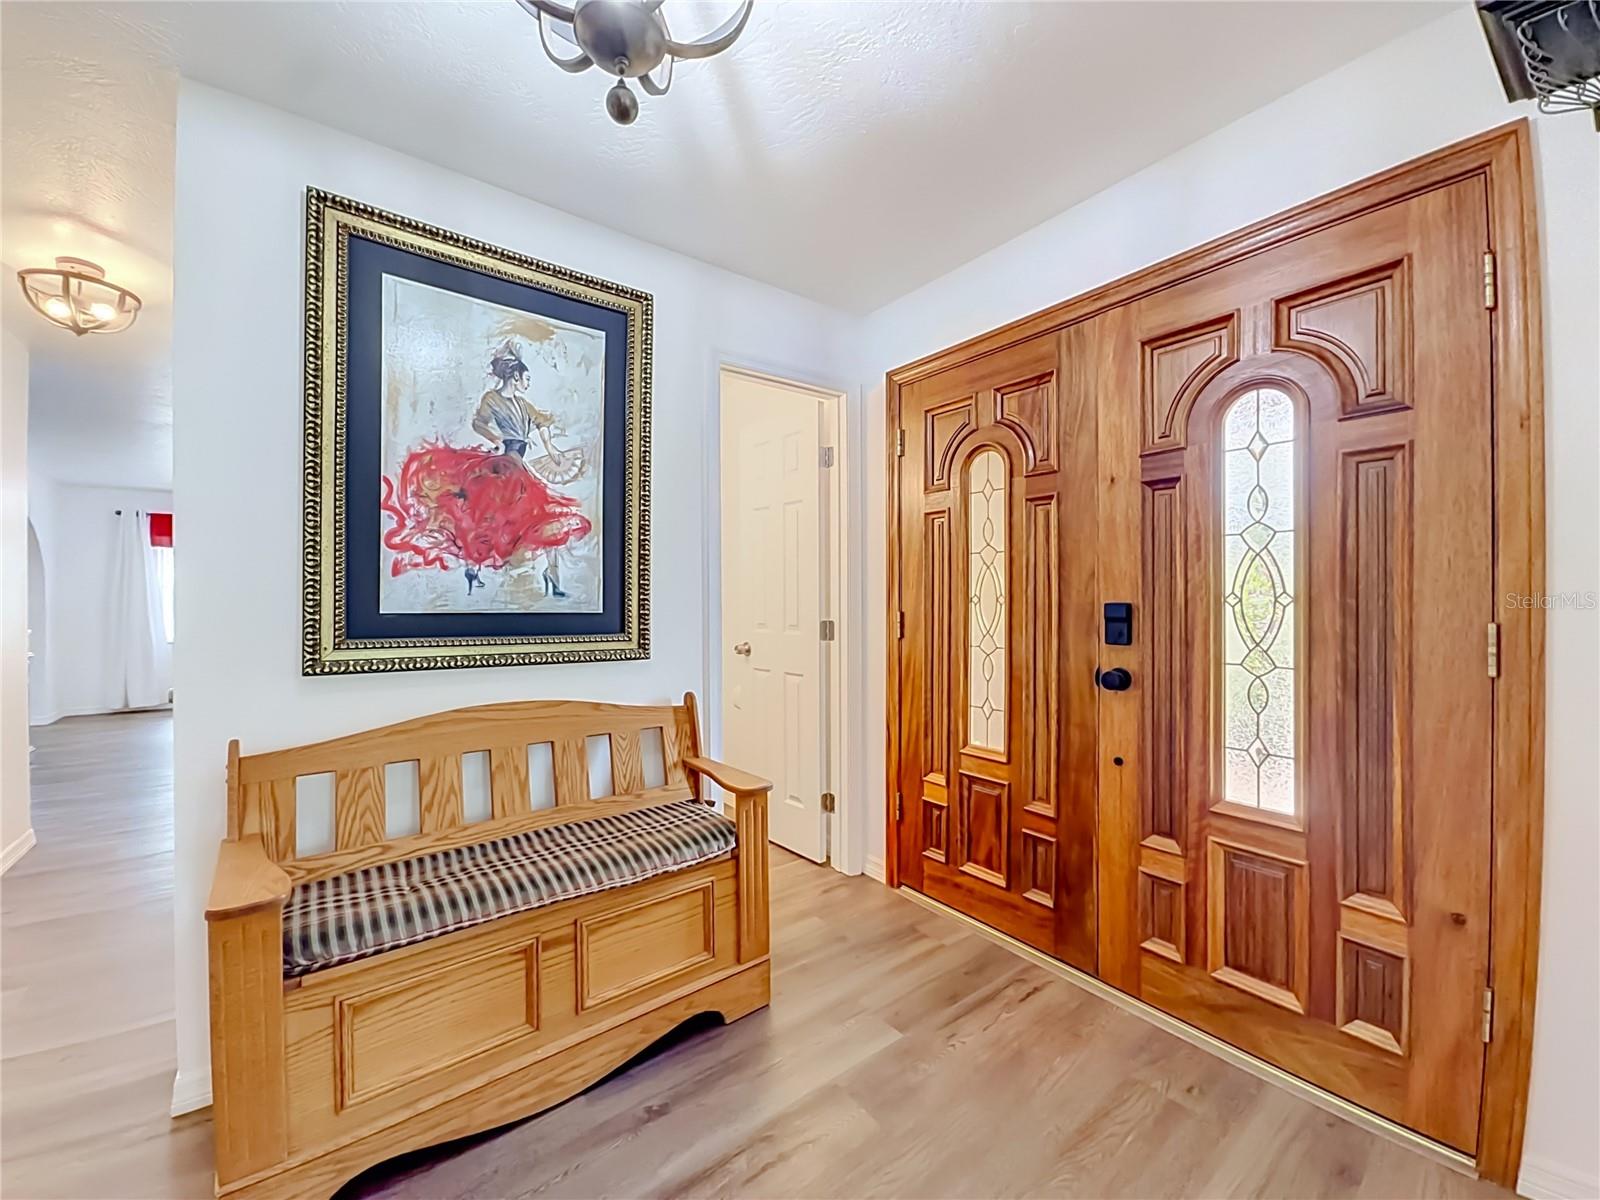
A 685-square-foot screened porch with an outdoor kitchen area is the standout feature of this remodeled two-story Pine Ridge home. Set on approximately 1.03 acres with mature trees, the home offers 4 bedrooms, 2.5 baths, 2,106 square feet of living space, and 3,345 square feet under roof. An arched entry with double wood doors welcomes you inside, where a VAULTED CEILING with EXPOSED BEAMS and a floor-to-ceiling stone wood-burning fireplace give the living room its character. The BEAUTIFULLY REMODLED kitchen features shaker-style cabinetry, quartz countertops, a patterned tile backsplash, and stainless steel Samsung appliances. A separate dining room sits just off the kitchen. The fourth bedroom connects to the primary suite and is currently used as a home office. UPDATED BATHROOMS feature granite countertops, refreshed cabinetry, and tilework. Renovations in 2023–2024 included luxury vinyl flooring, updated lighting and ceiling fans, and a replacement water heater. The metal roof was installed in 2024, and the A/C units were replaced in 2021. The two-car garage features built-in cabinetry and granite work surfaces, and a DETACHED SHED provides additional storage. Out back, the screened porch has room for both dining and lounging overlooking the tree-lined yard. Pine Ridge amenities include equestrian facilities, tennis courts, a dog park, a playground, and a clubhouse.
Beamed Ceilings
Ceiling Fans(s)
High Ceilings
Primary Bedroom Upstairs
Stone Counters
Walk-In Closet(s)
Taxes: $2,385.87
Tax Year: 2025
Association Fee: $112.00
Association Fee Frequency: Annually
Private Mailbox
Cooktop
Dishwasher
Microwave
Refrigerator
Trees/Woods
Elementary School: Central Ridge Elementary School
Middle School: Citrus Springs Middle School
Junior High: Citrus Springs Middle School
High School: Lecanto High School
Building Description: Traditional
MLS Area: 34465 - Beverly Hills
Total Square Footage: 3,345
Price per Square Feet: $225.55
Total Floors: 2
Construction: Block, Concrete, Stucco
Date Listed: 2026-11-09 00:00:00
Furnished: Unfurnished
Parking: Driveway, Garage Door Opener
Garage Description: Y
Garage Spaces: 2
Attached Garage: Y
Flooring: Luxury Vinyl
Roof: Metal
Heating: Heat Pump
Cooling: Central Air
Fireplace: Y
Laundry: Laundry Room
Pets: Yes
Sewer: Septic Tank
Lot Desc.: Landscaped, Paved
Parcel ID: 18E-17S-32-0030
Listing Courtesy Of: Wave Elite Realty Llc
megancortezrealtor@gmail.com
A 685-square-foot screened porch with an outdoor kitchen area is the standout feature of this remodeled two-story Pine Ridge home. Set on approximately 1.03 acres with mature trees, the home offers 4 bedrooms, 2.5 baths, 2,106 square feet of living space, and 3,345 square feet under roof. An arched entry with double wood doors welcomes you inside, where a VAULTED CEILING with EXPOSED BEAMS and a floor-to-ceiling stone wood-burning fireplace give the living room its character. The BEAUTIFULLY REMODLED kitchen features shaker-style cabinetry, quartz countertops, a patterned tile backsplash, and stainless steel Samsung appliances. A separate dining room sits just off the kitchen. The fourth bedroom connects to the primary suite and is currently used as a home office. UPDATED BATHROOMS feature granite countertops, refreshed cabinetry, and tilework. Renovations in 2023–2024 included luxury vinyl flooring, updated lighting and ceiling fans, and a replacement water heater. The metal roof was installed in 2024, and the A/C units were replaced in 2021. The two-car garage features built-in cabinetry and granite work surfaces, and a DETACHED SHED provides additional storage. Out back, the screened porch has room for both dining and lounging overlooking the tree-lined yard. Pine Ridge amenities include equestrian facilities, tennis courts, a dog park, a playground, and a clubhouse.
Property Details
Price: $475,000
Sq Ft: 2,106
($226 per
sqft)
Bedrooms: 4
Bathrooms: 2
Partial Baths: 1
City: Beverly Hills
County: Citrus
Type: Single Family
Development: Pine Ridge (Citrus)
Subdivision: Pine Ridge Unit 03
Acres: 1.0300
Virtual Tour/Floorplan: View
Year Built: 1988
Listing Number: CC870122
Status Code: A-Active
Taxes: $2,385.87
Tax Year: 2025
Garage:
2
/
Y
Furnishings: Unfurnished
Pets Allowed: Yes
Total Recurring Fees: $9
Total Recurring Fee Frequency: 0.00
Interior Features:
Beamed Ceilings
Ceiling Fans(s)
High Ceilings
Primary Bedroom Upstairs
Stone Counters
Walk-In Closet(s)
Financial Information:
Taxes: $2,385.87
Tax Year: 2025
Association Fee: $112.00
Association Fee Frequency: Annually
Exterior Features:
Private Mailbox
Equipment:
Cooktop
Dishwasher
Microwave
Refrigerator
View:
Trees/Woods
School Information:
Elementary School: Central Ridge Elementary School
Middle School: Citrus Springs Middle School
Junior High: Citrus Springs Middle School
High School: Lecanto High School
Additional Information:
Building Description: Traditional
MLS Area: 34465 - Beverly Hills
Total Square Footage: 3,345
Price per Square Feet: $225.55
Total Floors: 2
Construction: Block, Concrete, Stucco
Date Listed: 2026-11-09 00:00:00
Furnished: Unfurnished
Parking: Driveway, Garage Door Opener
Garage Description: Y
Garage Spaces: 2
Attached Garage: Y
Flooring: Luxury Vinyl
Roof: Metal
Heating: Heat Pump
Cooling: Central Air
Fireplace: Y
Laundry: Laundry Room
Pets: Yes
Sewer: Septic Tank
Lot Desc.: Landscaped, Paved
Parcel ID: 18E-17S-32-0030
Map of 3050 Blossom Drive W, Beverly Hills, FL 34465
Listing Courtesy Of: Wave Elite Realty Llc
megancortezrealtor@gmail.com