305 Albany Avenue S #3, Tampa, FL 33606
Pending $625,000


Save Property
View Virtual Tour
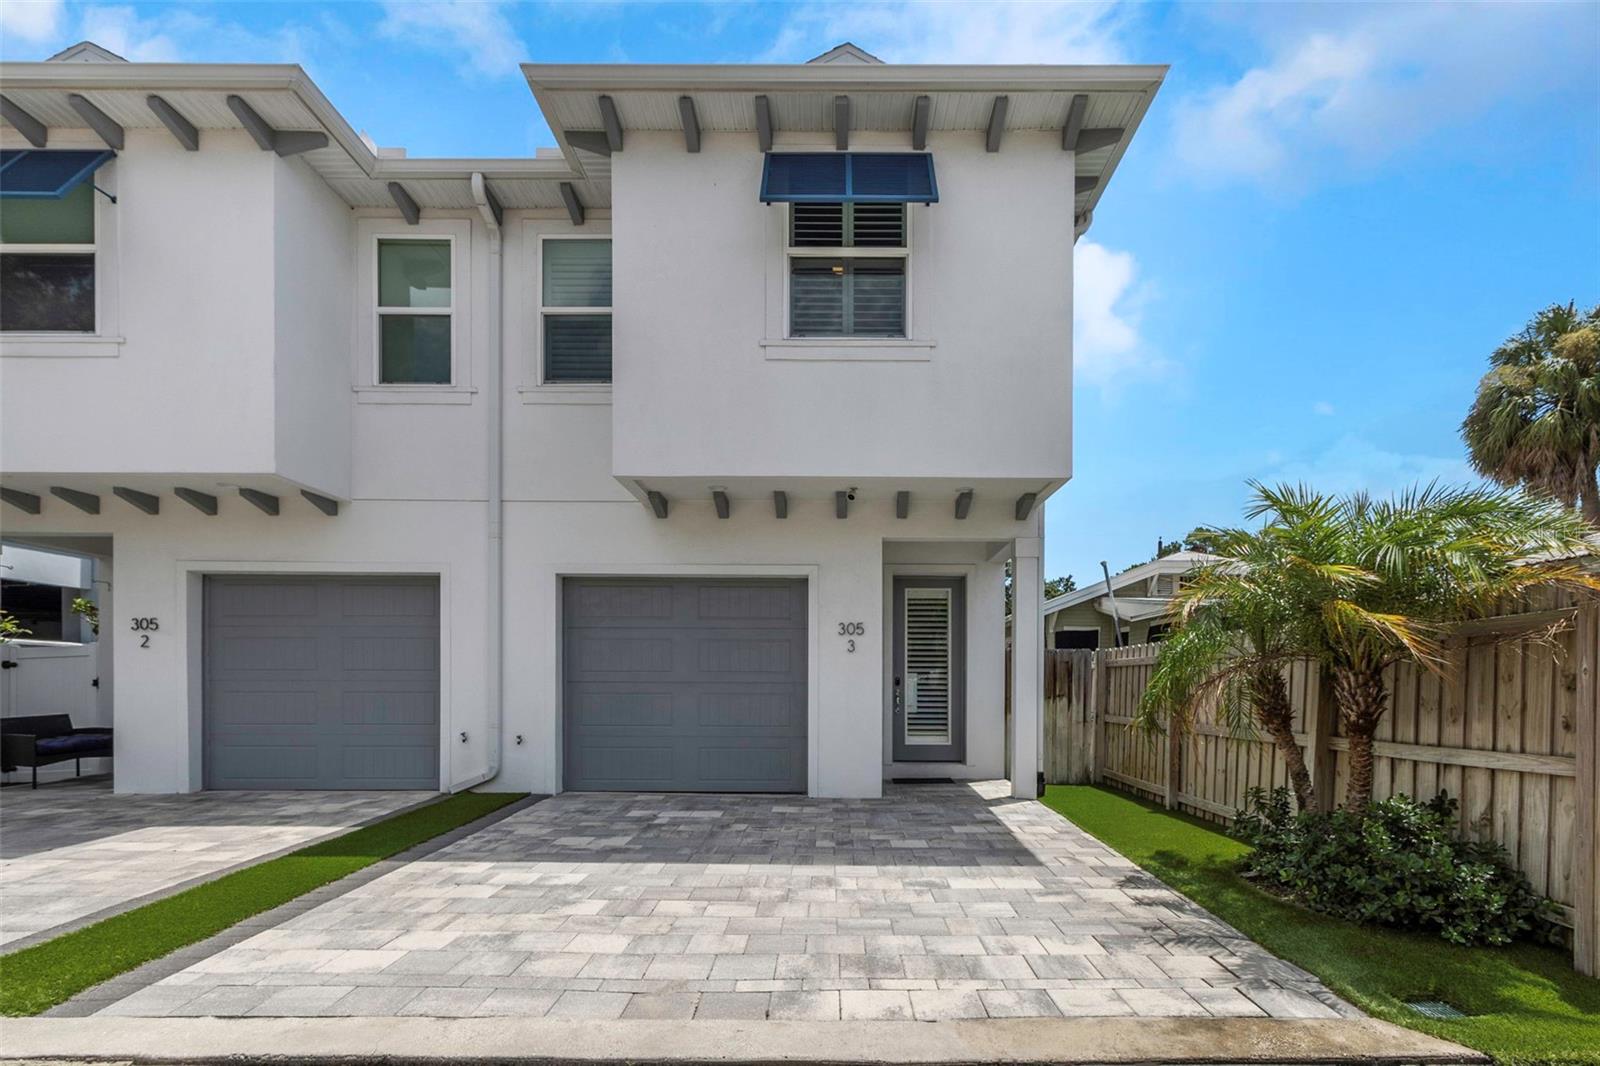
Virtually Staged. Welcome to the heart of SoHo and Hyde Park Village, where one of South Tampa's most walkable neighborhoods starts at your front door. Step out for dinner on South Howard, browse the shops and cafés at Hyde Park Village, or take the half-mile stroll to Bayshore Boulevard for an evening along the water. Downtown Tampa is about five minutes away. Built in 2019, this two-story corner-unit townhome offers 3 bedrooms, 2.5 baths and 1,542 sq ft of living space (1,842 sq ft total), with an attached one-car garage. High ceilings and an open floor plan create a bright, airy main level, where hardwood floors, plantation shutters and crown molding set the tone. The kitchen is built for cooking and entertaining: a gas range, cooking island, quartz countertops, a farmhouse sink and a wine fridge ready for your next dinner party. Just off the living room, French doors open to a private side yard with pavers and low-maintenance turf, an easy spot for morning coffee, a grill or a quiet evening outdoors. Upstairs, the primary suite is a true retreat, with hardwood floors, crown molding, a custom-built walk-in closet, dual sinks and an overhead rain shower. Two more bedrooms share a second full bath, and one includes a built-in desk that makes a ready-made home office or study space. A half bath on the main level is convenient for guests. Behind the finishes, the fundamentals are strong: block and stucco construction, hurricane impact windows, a tankless gas water heater, an irrigation system and a Flood Zone X location, which means no lender-required flood insurance. The HOA is just $54 a month and covers grounds maintenance. Pets are welcome (up to two), and leasing is allowed with a seven-month minimum. Zoned for Mitchell Elementary, Wilson Middle and Plant High School. Newer construction, move-in ready and steps from everything South Tampa is known for. Whether you want a modern urban retreat or a home that fits the way you live, this townhome gives you both. Contact us today to schedule your private showing.
Ceiling Fans(s)
Crown Molding
High Ceilings
Open Floorplan
Primary Bedroom Upstairs
Solid Surface Counters
Walk-In Closet(s)
Taxes: $11,551.00
Tax Year: 2025
Association Fee: $49.00
Association Fee Frequency: Monthly
Dishwasher
Disposal
Dryer
Gas Water Heater
Microwave
Range
Refrigerator
Tankless Water Heater
Washer
Wine Refrigerator
Elementary School: Mitchell-Hb
Middle School: Wilson-Hb
Junior High: Wilson-Hb
High School: Plant-Hb
MLS Area: 33606 - Tampa / Davis Island/University Of Tampa
Total Square Footage: 1,842
Price per Square Feet: $405.32
Water: Public
Construction: Block, Stucco, Frame
Date Listed: 2026-10-22 00:00:00
Furnished: Unfurnished
Garage Description: Y
Attached Garage: Y
Flooring: Carpet, Tile, Wood
Roof: Shingle
Heating: Central
Cooling: Central Air
Laundry: Inside
Pets: Yes
Sewer: Public Sewer
Parcel ID: A-23-29-18-B7I-
Listing Courtesy Of: Sol/Mar Real Estate Llc
eric.miamirealestate@gmail.com
Virtually Staged. Welcome to the heart of SoHo and Hyde Park Village, where one of South Tampa's most walkable neighborhoods starts at your front door. Step out for dinner on South Howard, browse the shops and cafés at Hyde Park Village, or take the half-mile stroll to Bayshore Boulevard for an evening along the water. Downtown Tampa is about five minutes away. Built in 2019, this two-story corner-unit townhome offers 3 bedrooms, 2.5 baths and 1,542 sq ft of living space (1,842 sq ft total), with an attached one-car garage. High ceilings and an open floor plan create a bright, airy main level, where hardwood floors, plantation shutters and crown molding set the tone. The kitchen is built for cooking and entertaining: a gas range, cooking island, quartz countertops, a farmhouse sink and a wine fridge ready for your next dinner party. Just off the living room, French doors open to a private side yard with pavers and low-maintenance turf, an easy spot for morning coffee, a grill or a quiet evening outdoors. Upstairs, the primary suite is a true retreat, with hardwood floors, crown molding, a custom-built walk-in closet, dual sinks and an overhead rain shower. Two more bedrooms share a second full bath, and one includes a built-in desk that makes a ready-made home office or study space. A half bath on the main level is convenient for guests. Behind the finishes, the fundamentals are strong: block and stucco construction, hurricane impact windows, a tankless gas water heater, an irrigation system and a Flood Zone X location, which means no lender-required flood insurance. The HOA is just $54 a month and covers grounds maintenance. Pets are welcome (up to two), and leasing is allowed with a seven-month minimum. Zoned for Mitchell Elementary, Wilson Middle and Plant High School. Newer construction, move-in ready and steps from everything South Tampa is known for. Whether you want a modern urban retreat or a home that fits the way you live, this townhome gives you both. Contact us today to schedule your private showing.
Property Details
Price: $625,000
Sq Ft: 1,542
($405 per
sqft)
Bedrooms: 3
Bathrooms: 2
Partial Baths: 1
City: Tampa
County: Hillsborough
Type: Townhouse
Development: 305 S Albany Twnhms
Acres: 0.0400
Virtual Tour/Floorplan: View
Year Built: 2019
Listing Number: TB8559246
Status Code: Pending
Taxes: $11,551.00
Tax Year: 2025
Garage:
Y
Furnishings: Unfurnished
Pets Allowed: Yes
Total Recurring Fees: $49
Total Recurring Fee Frequency: 0.00
Interior Features:
Ceiling Fans(s)
Crown Molding
High Ceilings
Open Floorplan
Primary Bedroom Upstairs
Solid Surface Counters
Walk-In Closet(s)
Financial Information:
Taxes: $11,551.00
Tax Year: 2025
Association Fee: $49.00
Association Fee Frequency: Monthly
Equipment:
Dishwasher
Disposal
Dryer
Gas Water Heater
Microwave
Range
Refrigerator
Tankless Water Heater
Washer
Wine Refrigerator
School Information:
Elementary School: Mitchell-Hb
Middle School: Wilson-Hb
Junior High: Wilson-Hb
High School: Plant-Hb
Additional Information:
MLS Area: 33606 - Tampa / Davis Island/University Of Tampa
Total Square Footage: 1,842
Price per Square Feet: $405.32
Water: Public
Construction: Block, Stucco, Frame
Date Listed: 2026-10-22 00:00:00
Furnished: Unfurnished
Garage Description: Y
Attached Garage: Y
Flooring: Carpet, Tile, Wood
Roof: Shingle
Heating: Central
Cooling: Central Air
Laundry: Inside
Pets: Yes
Sewer: Public Sewer
Parcel ID: A-23-29-18-B7I-
Map of 305 Albany Avenue S #3, Tampa, FL 33606
Listing Courtesy Of: Sol/Mar Real Estate Llc
eric.miamirealestate@gmail.com