305 31St Street Se, Cape Coral, FL 33904
For Sale $669,900


Save Property
View Virtual Tour
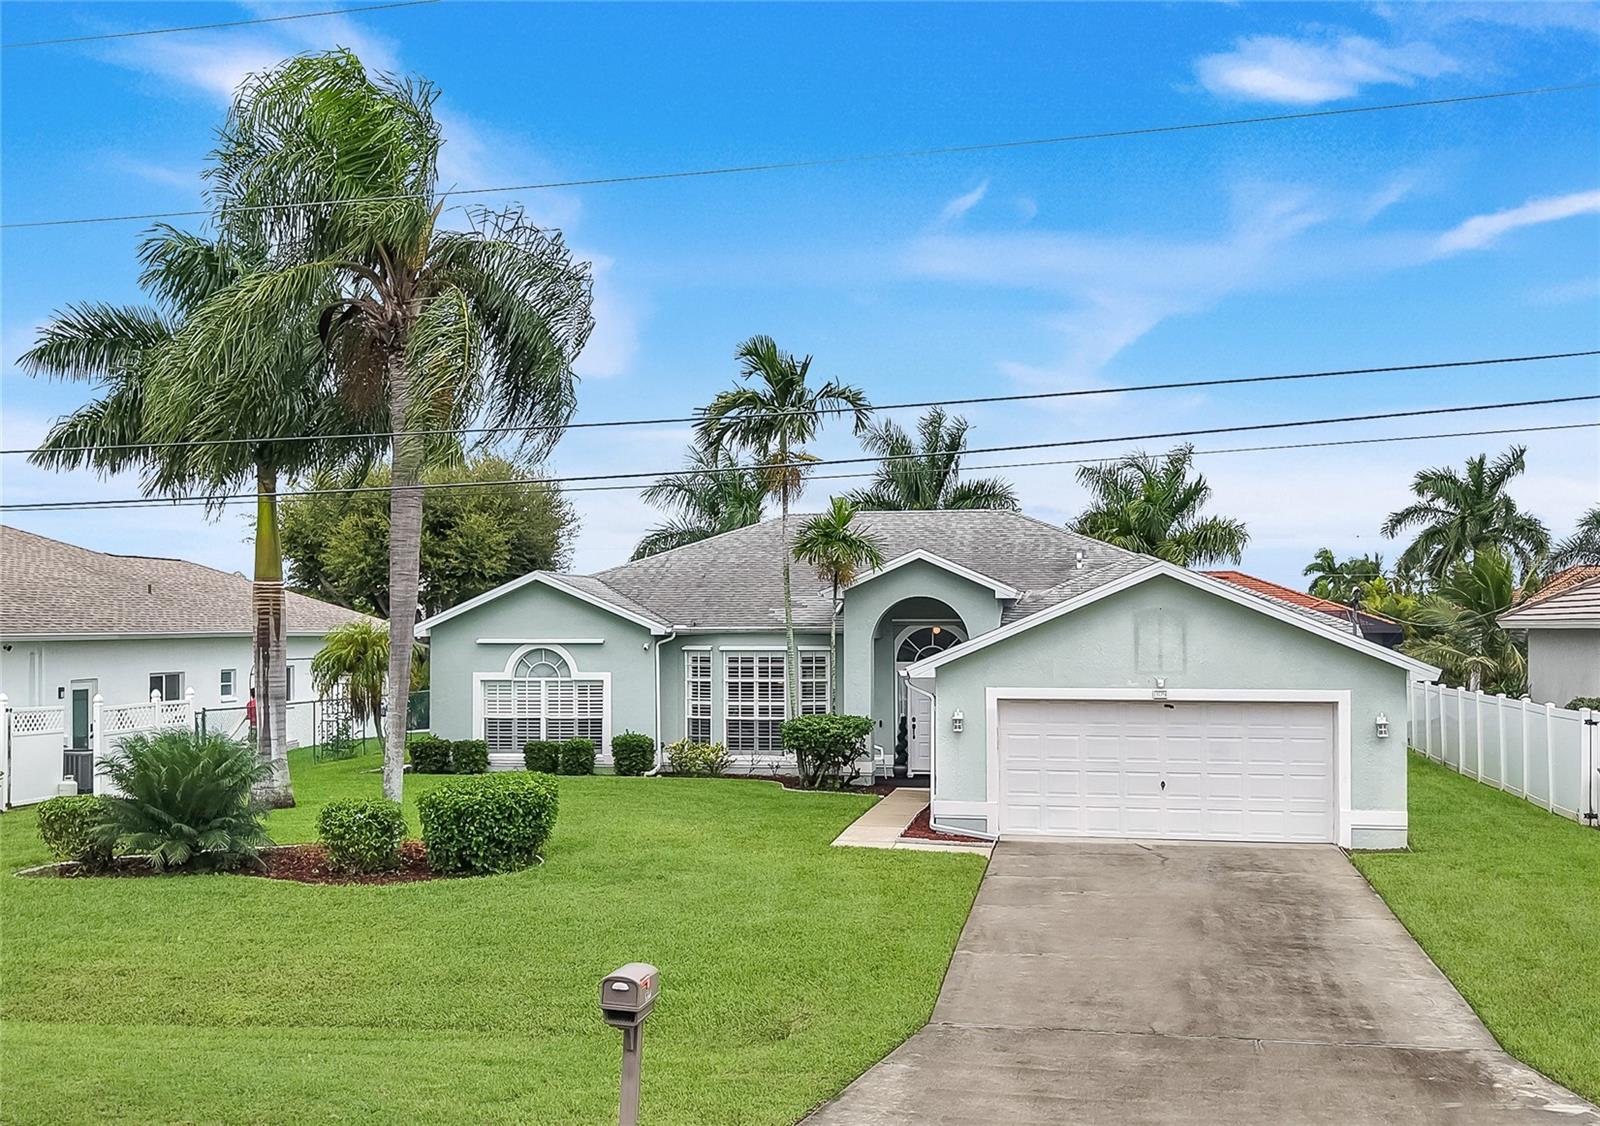
Beautiful, Gulf access property in SE Cape Coral with plush, mature landscaping. This spacious 3 bedroom, 2 bathroom home features both a living room & family room. Enter the bright, spacious living room with volume ceiling, tall windows & plantation shutters. The open concept kitchen features quartz counter tops, newer stainless steel appliances, island with room for stools, pantry & quaint dining area. The kitchen is open to the spacious family room with views of the water & access to the huge screened lanai. There is a formal dining room just off of the kitchen & living room. The large primary suite features double doors, plantation shutters, walk-in closet, ensuite bathroom with dual sink vanity, separate tub & shower plus a private pool bathroom with a 3rd sink. The guest bedrooms are in a separate hallway across the home with the guest bathroom & den/office. The laundry room is oversize with extra storage & access to the garage. Now to the beautiful outdoors where you can relax & enjoy Florida in the oversize lanai, which overlooks the sparkling swimming pool with a waterfall hot tub/spa, beautiful royal palms, green space in the back yard to the seawall & dock with w/10,000lb lift on a the Crosby Gulf access canal. Enjoy boating or fishing from your own backyard.
Ceiling Fans(s)
Eat-in Kitchen
High Ceilings
Kitchen/Family Room Combo
Open Floorplan
Primary Bedroom Main Floor
Split Bedroom
Vaulted Ceiling(s)
Walk-In Closet(s)
Window Treatments
Taxes: $4,820.27
Tax Year: 2025
Lighting
Private Entrance
Private Mailbox
Private Yard
Rain Gutters
Sidewalk
Dishwasher
Dryer
Range
Range Hood
Refrigerator
Washer
Water
Canal - Saltwater
Bridges - Fixed
Lift
Seawall - Concrete
Crosby Canal
View: Canal
Elementary School: Gulf Elementary
Middle School: Gulf Middle School
Junior High: Gulf Middle School
High School: Cape Coral High School
MLS Area: 33904 - Cape Coral
Total Square Footage: 2,817
Price per Square Feet: $294.85
Total Floors: 1
Water: Public
Construction: Stucco
Date Listed: 2026-10-22 00:00:00
Pool: Y
Pool Description: In Ground, Heated, Screen Enclosure
Private Spa: Y
Furnished: Negotiable
Windows: Skylight(S), Blinds, Shutters, Window Treatments
Parking: Driveway, Garage Door Opener
Garage Description: Y
Garage Spaces: 2
Attached Garage: Y
Flooring: Carpet, Ceramic Tile
Roof: Shingle
Heating: Central, Electric
Cooling: Central Air
Security: Smoke Detector(S)
Laundry: Electric Dryer Hookup, Inside, Laundry Room
Pets: Yes
Sewer: Public Sewer
Parcel ID: 36-44-23-C4-008
Listing Courtesy Of: Era Cape Realty
caren.caperealty@gmail.com
Beautiful, Gulf access property in SE Cape Coral with plush, mature landscaping. This spacious 3 bedroom, 2 bathroom home features both a living room & family room. Enter the bright, spacious living room with volume ceiling, tall windows & plantation shutters. The open concept kitchen features quartz counter tops, newer stainless steel appliances, island with room for stools, pantry & quaint dining area. The kitchen is open to the spacious family room with views of the water & access to the huge screened lanai. There is a formal dining room just off of the kitchen & living room. The large primary suite features double doors, plantation shutters, walk-in closet, ensuite bathroom with dual sink vanity, separate tub & shower plus a private pool bathroom with a 3rd sink. The guest bedrooms are in a separate hallway across the home with the guest bathroom & den/office. The laundry room is oversize with extra storage & access to the garage. Now to the beautiful outdoors where you can relax & enjoy Florida in the oversize lanai, which overlooks the sparkling swimming pool with a waterfall hot tub/spa, beautiful royal palms, green space in the back yard to the seawall & dock with w/10,000lb lift on a the Crosby Gulf access canal. Enjoy boating or fishing from your own backyard.
Property Details
Price: $669,900
Sq Ft: 2,272
($295 per
sqft)
Bedrooms: 3
Bathrooms: 2
City: Cape Coral
County: Lee
Type: Single Family
Development: Not In Development
Subdivision: Cape Coral
Acres: 0.2700
Virtual Tour/Floorplan: View
Year Built: 1997
Listing Number: C7532401
Status Code: A-Active
Taxes: $4,820.27
Tax Year: 2025
Garage:
2
/
Y
Furnishings: Negotiable
Pets Allowed: Yes
Interior Features:
Ceiling Fans(s)
Eat-in Kitchen
High Ceilings
Kitchen/Family Room Combo
Open Floorplan
Primary Bedroom Main Floor
Split Bedroom
Vaulted Ceiling(s)
Walk-In Closet(s)
Window Treatments
Financial Information:
Taxes: $4,820.27
Tax Year: 2025
Exterior Features:
Lighting
Private Entrance
Private Mailbox
Private Yard
Rain Gutters
Sidewalk
Equipment:
Dishwasher
Dryer
Range
Range Hood
Refrigerator
Washer
View:
Water
Waterfront Description:
Canal - Saltwater
Bridges - Fixed
Lift
Seawall - Concrete
Crosby Canal
View: Canal
School Information:
Elementary School: Gulf Elementary
Middle School: Gulf Middle School
Junior High: Gulf Middle School
High School: Cape Coral High School
Additional Information:
MLS Area: 33904 - Cape Coral
Total Square Footage: 2,817
Price per Square Feet: $294.85
Total Floors: 1
Water: Public
Construction: Stucco
Date Listed: 2026-10-22 00:00:00
Pool: Y
Pool Description: In Ground, Heated, Screen Enclosure
Private Spa: Y
Furnished: Negotiable
Windows: Skylight(S), Blinds, Shutters, Window Treatments
Parking: Driveway, Garage Door Opener
Garage Description: Y
Garage Spaces: 2
Attached Garage: Y
Flooring: Carpet, Ceramic Tile
Roof: Shingle
Heating: Central, Electric
Cooling: Central Air
Security: Smoke Detector(S)
Laundry: Electric Dryer Hookup, Inside, Laundry Room
Pets: Yes
Sewer: Public Sewer
Parcel ID: 36-44-23-C4-008
Map of 305 31St Street Se, Cape Coral, FL 33904
Listing Courtesy Of: Era Cape Realty
caren.caperealty@gmail.com