3047 Sutton Woods Drive, Plant City, FL 33566
For Sale $405,000


Save Property
View Virtual Tour
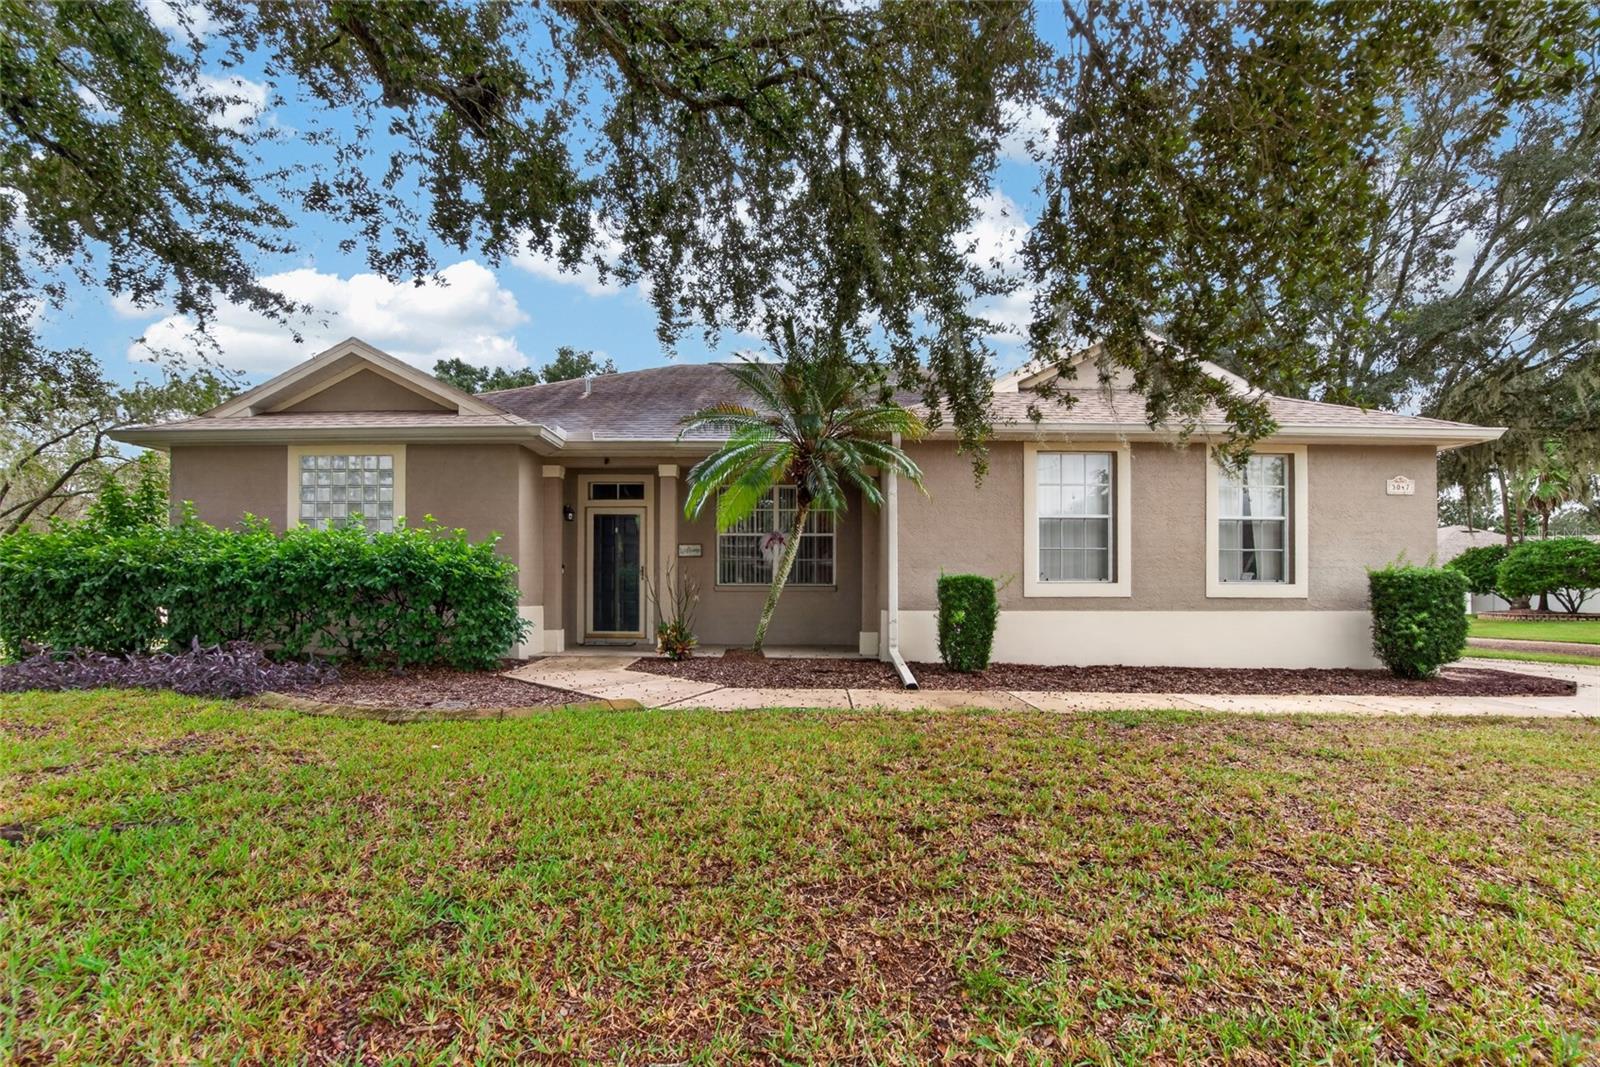
Welcome to beautiful Walden Lake! An exceptional opportunity to own a 4-bedroom, 2-bath home in an established community known for its beautiful executive-style homes. Situated on an oversized corner lot and completely enclosed with attractive vinyl fencing, this property offers plenty of space, privacy, and tremendous potential. A standout feature is the impressive 22' x 21' enclosed and screened lanai, complete with a bar area, making it the perfect setting for entertaining family and friends while enjoying the Florida lifestyle. Inside, the home offers a desirable floor plan and an opportunity to personalize and create a home that reflects your own style. For buyers seeking value in an upscale neighborhood, this is truly a hidden gem with exceptional potential! Walden Lake residents enjoy community amenities including scenic walking trails, a sports complex, athletic fields, a community park and playground, a fenced dog park, and covered pavilion areas. Conveniently located near shopping, dining, schools, and major roadways. Discover the possibilities and make this Walden Lake opportunity your own! 30 minutes to the Gulf Beaches, Orlando and 20 minutes to Tampa.
Eat-in Kitchen
High Ceilings
Kitchen/Family Room Combo
Open Floorplan
Solid Surface Counters
Split Bedroom
Vaulted Ceiling(s)
Barbecue
Park
Playground
Taxes: $5,424.32
Tax Year: 2025
Association Fee: $354.00
Association Fee: $354.00
Association Fee Frequency: Semi-Annually
Association Fee Frequency: Semi-Annually
Lighting
Permeable Paving
Private Mailbox
Private Yard
Dishwasher
Electric Water Heater
Microwave
Range
Refrigerator
Water Softener
Garden
Building Description: Contemporary
MLS Area: 33566 - Plant City
Total Square Footage: 2,834
Price per Square Feet: $204.34
Total Floors: 1
Water: Public
Construction: Stucco
Date Listed: 2026-11-05 00:00:00
Furnished: Unfurnished
Windows: Rods, Window Treatments
Parking: Driveway, Garage Door Opener, Garage Faces Side
Garage Description: Y
Garage Spaces: 2
Attached Garage: Y
Flooring: Carpet, Ceramic Tile
Roof: Shingle
Heating: Central
Cooling: Central Air
Security: Smoke Detector(S)
Laundry: Laundry Room
Pets: Cats Ok, Dogs Ok
Sewer: Public Sewer
Lot Desc.: Cleared, Corner Lot, Cul-De-Sac, Landscaped, Level, Near Golf Course, Paved
Parcel ID: P-12-29-21-5As-
Amenities: Barbecue, Park, Playground
Listing Courtesy Of: Marzucco Real Estate
vicki@vickicarden.com
Welcome to beautiful Walden Lake! An exceptional opportunity to own a 4-bedroom, 2-bath home in an established community known for its beautiful executive-style homes. Situated on an oversized corner lot and completely enclosed with attractive vinyl fencing, this property offers plenty of space, privacy, and tremendous potential. A standout feature is the impressive 22' x 21' enclosed and screened lanai, complete with a bar area, making it the perfect setting for entertaining family and friends while enjoying the Florida lifestyle. Inside, the home offers a desirable floor plan and an opportunity to personalize and create a home that reflects your own style. For buyers seeking value in an upscale neighborhood, this is truly a hidden gem with exceptional potential! Walden Lake residents enjoy community amenities including scenic walking trails, a sports complex, athletic fields, a community park and playground, a fenced dog park, and covered pavilion areas. Conveniently located near shopping, dining, schools, and major roadways. Discover the possibilities and make this Walden Lake opportunity your own! 30 minutes to the Gulf Beaches, Orlando and 20 minutes to Tampa.
Property Details
Price: $405,000
Sq Ft: 1,982
($204 per
sqft)
Bedrooms: 4
Bathrooms: 2
City: Plant City
County: Hillsborough
Type: Single Family
Development: Walden Lake
Subdivision: Walden Lake Unit 23
Acres: 0.2700
Virtual Tour/Floorplan: View
Year Built: 1998
Listing Number: TB8565124
Status Code: A-Active
Taxes: $5,424.32
Tax Year: 2025
Garage:
2
/
Y
Furnishings: Unfurnished
Pets Allowed: Cats OK, Dogs OK
Total Recurring Fees: $118
Total Recurring Fee Frequency: 0.00
Interior Features:
Eat-in Kitchen
High Ceilings
Kitchen/Family Room Combo
Open Floorplan
Solid Surface Counters
Split Bedroom
Vaulted Ceiling(s)
Amenities:
Barbecue
Park
Playground
Financial Information:
Taxes: $5,424.32
Tax Year: 2025
Association Fee: $354.00
Association Fee: $354.00
Association Fee Frequency: Semi-Annually
Association Fee Frequency: Semi-Annually
Exterior Features:
Lighting
Permeable Paving
Private Mailbox
Private Yard
Equipment:
Dishwasher
Electric Water Heater
Microwave
Range
Refrigerator
Water Softener
View:
Garden
Additional Information:
Building Description: Contemporary
MLS Area: 33566 - Plant City
Total Square Footage: 2,834
Price per Square Feet: $204.34
Total Floors: 1
Water: Public
Construction: Stucco
Date Listed: 2026-11-05 00:00:00
Furnished: Unfurnished
Windows: Rods, Window Treatments
Parking: Driveway, Garage Door Opener, Garage Faces Side
Garage Description: Y
Garage Spaces: 2
Attached Garage: Y
Flooring: Carpet, Ceramic Tile
Roof: Shingle
Heating: Central
Cooling: Central Air
Security: Smoke Detector(S)
Laundry: Laundry Room
Pets: Cats Ok, Dogs Ok
Sewer: Public Sewer
Lot Desc.: Cleared, Corner Lot, Cul-De-Sac, Landscaped, Level, Near Golf Course, Paved
Parcel ID: P-12-29-21-5As-
Amenities: Barbecue, Park, Playground
Map of 3047 Sutton Woods Drive, Plant City, FL 33566
Listing Courtesy Of: Marzucco Real Estate
vicki@vickicarden.com