3047 Cascade Drive, Clearwater, FL 33761
For Sale $524,900


Save Property
View Virtual Tour
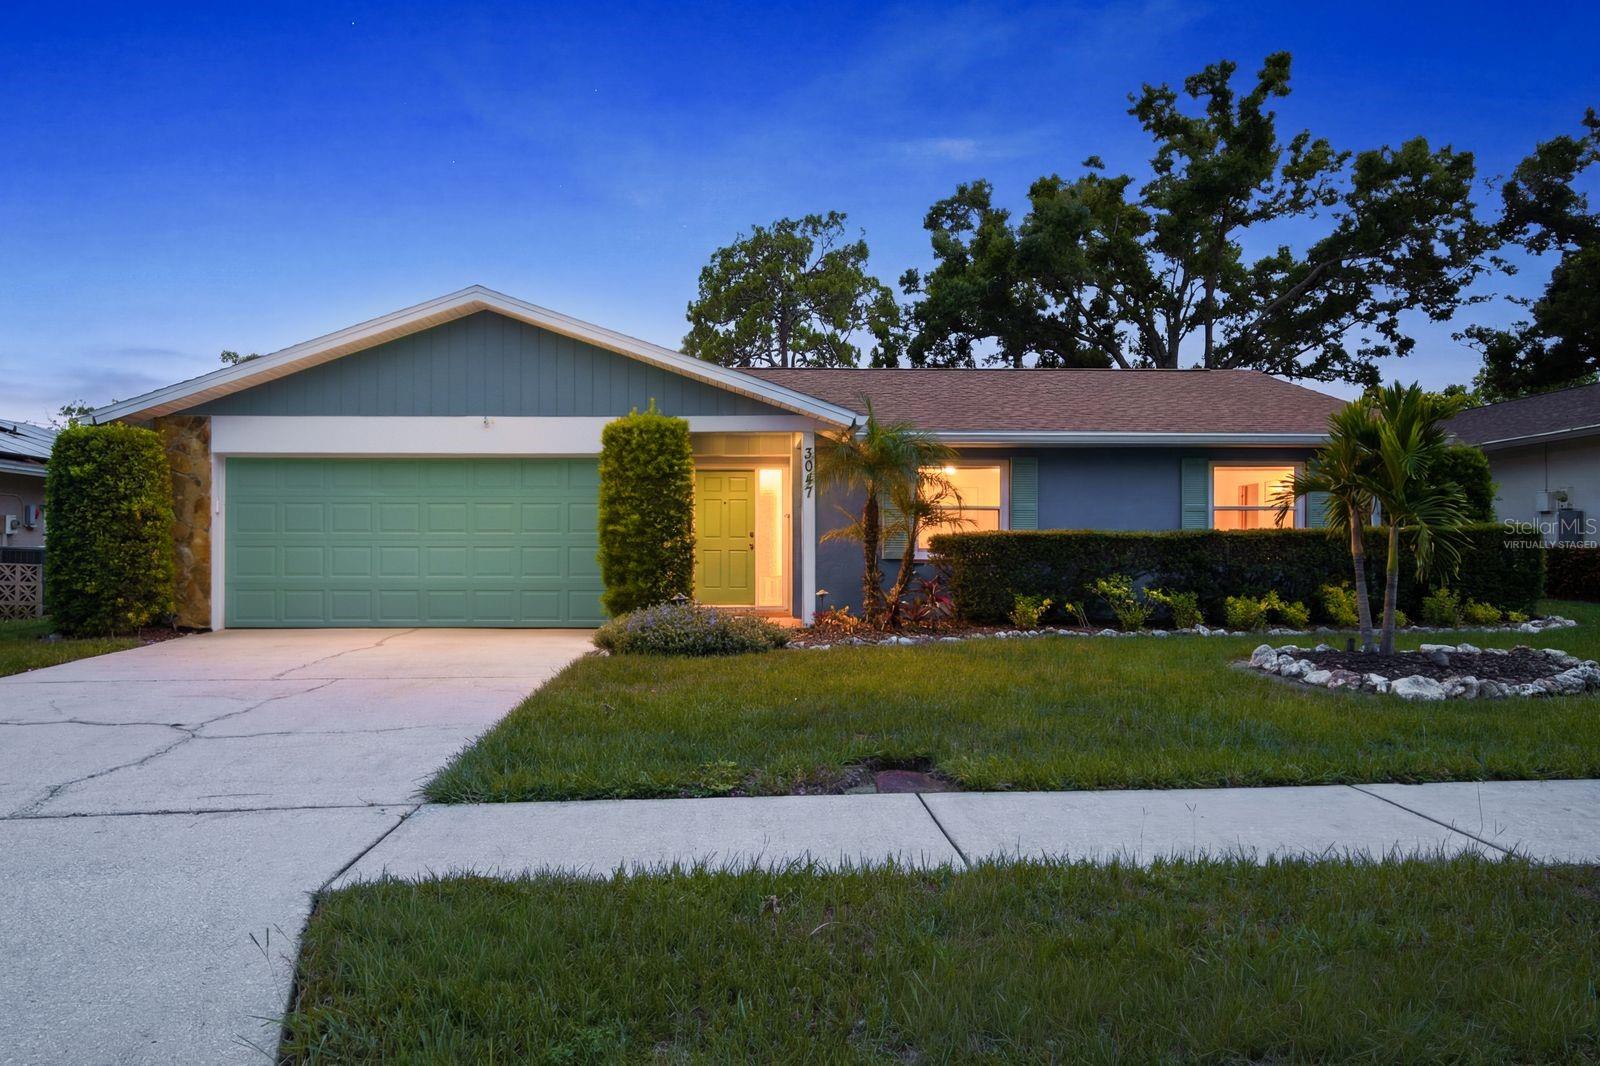
Your private Florida oasis awaits in the heart of Clearwater’s sought-after Countryside area! This light and bright 3-bedroom, 2-bath pool home offers plenty of room to spread out with two distinct living spaces, including a spacious family room with a wood-burning fireplace and a separate living room filled with natural light. Fresh interior and exterior paint, luxury waterproof vinyl plank flooring, recessed LED lighting, and updated fixtures give the home a fresh, welcoming feel. The primary suite offers an ensuite bath and large walk-in closet, while two additional bedrooms provide space for family, guests, or a home office. Step outside and discover where this home really shines. A spacious covered porch extends your living space outdoors and opens to the screened lanai and newly resurfaced Fibre Tech pool, creating your own backyard retreat for morning coffee, weekend gatherings, or relaxing poolside year-round. The fenced yard adds even more space to enjoy Florida living. Even better, many of the big-ticket improvements have already been completed, including a 2020 roof, 2023 HVAC, owned solar system to be paid off by the seller at closing, 2025 commercial-grade water heater, whole-house water filtration system, new fencing, updated garage door, gutters, soffits, fascia, and more. Located in Flood Zone X and ideally situated near Countryside Mall, schools, hospitals, parks, restaurants, golf, Gulf beaches, US-19, and McMullen Booth Road. With the major improvements already handled and your own private pool waiting out back, this home is ready for its next chapter!
Open Floorplan
Taxes: $4,452.01
Tax Year: 2025
Private Mailbox
Sidewalk
Dishwasher
Dryer
Range
Refrigerator
Washer
Water Filtration System
Pool
Elementary School: Leila G Davis Elementary-Pn
Middle School: Safety Harbor Middle-Pn
Junior High: Safety Harbor Middle-Pn
High School: Countryside High-Pn
MLS Area: 33761 - Clearwater
Total Square Footage: 2,344
Price per Square Feet: $329.71
Total Floors: 1
Water: Public
Construction: Block, Stucco
Date Listed: 2026-07-21 00:00:00
Pool: Y
Pool Description: In Ground, Screen Enclosure
Furnished: Partially
Parking: Driveway
Garage Description: Y
Garage Spaces: 2
Attached Garage: Y
Flooring: Luxury Vinyl
Roof: Shingle
Heating: Central
Cooling: Central Air
Fireplace: Y
Laundry: In Garage
Pets: Yes
Sewer: Public Sewer
Lot Desc.: In County, Landscaped, Level, Near Golf Course, Sidewalk, Paved
Parcel ID: 29-28-16-61623-
Listing Courtesy Of: Keller Williams Realty- Palm Harbor
dani@danisdreamhomes.com
Your private Florida oasis awaits in the heart of Clearwater’s sought-after Countryside area! This light and bright 3-bedroom, 2-bath pool home offers plenty of room to spread out with two distinct living spaces, including a spacious family room with a wood-burning fireplace and a separate living room filled with natural light. Fresh interior and exterior paint, luxury waterproof vinyl plank flooring, recessed LED lighting, and updated fixtures give the home a fresh, welcoming feel. The primary suite offers an ensuite bath and large walk-in closet, while two additional bedrooms provide space for family, guests, or a home office. Step outside and discover where this home really shines. A spacious covered porch extends your living space outdoors and opens to the screened lanai and newly resurfaced Fibre Tech pool, creating your own backyard retreat for morning coffee, weekend gatherings, or relaxing poolside year-round. The fenced yard adds even more space to enjoy Florida living. Even better, many of the big-ticket improvements have already been completed, including a 2020 roof, 2023 HVAC, owned solar system to be paid off by the seller at closing, 2025 commercial-grade water heater, whole-house water filtration system, new fencing, updated garage door, gutters, soffits, fascia, and more. Located in Flood Zone X and ideally situated near Countryside Mall, schools, hospitals, parks, restaurants, golf, Gulf beaches, US-19, and McMullen Booth Road. With the major improvements already handled and your own private pool waiting out back, this home is ready for its next chapter!
Property Details
Price: $524,900
Sq Ft: 1,592
($330 per
sqft)
Bedrooms: 3
Bathrooms: 2
City: Clearwater
County: Pinellas
Type: Single Family
Development: Northwood Estates-Tr
Subdivision: Northwood Estates-Tr C
Acres: 0.1800
Virtual Tour/Floorplan: View
Year Built: 1979
Listing Number: TB8530550
Status Code: A-Active
Taxes: $4,452.01
Tax Year: 2025
Garage:
2
/
Y
Furnishings: Partially
Pets Allowed: Yes
Interior Features:
Open Floorplan
Financial Information:
Taxes: $4,452.01
Tax Year: 2025
Exterior Features:
Private Mailbox
Sidewalk
Equipment:
Dishwasher
Dryer
Range
Refrigerator
Washer
Water Filtration System
View:
Pool
School Information:
Elementary School: Leila G Davis Elementary-Pn
Middle School: Safety Harbor Middle-Pn
Junior High: Safety Harbor Middle-Pn
High School: Countryside High-Pn
Additional Information:
MLS Area: 33761 - Clearwater
Total Square Footage: 2,344
Price per Square Feet: $329.71
Total Floors: 1
Water: Public
Construction: Block, Stucco
Date Listed: 2026-07-21 00:00:00
Pool: Y
Pool Description: In Ground, Screen Enclosure
Furnished: Partially
Parking: Driveway
Garage Description: Y
Garage Spaces: 2
Attached Garage: Y
Flooring: Luxury Vinyl
Roof: Shingle
Heating: Central
Cooling: Central Air
Fireplace: Y
Laundry: In Garage
Pets: Yes
Sewer: Public Sewer
Lot Desc.: In County, Landscaped, Level, Near Golf Course, Sidewalk, Paved
Parcel ID: 29-28-16-61623-
Map of 3047 Cascade Drive, Clearwater, FL 33761
Listing Courtesy Of: Keller Williams Realty- Palm Harbor
dani@danisdreamhomes.com