3044 Gulfwind Drive, Land O Lakes, FL 34639
For Sale $700,000


Save Property
View Virtual Tour
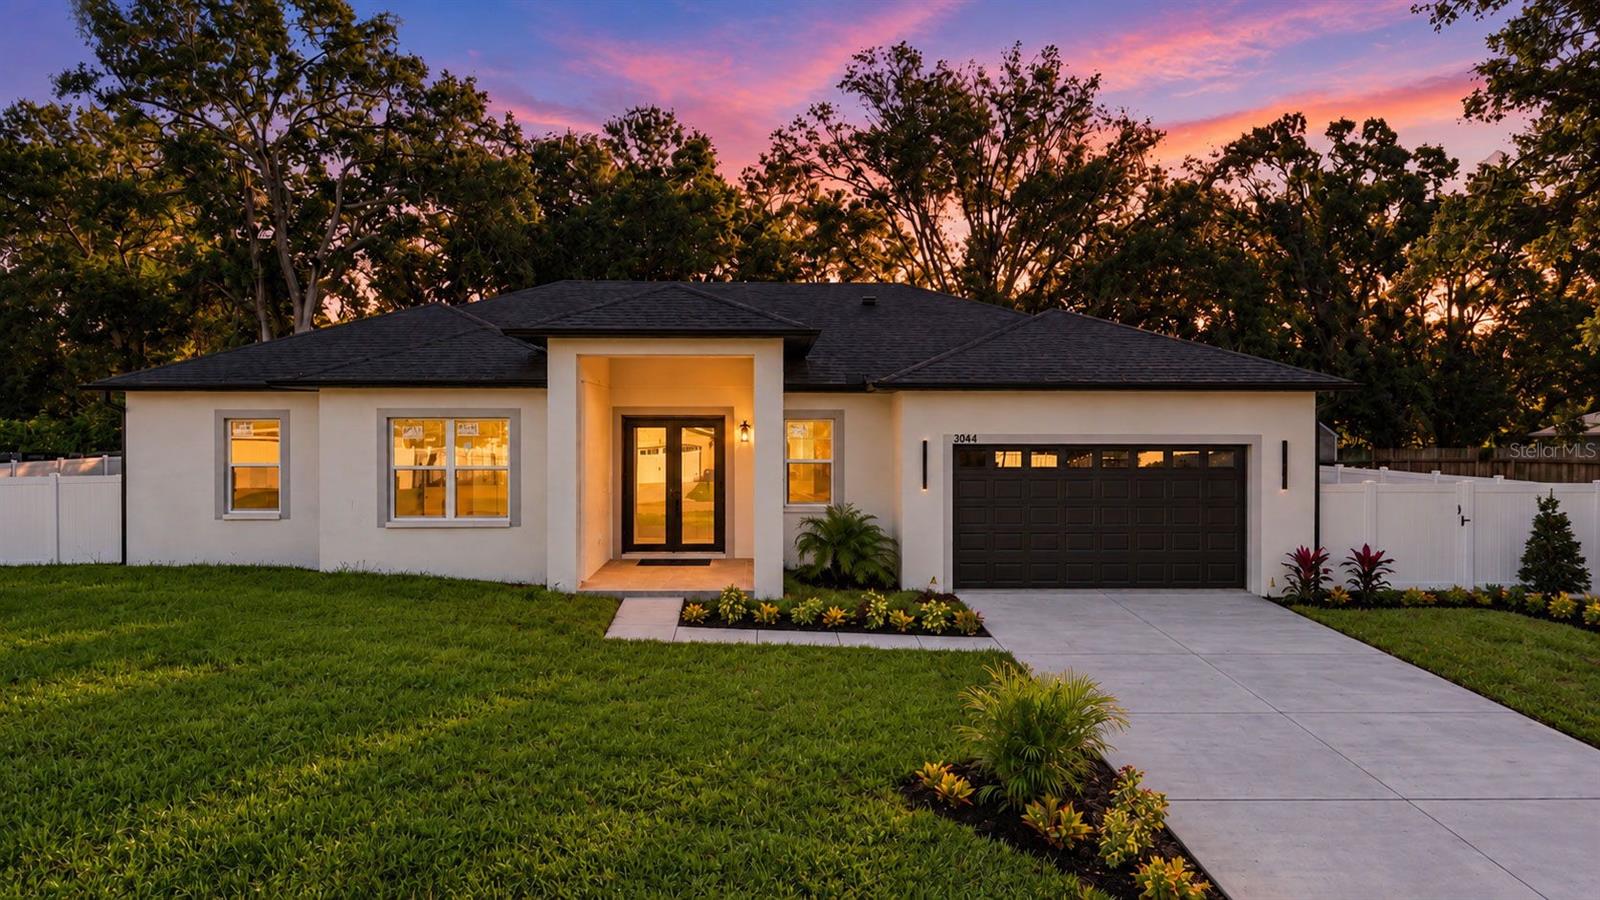
$38,500 is available using one of 14 Down Payment Assistance Programs available on this home!!! Welcome to this beautifully designed contemporary home in the highly desirable Lake Padgett Estates community of Land O’ Lakes. Situated on an oversized 0.35-acre lot, this new construction home offers approximately 2,374 sq. ft. of heated living space, featuring 4 bedrooms, 3.5 bathrooms and a 2-car garage. Designed with modern living in mind, the home features a bright, open-concept layout connecting the kitchen, dining area, and spacious great room—ideal for both everyday living and entertaining. The floor plan also includes a walk-in pantry, generous primary suite, three additional bedrooms, and a large covered rear lanai that extends the living space outdoors. What makes this property especially unique is the combination of brand-new construction, a spacious lot, and the established Lake Padgett Estates lifestyle. Residents enjoy access to five lakefront parks, three community boat ramps, and community horse stables, providing opportunities for boating, fishing, swimming, water skiing, horseback riding, and enjoying the outdoors. Conveniently located near shopping, dining, recreation, and major roadways, this home offers the benefits of new construction without sacrificing the space and character of an established community. New construction + 0.35-acre lot + lake access + equestrian amenities + contemporary design — a combination that is increasingly difficult to find in Land O’ Lakes.
Ceiling Fans(s)
Eat-in Kitchen
High Ceilings
Kitchen/Family Room Combo
Living Room/Dining Room Combo
Open Floorplan
Primary Bedroom Main Floor
Solid Surface Counters
Solid Wood Cabinets
Split Bedroom
Thermostat
Walk-In Closet(s)
Taxes: $2,133.00
Tax Year: 2025
Association Fee: $42.00
Association Fee Frequency: Monthly
Lighting
Outdoor Grill
Outdoor Kitchen
Rain Gutters
Cooktop
Dishwasher
Disposal
Dryer
Washer
Elementary School: Lake Myrtle Elementary-Po
Middle School: Charles S. Rushe Middle-Po
Junior High: Charles S. Rushe Middle-Po
High School: Sunlake High School-Po
Building Description: Custom
MLS Area: 34639 - Land O Lakes
Total Square Footage: 3,193
Price per Square Feet: $294.86
Water: Well
Construction: Block, Concrete, Stucco
Date Listed: 2026-10-21 00:00:00
Furnished: Unfurnished
Windows: Storm Window(S)
Garage Description: Y
Attached Garage: Y
Flooring: Luxury Vinyl, Tile
Roof: Shingle
Heating: Central, Electric
Cooling: Central Air
Security: Smoke Detector(S)
Laundry: Inside
Pets: Yes
Sewer: Septic Tank
Lot Desc.: City Limits, Landscaped, Near Marina, Oversized Lot, Paved
Parcel ID: 19-26-19-054.0-
Listing Courtesy Of: The Somerday Group Pl
djmcentire.realestate@gmail.com
$38,500 is available using one of 14 Down Payment Assistance Programs available on this home!!! Welcome to this beautifully designed contemporary home in the highly desirable Lake Padgett Estates community of Land O’ Lakes. Situated on an oversized 0.35-acre lot, this new construction home offers approximately 2,374 sq. ft. of heated living space, featuring 4 bedrooms, 3.5 bathrooms and a 2-car garage. Designed with modern living in mind, the home features a bright, open-concept layout connecting the kitchen, dining area, and spacious great room—ideal for both everyday living and entertaining. The floor plan also includes a walk-in pantry, generous primary suite, three additional bedrooms, and a large covered rear lanai that extends the living space outdoors. What makes this property especially unique is the combination of brand-new construction, a spacious lot, and the established Lake Padgett Estates lifestyle. Residents enjoy access to five lakefront parks, three community boat ramps, and community horse stables, providing opportunities for boating, fishing, swimming, water skiing, horseback riding, and enjoying the outdoors. Conveniently located near shopping, dining, recreation, and major roadways, this home offers the benefits of new construction without sacrificing the space and character of an established community. New construction + 0.35-acre lot + lake access + equestrian amenities + contemporary design — a combination that is increasingly difficult to find in Land O’ Lakes.
Property Details
Price: $700,000
Sq Ft: 2,374
($295 per
sqft)
Bedrooms: 4
Bathrooms: 3
Partial Baths: 1
City: Land O Lakes
County: Pasco
Type: Single Family
Development: South Grove
Subdivision: South Grove Add
Acres: 0.3500
Virtual Tour/Floorplan: View
Year Built: 2026
Listing Number: TB8557537
Status Code: A-Active
Taxes: $2,133.00
Tax Year: 2025
Garage:
Y
Furnishings: Unfurnished
Pets Allowed: Yes
Total Recurring Fees: $42
Total Recurring Fee Frequency: 0.00
Interior Features:
Ceiling Fans(s)
Eat-in Kitchen
High Ceilings
Kitchen/Family Room Combo
Living Room/Dining Room Combo
Open Floorplan
Primary Bedroom Main Floor
Solid Surface Counters
Solid Wood Cabinets
Split Bedroom
Thermostat
Walk-In Closet(s)
Financial Information:
Taxes: $2,133.00
Tax Year: 2025
Association Fee: $42.00
Association Fee Frequency: Monthly
Exterior Features:
Lighting
Outdoor Grill
Outdoor Kitchen
Rain Gutters
Equipment:
Cooktop
Dishwasher
Disposal
Dryer
Washer
School Information:
Elementary School: Lake Myrtle Elementary-Po
Middle School: Charles S. Rushe Middle-Po
Junior High: Charles S. Rushe Middle-Po
High School: Sunlake High School-Po
Additional Information:
Building Description: Custom
MLS Area: 34639 - Land O Lakes
Total Square Footage: 3,193
Price per Square Feet: $294.86
Water: Well
Construction: Block, Concrete, Stucco
Date Listed: 2026-10-21 00:00:00
Furnished: Unfurnished
Windows: Storm Window(S)
Garage Description: Y
Attached Garage: Y
Flooring: Luxury Vinyl, Tile
Roof: Shingle
Heating: Central, Electric
Cooling: Central Air
Security: Smoke Detector(S)
Laundry: Inside
Pets: Yes
Sewer: Septic Tank
Lot Desc.: City Limits, Landscaped, Near Marina, Oversized Lot, Paved
Parcel ID: 19-26-19-054.0-
Map of 3044 Gulfwind Drive, Land O Lakes, FL 34639
Listing Courtesy Of: The Somerday Group Pl
djmcentire.realestate@gmail.com