30418 Island Club Drive, Deer Island, FL 32778
For Sale $519,000


Save Property
View Virtual Tour
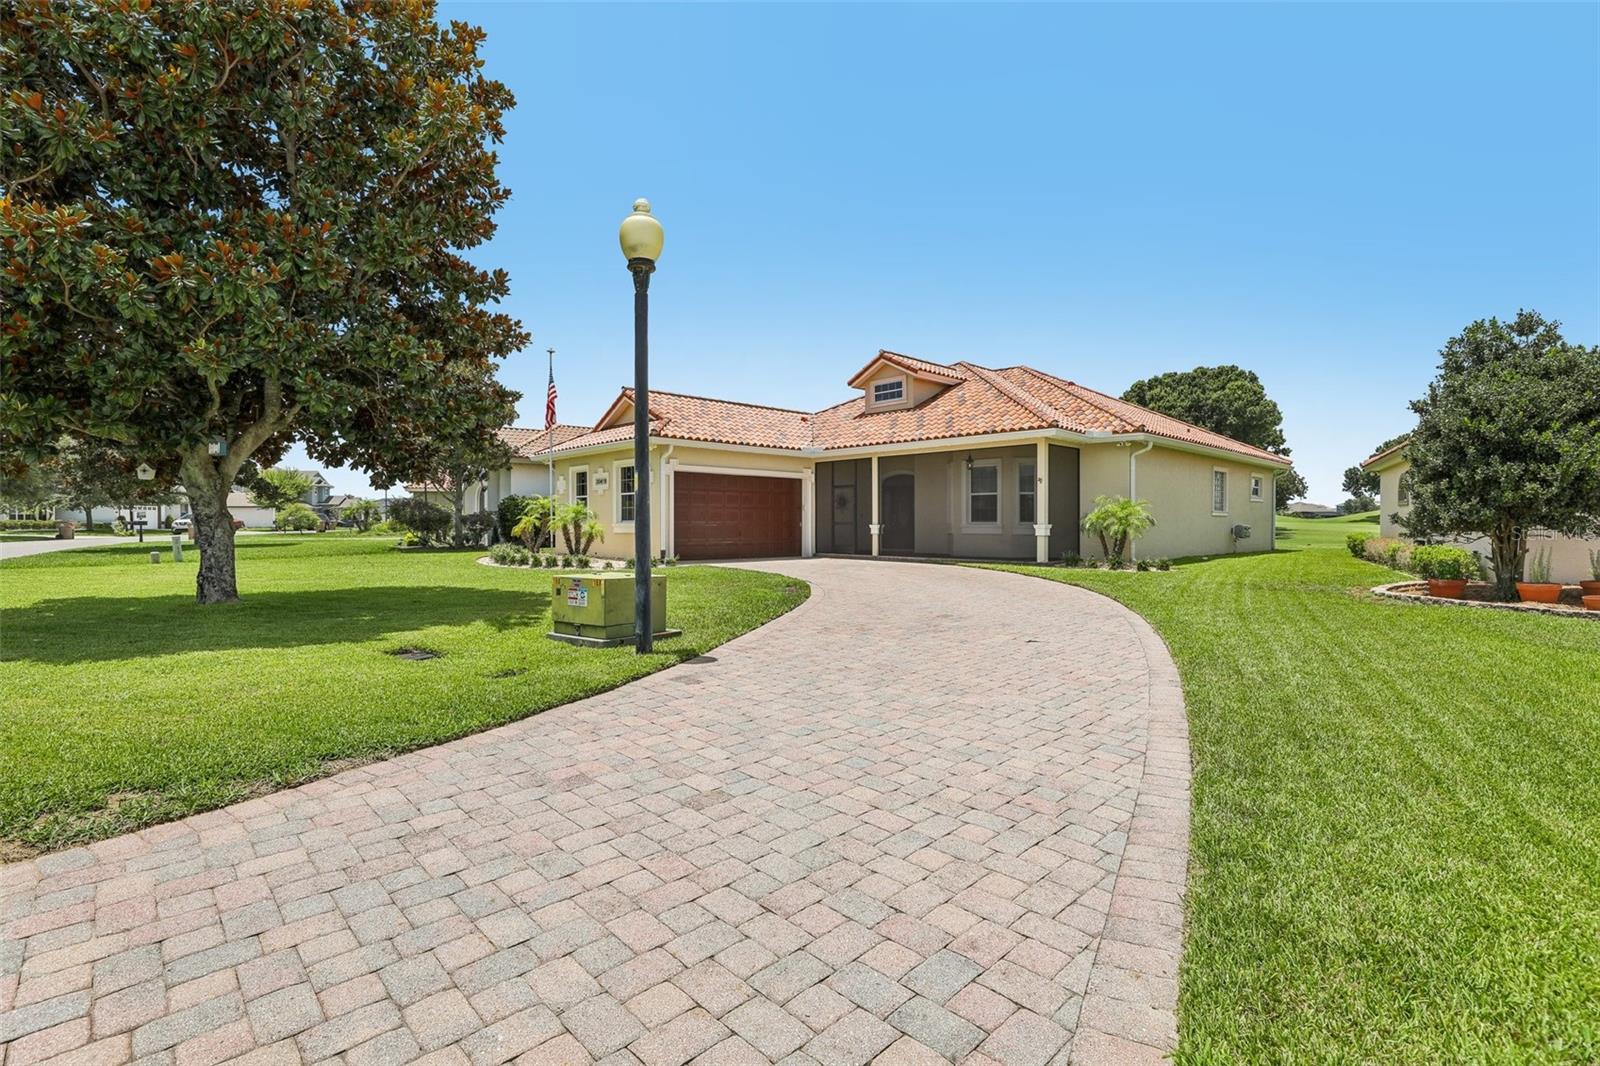
A VIEW THAT MAKES EVERY DAY FEEL LIKE A GETAWAY! Imagine starting your morning with beautiful views of Lake Beauclair and ending your day overlooking the fairways of Deer Island Country Club. Set within the gated Deer Island community, this beautifully maintained 3-bedroom, 2-bath home offers a special combination of scenic surroundings, comfortable living and thoughtful updates. Inside, you'll find an inviting open floor plan, soaring ceilings, a spacious great room and a desirable split-bedroom layout. A versatile bonus room provides additional flexibility for a home office, fitness space or hobby room. The thoughtfully updated interior features engineered wood flooring, elegant crown molding, chair rails and a beautifully remodeled primary bathroom complete with a custom walk-in closet. The freestanding electric fireplace adds an inviting focal point to the living area. Outdoor living is equally appealing. Enjoy your morning coffee on the screened front porch with views toward Lake Beauclair, or unwind on the generous screened rear porch overlooking the golf course. With no rear neighbours, the setting offers an added sense of privacy and an ever-changing scenic backdrop. Additional features include a two-car garage, generous driveway parking, updated lighting and electrical components, and numerous improvements made by the current owners. The tile roof has been professionally inspected and cleaned, water heater (2022), and the A/C system carries a transferable warranty through 2029 (with all ducts recently cleaned and the blower replaced). Deer Island offers a distinctive island setting surrounded by the Harris Chain of Lakes. Beyond golf, the club offers superb amenities, dining at The 19th Wave, and a welcoming community atmosphere focused on the island lifestyle. Some homes offer a place to live. This one offers a view and a lifestyle worth coming home to. Schedule your private showing and experience Deer Island for yourself!
Ceiling Fans(s)
Chair Rail
Coffered Ceiling(s)
Crown Molding
Eat-in Kitchen
Open Floorplan
Primary Bedroom Main Floor
Solid Surface Counters
Thermostat
Walk-In Closet(s)
Window Treatments
Gated
Taxes: $3,718.82
Tax Year: 2025
Association Fee: $129.00
Association Fee Frequency: Monthly
Lighting
Private Mailbox
Rain Gutters
Dishwasher
Electric Water Heater
Microwave
Range
Refrigerator
Golf Course
Water
Elementary School: Tavares Elem
Middle School: Tavares Middle
Junior High: Tavares Middle
High School: Tavares High
Building Description: Custom
MLS Area: 32778 - Tavares / Deer Island
Total Square Footage: 2,831
Price per Square Feet: $242.98
Total Floors: 1
Water: Public
Construction: Block, Stucco
Date Listed: 2026-07-15 00:00:00
Furnished: Negotiable
Windows: Blinds, Insulated Windows, Tinted Windows
Parking: Driveway, Garage Door Opener, Garage Faces Side, Off Street
Garage Description: Y
Garage Spaces: 2
Attached Garage: Y
Flooring: Hardwood, Tile
Roof: Tile
Heating: Central
Cooling: Central Air
Fireplace: Y
Security: Fire Alarm, Gated Community
Laundry: Electric Dryer Hookup, Laundry Room, Washer Hookup
Pets: Yes
Sewer: Public Sewer
Lot Desc.: In County, Landscaped, On Golf Course, Paved
Parcel ID: 36-19-26-2005-0
Amenities: Gated
Listing Courtesy Of: Olympus Executive Realty Inc
tanyapannett@icloud.com
A VIEW THAT MAKES EVERY DAY FEEL LIKE A GETAWAY! Imagine starting your morning with beautiful views of Lake Beauclair and ending your day overlooking the fairways of Deer Island Country Club. Set within the gated Deer Island community, this beautifully maintained 3-bedroom, 2-bath home offers a special combination of scenic surroundings, comfortable living and thoughtful updates. Inside, you'll find an inviting open floor plan, soaring ceilings, a spacious great room and a desirable split-bedroom layout. A versatile bonus room provides additional flexibility for a home office, fitness space or hobby room. The thoughtfully updated interior features engineered wood flooring, elegant crown molding, chair rails and a beautifully remodeled primary bathroom complete with a custom walk-in closet. The freestanding electric fireplace adds an inviting focal point to the living area. Outdoor living is equally appealing. Enjoy your morning coffee on the screened front porch with views toward Lake Beauclair, or unwind on the generous screened rear porch overlooking the golf course. With no rear neighbours, the setting offers an added sense of privacy and an ever-changing scenic backdrop. Additional features include a two-car garage, generous driveway parking, updated lighting and electrical components, and numerous improvements made by the current owners. The tile roof has been professionally inspected and cleaned, water heater (2022), and the A/C system carries a transferable warranty through 2029 (with all ducts recently cleaned and the blower replaced). Deer Island offers a distinctive island setting surrounded by the Harris Chain of Lakes. Beyond golf, the club offers superb amenities, dining at The 19th Wave, and a welcoming community atmosphere focused on the island lifestyle. Some homes offer a place to live. This one offers a view and a lifestyle worth coming home to. Schedule your private showing and experience Deer Island for yourself!
Property Details
Price: $519,000
Sq Ft: 2,136
($243 per
sqft)
Bedrooms: 3
Bathrooms: 2
City: Deer Island
County: Lake
Type: Single Family
Development: Deer Island Club Point Rep A Tr C-1
Subdivision: Deer Island Club Pt Rep A Tr C-1
Acres: 0.2000
Virtual Tour/Floorplan: View
Year Built: 2006
Listing Number: S5153583
Status Code: A-Active
Taxes: $3,718.82
Tax Year: 2025
Garage:
2
/
Y
Furnishings: Negotiable
Pets Allowed: Yes
Total Recurring Fees: $129
Total Recurring Fee Frequency: 0.00
Interior Features:
Ceiling Fans(s)
Chair Rail
Coffered Ceiling(s)
Crown Molding
Eat-in Kitchen
Open Floorplan
Primary Bedroom Main Floor
Solid Surface Counters
Thermostat
Walk-In Closet(s)
Window Treatments
Amenities:
Gated
Financial Information:
Taxes: $3,718.82
Tax Year: 2025
Association Fee: $129.00
Association Fee Frequency: Monthly
Exterior Features:
Lighting
Private Mailbox
Rain Gutters
Equipment:
Dishwasher
Electric Water Heater
Microwave
Range
Refrigerator
View:
Golf Course
Water
School Information:
Elementary School: Tavares Elem
Middle School: Tavares Middle
Junior High: Tavares Middle
High School: Tavares High
Additional Information:
Building Description: Custom
MLS Area: 32778 - Tavares / Deer Island
Total Square Footage: 2,831
Price per Square Feet: $242.98
Total Floors: 1
Water: Public
Construction: Block, Stucco
Date Listed: 2026-07-15 00:00:00
Furnished: Negotiable
Windows: Blinds, Insulated Windows, Tinted Windows
Parking: Driveway, Garage Door Opener, Garage Faces Side, Off Street
Garage Description: Y
Garage Spaces: 2
Attached Garage: Y
Flooring: Hardwood, Tile
Roof: Tile
Heating: Central
Cooling: Central Air
Fireplace: Y
Security: Fire Alarm, Gated Community
Laundry: Electric Dryer Hookup, Laundry Room, Washer Hookup
Pets: Yes
Sewer: Public Sewer
Lot Desc.: In County, Landscaped, On Golf Course, Paved
Parcel ID: 36-19-26-2005-0
Amenities: Gated
Map of 30418 Island Club Drive, Deer Island, FL 32778
Listing Courtesy Of: Olympus Executive Realty Inc
tanyapannett@icloud.com