3038 Wister Circle, Valrico, FL 33596
For Sale $549,000


Save Property
View Virtual Tour
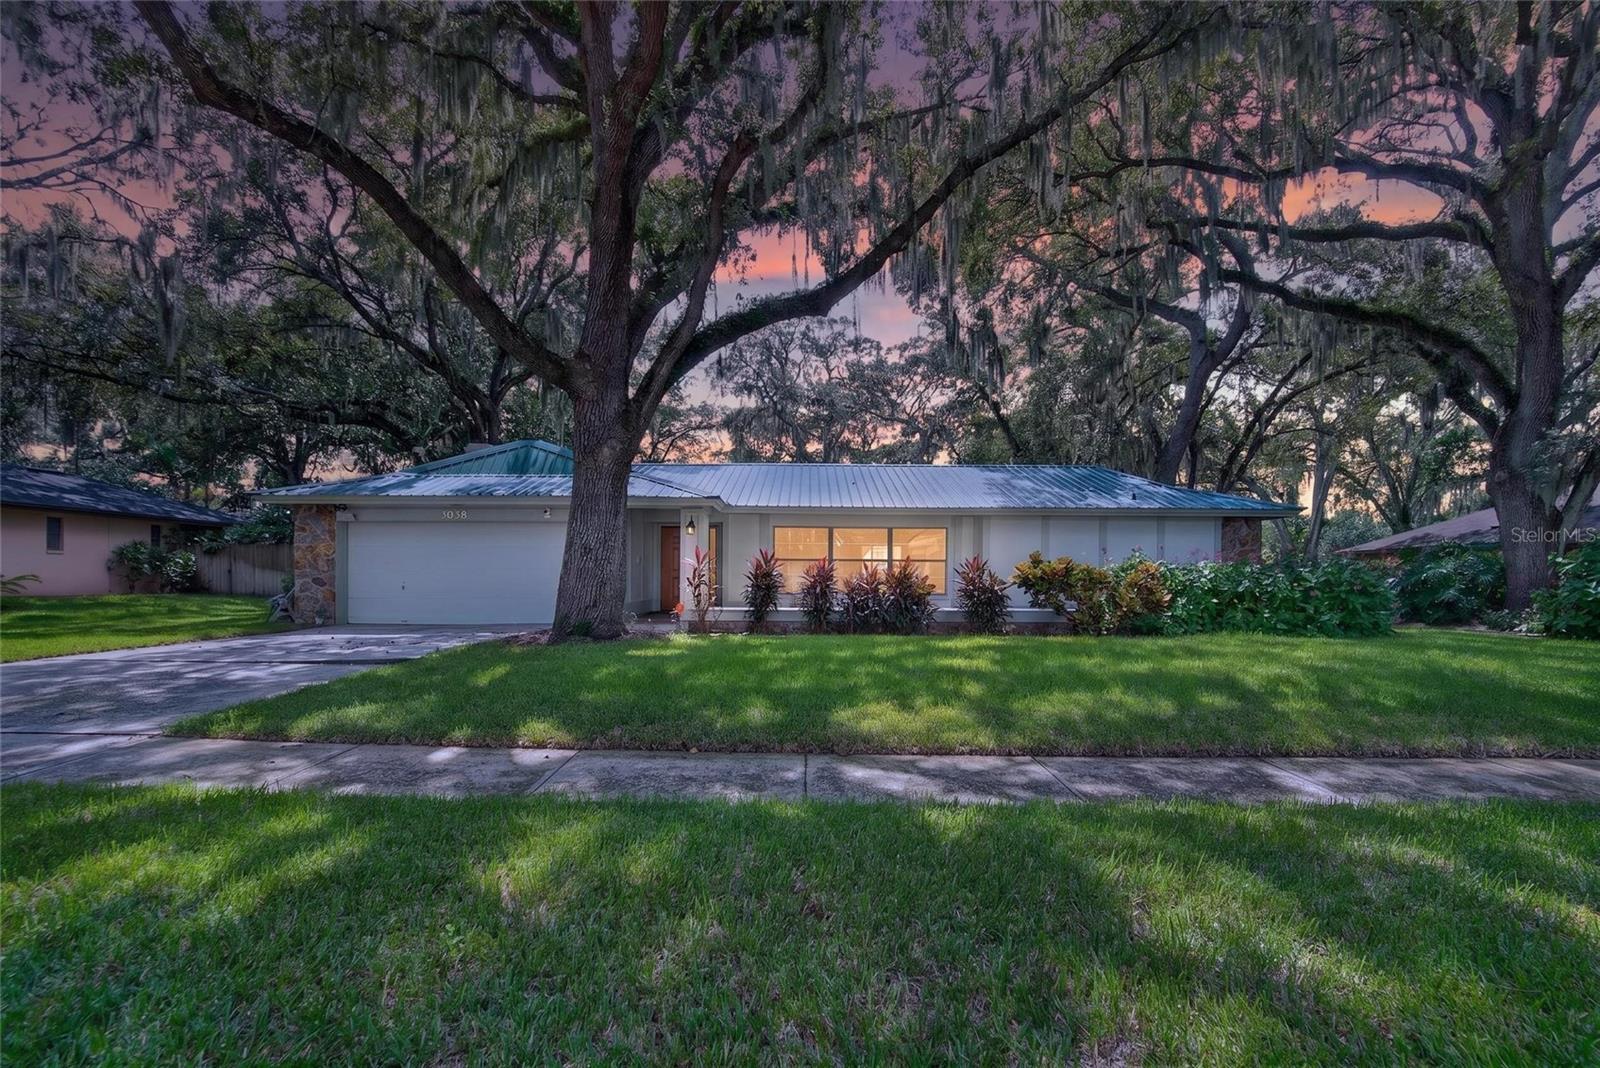
Discover the charm of Florida living in this beautifully updated 4-bedroom, 2-bath pool home nestled in the established Lithia Oaks community, featuring a durable metal roof and an impressive list of recent improvements. Designed for both everyday comfort and entertaining, the home features an open and inviting layout filled with natural light, with formal living and dining spaces overlooking the pool and lush backyard. Multiple sliding glass doors provide seamless access to the screened lanai, creating an effortless connection between indoor and outdoor living. The kitchen opens to the spacious family room, highlighted by vaulted ceilings, exposed wood beams, and a wood-burning fireplace that adds warmth and character to the space. A desirable split-bedroom floor plan offers privacy, with the generous primary suite featuring walk-in closets and direct access to the pool, while three additional bedrooms are privately situated on the opposite side of the home and share a beautifully remodeled bathroom. Step outside to your own private tropical retreat, where the screened pool, covered lanai, and mature landscaping create an ideal setting for relaxing or entertaining year-round. Recent improvements include new carpet in the primary bedroom and living room (2026), a new water heater, HVAC ductwork, blown-in attic insulation, and pool pump (2025), a re-screened pool cage with tight mesh (2022), a new septic system and drainfield, lift station, irrigation controller and all valves (2021), and both HVAC systems replaced in 2020. Furnishings within the dwelling and patio convey with the property. Located in the sought-after Lithia Oaks neighborhood, residents enjoy beautiful grandfather oaks and the community's cherished tradition of holiday luminaries. With no CDD fees, a low HOA, and convenient access to highly rated schools, this home offers an exceptional opportunity to enjoy established Valrico living with the added benefit of extensive recent updates. Schedule your private showing today!
High Ceilings
Window Treatments
Taxes: $7,504.00
Tax Year: 2025
Association Fee: $240.00
Association Fee Frequency: Annually
Sidewalk
Convection Oven
Refrigerator
Elementary School: Buckhorn-Hb
Middle School: Burns-Hb
Junior High: Burns-Hb
High School: Bloomingdale-Hb
Building Description: Ranch
MLS Area: 33596 - Valrico
Total Square Footage: 3,480
Price per Square Feet: $222.99
Water: Public
Construction: Block, Stucco
Date Listed: 2026-09-29 00:00:00
Pool: Y
Pool Description: In Ground
Furnished: Furnished
Parking: Driveway
Garage Description: Y
Garage Spaces: 2
Attached Garage: Y
Flooring: Carpet, Laminate
Roof: Metal
Heating: Central, Propane
Cooling: Central Air
Fireplace: Y
Laundry: Laundry Room
Pets: Cats Ok, Dogs Ok
Sewer: Public Sewer, Septic Tank
Parcel ID: U-06-30-21-35V-
Listing Courtesy Of: Signature Realty Associates
louburcham@yahoo.com
Discover the charm of Florida living in this beautifully updated 4-bedroom, 2-bath pool home nestled in the established Lithia Oaks community, featuring a durable metal roof and an impressive list of recent improvements. Designed for both everyday comfort and entertaining, the home features an open and inviting layout filled with natural light, with formal living and dining spaces overlooking the pool and lush backyard. Multiple sliding glass doors provide seamless access to the screened lanai, creating an effortless connection between indoor and outdoor living. The kitchen opens to the spacious family room, highlighted by vaulted ceilings, exposed wood beams, and a wood-burning fireplace that adds warmth and character to the space. A desirable split-bedroom floor plan offers privacy, with the generous primary suite featuring walk-in closets and direct access to the pool, while three additional bedrooms are privately situated on the opposite side of the home and share a beautifully remodeled bathroom. Step outside to your own private tropical retreat, where the screened pool, covered lanai, and mature landscaping create an ideal setting for relaxing or entertaining year-round. Recent improvements include new carpet in the primary bedroom and living room (2026), a new water heater, HVAC ductwork, blown-in attic insulation, and pool pump (2025), a re-screened pool cage with tight mesh (2022), a new septic system and drainfield, lift station, irrigation controller and all valves (2021), and both HVAC systems replaced in 2020. Furnishings within the dwelling and patio convey with the property. Located in the sought-after Lithia Oaks neighborhood, residents enjoy beautiful grandfather oaks and the community's cherished tradition of holiday luminaries. With no CDD fees, a low HOA, and convenient access to highly rated schools, this home offers an exceptional opportunity to enjoy established Valrico living with the added benefit of extensive recent updates. Schedule your private showing today!
Property Details
Price: $549,000
Sq Ft: 2,462
($223 per
sqft)
Bedrooms: 4
Bathrooms: 2
City: Valrico
County: Hillsborough
Type: Single Family
Development: Buckhorn Springs Manor
Subdivision: Buckhorn Spgs Manor
Acres: 0.3600
Virtual Tour/Floorplan: View
Year Built: 1981
Listing Number: TB8551778
Status Code: A-Active
Taxes: $7,504.00
Tax Year: 2025
Garage:
2
/
Y
Furnishings: Furnished
Pets Allowed: Cats OK, Dogs OK
Total Recurring Fees: $20
Total Recurring Fee Frequency: 0.00
Interior Features:
High Ceilings
Window Treatments
Financial Information:
Taxes: $7,504.00
Tax Year: 2025
Association Fee: $240.00
Association Fee Frequency: Annually
Exterior Features:
Sidewalk
Equipment:
Convection Oven
Refrigerator
School Information:
Elementary School: Buckhorn-Hb
Middle School: Burns-Hb
Junior High: Burns-Hb
High School: Bloomingdale-Hb
Additional Information:
Building Description: Ranch
MLS Area: 33596 - Valrico
Total Square Footage: 3,480
Price per Square Feet: $222.99
Water: Public
Construction: Block, Stucco
Date Listed: 2026-09-29 00:00:00
Pool: Y
Pool Description: In Ground
Furnished: Furnished
Parking: Driveway
Garage Description: Y
Garage Spaces: 2
Attached Garage: Y
Flooring: Carpet, Laminate
Roof: Metal
Heating: Central, Propane
Cooling: Central Air
Fireplace: Y
Laundry: Laundry Room
Pets: Cats Ok, Dogs Ok
Sewer: Public Sewer, Septic Tank
Parcel ID: U-06-30-21-35V-
Map of 3038 Wister Circle, Valrico, FL 33596
Listing Courtesy Of: Signature Realty Associates
louburcham@yahoo.com