3033 82Nd Way, St Petersburg, FL 33710
For Sale $675,000


Save Property
View Virtual Tour
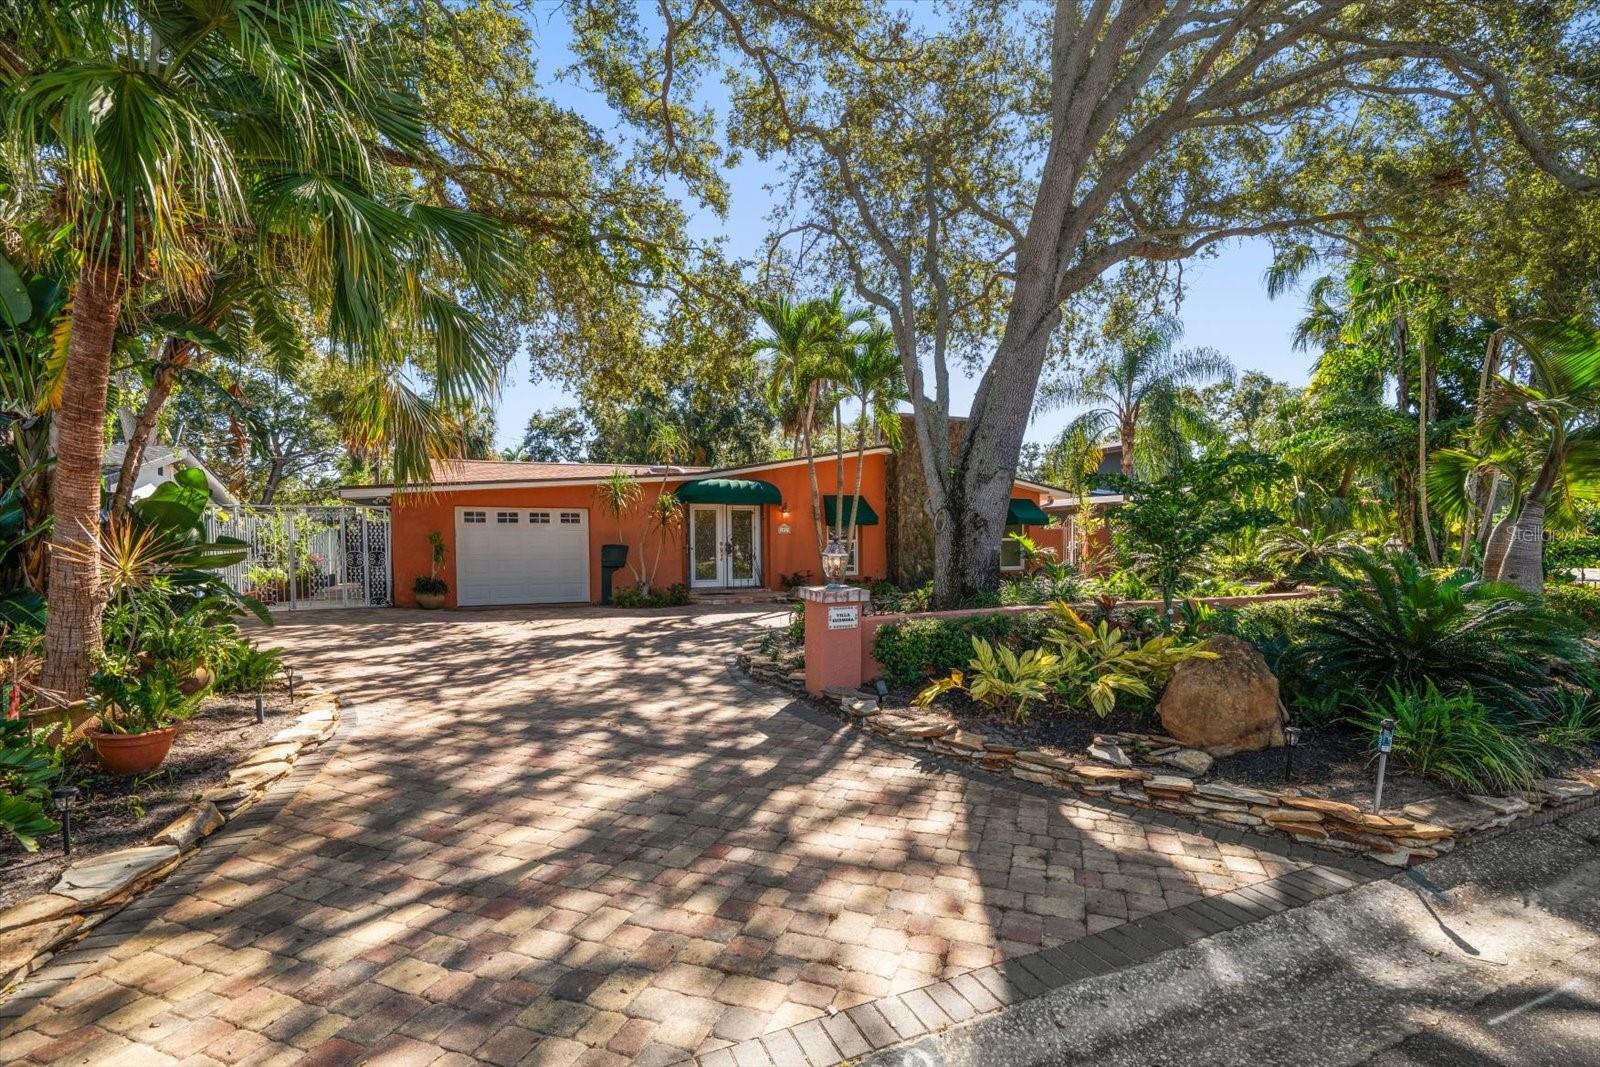
Motivated Seller! SELLER OFFERING AN $8,100 FLOORING CREDIT TO BUYER AT CLOSING. CAN BE USED FOR CLOSING COSTS AND/OR PREPAIDS. (note some rooms virtually staged with carpet.) Welcome to VILLA HERMOSA—a HIDDEN GEM tucked away in the highly sought-after Jungle Prada neighborhood on Florida’s west coast. This private, one-story retreat offers a rare combination of timeless design and casual coastal living, featuring 3 bedrooms, 2 bathrooms, 2,206 square feet of elegant indoor space, and an oversized attached garage—all set behind ornamental iron gates on a lushly landscaped lot. From the moment you arrive, a sense of serenity sets in. A circular paver driveway, decorative column lighting, and double leaded glass doors welcome you home. Step inside to find a light-filled, open floor plan anchored by a warm and inviting living room with a fireplace and two sets of French doors. These lead to a spacious 13x30 screened side porch with a striking Sunburst design—perfect for seamless indoor-outdoor living. Just beyond is a peaceful side yard, ideal for meditation, sunbathing, or your morning coffee. Love to entertain? The private outdoor space is a standout feature of this home. Relax in the sparkling saltwater Pebble Tec pool with a soothing rock waterfall, or fire up the custom outdoor kitchen and bar, complete with a 4-burner propane cooktop. Whether you're hosting weekend BBQs, sipping sunset cocktails, or simply unwinding after a long day, this space was designed for both peace and gathering. Inside, the kitchen is both functional and stylish, featuring granite countertops, stainless steel appliances, a cooktop stove, double convection oven, built-in wine rack, glass-front wood cabinetry, vaulted ceiling, and a custom desk area. French doors open from the kitchen to the outdoor entertaining area, and a separate formal dining room with a chandelier creates the perfect setting for family dinners or holiday gatherings. The primary suite is a true escape with three closets and an ensuite, spa-like bath featuring dual vanities, soaking jet tub, granite counters, dedicated vanity space, and a skylight that fills the room with natural light. Two additional bedrooms offer direct outdoor access—one leading to a private garden and the other to the screened side porch—making them ideal for guests, a home office, or creative studio. The guest bathroom includes a skylight, walk-in shower, granite counters, and custom built-ins with beautiful stone tile flooring and walls. Recent upgrades include a new roof (2024), Hot Water Heather (2026), Impact Windows in the living room and primary bedroom, fresh interior paint, and a new pool pump. Additional features include an outdoor shed, and a dedicated gardening area in the backyard—offering flexibility and functionality for any lifestyle. VILLA HERMOSA is ideally located just 1 minute to Abercrombie Park, 3 minutes to the public boat ramp, 5 minutes to Tyrone Square Mall, and 7 minutes to the Gulf beaches, offering the perfect balance of privacy, accessibility, and laid-back Florida charm. Schedule your private showing today and step into the lifestyle you deserve at VILLA HERMOSA
Built-in Features
Ceiling Fans(s)
Crown Molding
Eat-in Kitchen
Primary Bedroom Main Floor
Solid Wood Cabinets
Stone Counters
Thermostat
Vaulted Ceiling(s)
Taxes: $10,584.97
Tax Year: 2024
Awning(s)
Lighting
Outdoor Kitchen
Private Mailbox
Rain Gutters
Built-In Oven
Convection Oven
Cooktop
Dishwasher
Disposal
Dryer
Electric Water Heater
Microwave
Refrigerator
Washer
Elementary School: Seventy-Fourth St. Elem-Pn
Middle School: Azalea Middle-Pn
Junior High: Azalea Middle-Pn
High School: Boca Ciega High-Pn
Building Description: Custom
MLS Area: 33710 - St Pete/Crossroads
Total Square Footage: 2,206
Price per Square Feet: $305.98
Total Floors: 1
Water: Public
Construction: Stucco
Date Listed: 2025-10-19 00:00:00
Pool: Y
Pool Description: Chlorine Free, Gunite, Lighting, Salt Water, Screen Enclosure
Windows: Skylight(S)
Parking: Circular Driveway, Garage Door Opener, Guest
Garage Description: Y
Garage Spaces: 1
Attached Garage: Y
Flooring: Other, Terrazzo, Travertine
Roof: Shingle
Heating: Central, Electric
Cooling: Central Air
Fireplace: Y
Security: Security Lights, Smoke Detector(S)
Laundry: Electric Dryer Hookup, In Garage, Washer Hookup
Pets: Yes
Sewer: Public Sewer
Lot Desc.: Flood Zone, Landscaped, Paved
Parcel ID: 12-31-15-94068-
Listing Courtesy Of: Coastal Properties Group International
catherine@catherinesellscoastal.com
Motivated Seller! SELLER OFFERING AN $8,100 FLOORING CREDIT TO BUYER AT CLOSING. CAN BE USED FOR CLOSING COSTS AND/OR PREPAIDS. (note some rooms virtually staged with carpet.) Welcome to VILLA HERMOSA—a HIDDEN GEM tucked away in the highly sought-after Jungle Prada neighborhood on Florida’s west coast. This private, one-story retreat offers a rare combination of timeless design and casual coastal living, featuring 3 bedrooms, 2 bathrooms, 2,206 square feet of elegant indoor space, and an oversized attached garage—all set behind ornamental iron gates on a lushly landscaped lot. From the moment you arrive, a sense of serenity sets in. A circular paver driveway, decorative column lighting, and double leaded glass doors welcome you home. Step inside to find a light-filled, open floor plan anchored by a warm and inviting living room with a fireplace and two sets of French doors. These lead to a spacious 13x30 screened side porch with a striking Sunburst design—perfect for seamless indoor-outdoor living. Just beyond is a peaceful side yard, ideal for meditation, sunbathing, or your morning coffee. Love to entertain? The private outdoor space is a standout feature of this home. Relax in the sparkling saltwater Pebble Tec pool with a soothing rock waterfall, or fire up the custom outdoor kitchen and bar, complete with a 4-burner propane cooktop. Whether you're hosting weekend BBQs, sipping sunset cocktails, or simply unwinding after a long day, this space was designed for both peace and gathering. Inside, the kitchen is both functional and stylish, featuring granite countertops, stainless steel appliances, a cooktop stove, double convection oven, built-in wine rack, glass-front wood cabinetry, vaulted ceiling, and a custom desk area. French doors open from the kitchen to the outdoor entertaining area, and a separate formal dining room with a chandelier creates the perfect setting for family dinners or holiday gatherings. The primary suite is a true escape with three closets and an ensuite, spa-like bath featuring dual vanities, soaking jet tub, granite counters, dedicated vanity space, and a skylight that fills the room with natural light. Two additional bedrooms offer direct outdoor access—one leading to a private garden and the other to the screened side porch—making them ideal for guests, a home office, or creative studio. The guest bathroom includes a skylight, walk-in shower, granite counters, and custom built-ins with beautiful stone tile flooring and walls. Recent upgrades include a new roof (2024), Hot Water Heather (2026), Impact Windows in the living room and primary bedroom, fresh interior paint, and a new pool pump. Additional features include an outdoor shed, and a dedicated gardening area in the backyard—offering flexibility and functionality for any lifestyle. VILLA HERMOSA is ideally located just 1 minute to Abercrombie Park, 3 minutes to the public boat ramp, 5 minutes to Tyrone Square Mall, and 7 minutes to the Gulf beaches, offering the perfect balance of privacy, accessibility, and laid-back Florida charm. Schedule your private showing today and step into the lifestyle you deserve at VILLA HERMOSA
Property Details
Price: $675,000
Sq Ft: 2,206
($306 per
sqft)
Bedrooms: 3
Bathrooms: 2
City: St Petersburg
County: Pinellas
Type: Single Family
Development: Villa Park Estates
Acres: 0.2300
Virtual Tour/Floorplan: View
Year Built: 1956
Listing Number: TB8438986
Status Code: A-Active
Taxes: $10,584.97
Tax Year: 2024
Garage:
1
/
Y
Pets Allowed: Yes
Interior Features:
Built-in Features
Ceiling Fans(s)
Crown Molding
Eat-in Kitchen
Primary Bedroom Main Floor
Solid Wood Cabinets
Stone Counters
Thermostat
Vaulted Ceiling(s)
Financial Information:
Taxes: $10,584.97
Tax Year: 2024
Exterior Features:
Awning(s)
Lighting
Outdoor Kitchen
Private Mailbox
Rain Gutters
Equipment:
Built-In Oven
Convection Oven
Cooktop
Dishwasher
Disposal
Dryer
Electric Water Heater
Microwave
Refrigerator
Washer
School Information:
Elementary School: Seventy-Fourth St. Elem-Pn
Middle School: Azalea Middle-Pn
Junior High: Azalea Middle-Pn
High School: Boca Ciega High-Pn
Additional Information:
Building Description: Custom
MLS Area: 33710 - St Pete/Crossroads
Total Square Footage: 2,206
Price per Square Feet: $305.98
Total Floors: 1
Water: Public
Construction: Stucco
Date Listed: 2025-10-19 00:00:00
Pool: Y
Pool Description: Chlorine Free, Gunite, Lighting, Salt Water, Screen Enclosure
Windows: Skylight(S)
Parking: Circular Driveway, Garage Door Opener, Guest
Garage Description: Y
Garage Spaces: 1
Attached Garage: Y
Flooring: Other, Terrazzo, Travertine
Roof: Shingle
Heating: Central, Electric
Cooling: Central Air
Fireplace: Y
Security: Security Lights, Smoke Detector(S)
Laundry: Electric Dryer Hookup, In Garage, Washer Hookup
Pets: Yes
Sewer: Public Sewer
Lot Desc.: Flood Zone, Landscaped, Paved
Parcel ID: 12-31-15-94068-
Map of 3033 82Nd Way, St Petersburg, FL 33710
Listing Courtesy Of: Coastal Properties Group International
catherine@catherinesellscoastal.com