303 Halsey Street, Orlando, FL 32839
For Sale $419,900


Save Property
View Virtual Tour
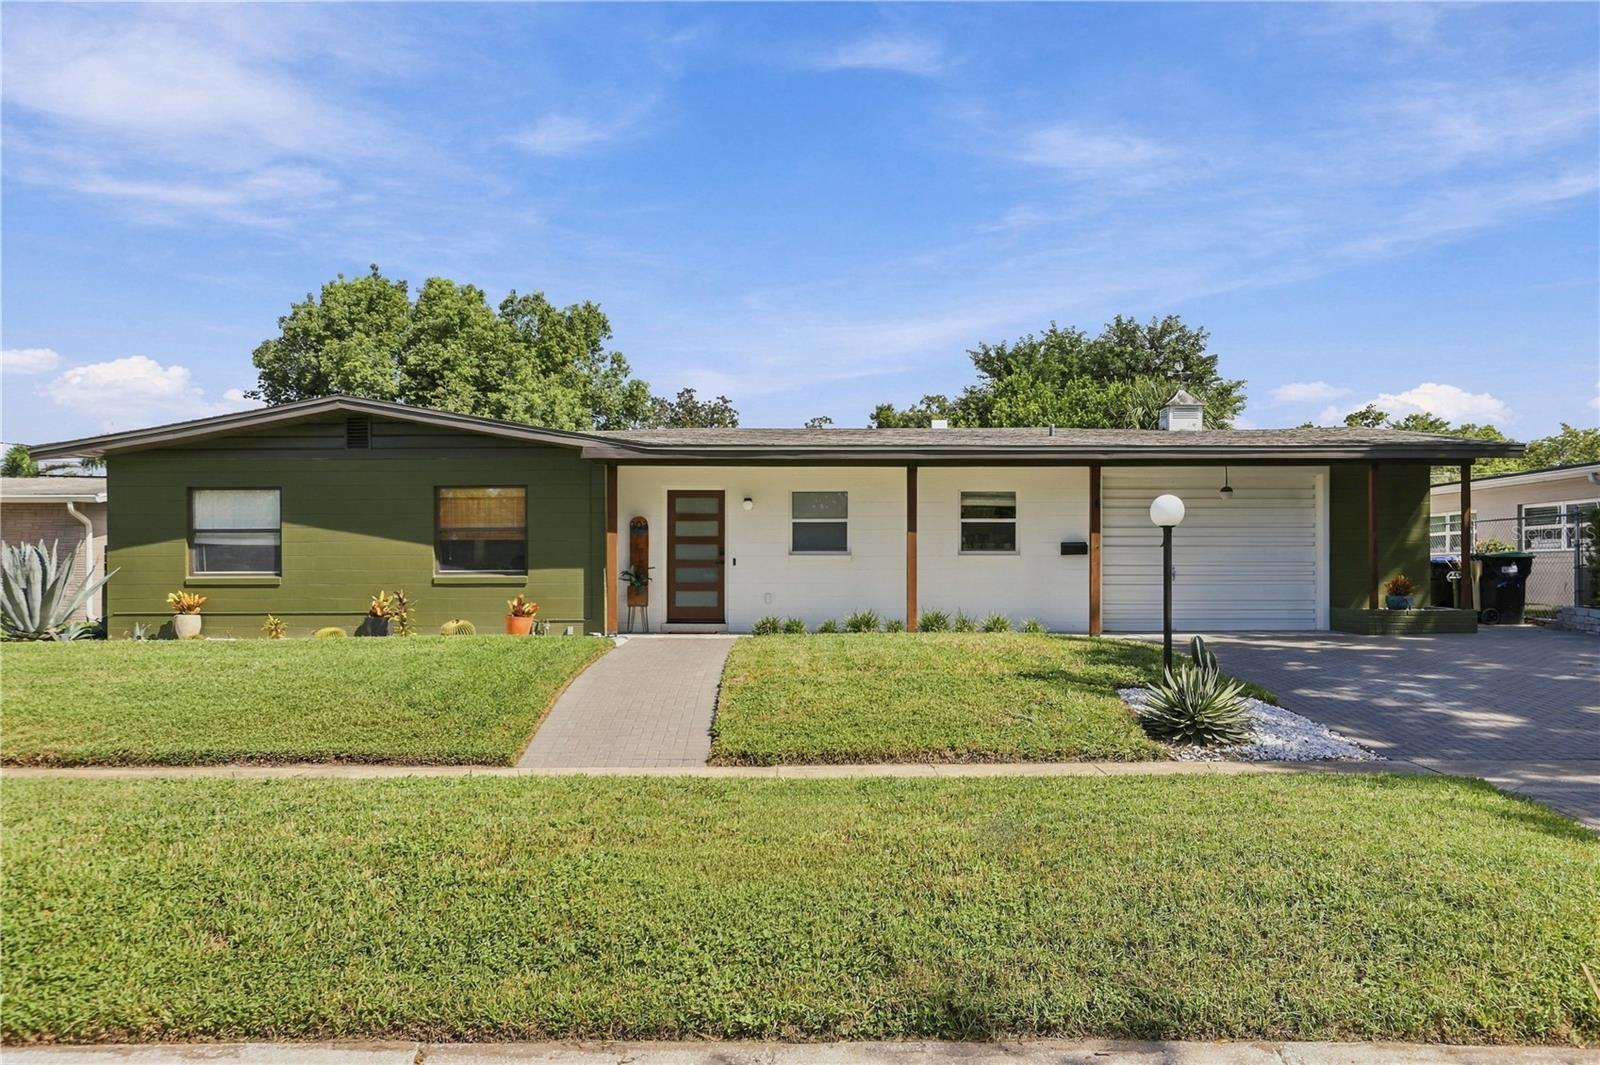
*New Price* Seller will assist with buyers closing costs and/or rate buydown. Move-in ready, full-block construction pool home minutes from Downtown Orlando! This beautifully updated residence features durable luxury vinyl plank flooring throughout, a smart video doorbell, integrated smart lighting, and a custom built-in pantry and coffee bar with a warm walnut wood countertop. The fully remodeled primary bath boasts an expansive walk-in tile shower, while the kitchen showcases quartz countertops and modern cabinetry. Major system upgrades include a complete HVAC and ductwork replacement (2024). Step outside to your private, fully fenced backyard oasis — complete with a screened-in pool enclosure, a custom paver patio with a built-in paver fireplace, and a detached storage shed fully equipped with electrical power. Additional highlights include a double-paver driveway and a versatile garage space outfitted with custom rubber mat gym flooring and built-in storage. Truly turnkey and built for effortless indoor-outdoor living!
Ceiling Fans(s)
Stone Counters
Thermostat
Taxes: $3,752.00
Tax Year: 2025
Fire Pit
Sidewalk
Dryer
Electric Water Heater
Microwave
Range
Refrigerator
Washer
Elementary School: Pineloch Elem
Middle School: Memorial Middle
Junior High: Memorial Middle
High School: Oak Ridge High
Building Description: Florida, Mid-Century Modern
MLS Area: 32839 - Orlando/Edgewood/Pinecastle
Total Square Footage: 1,813
Price per Square Feet: $337.54
Construction: Block
Date Listed: 2026-09-17 00:00:00
Pool: Y
Pool Description: In Ground, Screen Enclosure
Furnished: Unfurnished
Windows: Rods, Window Treatments
Garage Description: Y
Garage Spaces: 1
Attached Garage: Y
Flooring: Luxury Vinyl
Roof: Shingle
Heating: Central, Electric
Cooling: Central Air
Laundry: In Garage
Pets: Cats Ok, Dogs Ok
Sewer: Septic Tank
Lot Desc.: Sidewalk, Paved
Parcel ID: 11-23-29-5571-0
Listing Courtesy Of: Compass Florida Llc
paul.giles@compass.com
*New Price* Seller will assist with buyers closing costs and/or rate buydown. Move-in ready, full-block construction pool home minutes from Downtown Orlando! This beautifully updated residence features durable luxury vinyl plank flooring throughout, a smart video doorbell, integrated smart lighting, and a custom built-in pantry and coffee bar with a warm walnut wood countertop. The fully remodeled primary bath boasts an expansive walk-in tile shower, while the kitchen showcases quartz countertops and modern cabinetry. Major system upgrades include a complete HVAC and ductwork replacement (2024). Step outside to your private, fully fenced backyard oasis — complete with a screened-in pool enclosure, a custom paver patio with a built-in paver fireplace, and a detached storage shed fully equipped with electrical power. Additional highlights include a double-paver driveway and a versatile garage space outfitted with custom rubber mat gym flooring and built-in storage. Truly turnkey and built for effortless indoor-outdoor living!
Property Details
Price: $419,900
Sq Ft: 1,244
($338 per
sqft)
Bedrooms: 3
Bathrooms: 2
City: Orlando
County: Orange
Type: Single Family
Development: Medallion Estates
Acres: 0.2100
Virtual Tour/Floorplan: View
Year Built: 1960
Listing Number: O6441945
Status Code: A-Active
Taxes: $3,752.00
Tax Year: 2025
Garage:
1
/
Y
Furnishings: Unfurnished
Pets Allowed: Cats OK, Dogs OK
Interior Features:
Ceiling Fans(s)
Stone Counters
Thermostat
Financial Information:
Taxes: $3,752.00
Tax Year: 2025
Exterior Features:
Fire Pit
Sidewalk
Equipment:
Dryer
Electric Water Heater
Microwave
Range
Refrigerator
Washer
School Information:
Elementary School: Pineloch Elem
Middle School: Memorial Middle
Junior High: Memorial Middle
High School: Oak Ridge High
Additional Information:
Building Description: Florida, Mid-Century Modern
MLS Area: 32839 - Orlando/Edgewood/Pinecastle
Total Square Footage: 1,813
Price per Square Feet: $337.54
Construction: Block
Date Listed: 2026-09-17 00:00:00
Pool: Y
Pool Description: In Ground, Screen Enclosure
Furnished: Unfurnished
Windows: Rods, Window Treatments
Garage Description: Y
Garage Spaces: 1
Attached Garage: Y
Flooring: Luxury Vinyl
Roof: Shingle
Heating: Central, Electric
Cooling: Central Air
Laundry: In Garage
Pets: Cats Ok, Dogs Ok
Sewer: Septic Tank
Lot Desc.: Sidewalk, Paved
Parcel ID: 11-23-29-5571-0
Map of 303 Halsey Street, Orlando, FL 32839
Listing Courtesy Of: Compass Florida Llc
paul.giles@compass.com