3026 2Nd Avenue, St Petersburg, FL 33713
Pending $649,000


Save Property
View Virtual Tour
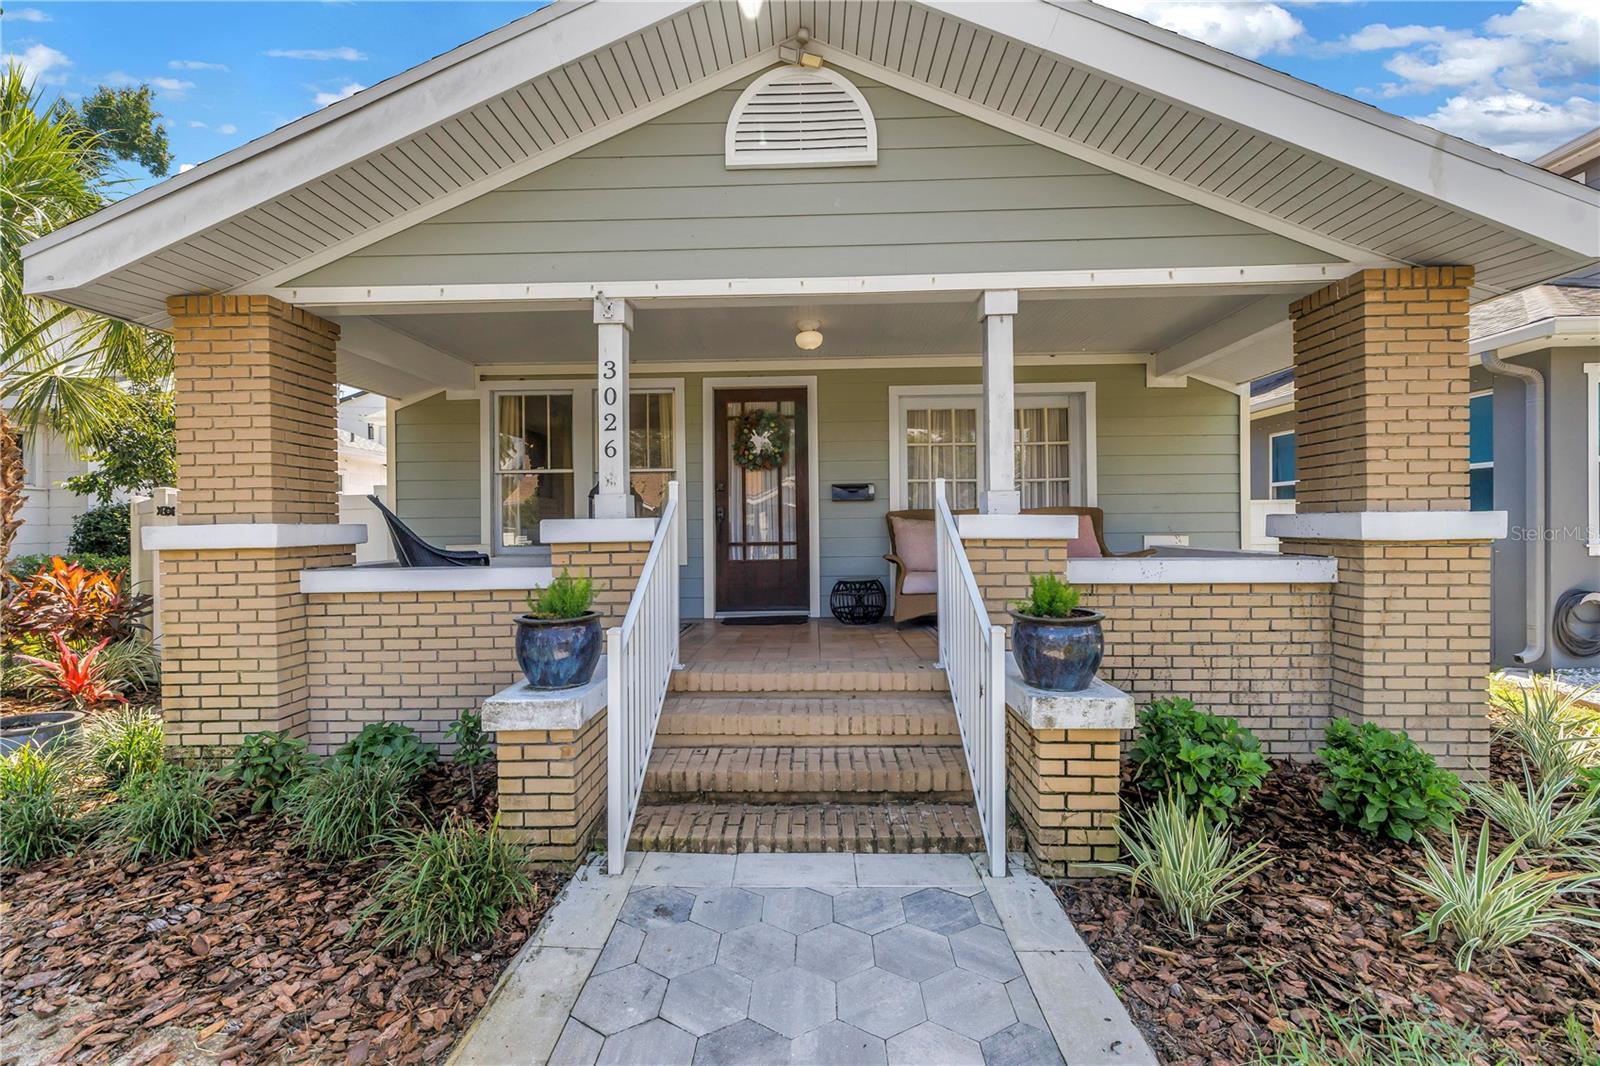
Welcome to this charming bungalow featuring three bedrooms, two bathrooms, and a versatile flex room/den, all thoughtfully arranged in a desirable split-bedroom floor plan. The inviting open-concept living area offers a comfortable space for everyday living and entertaining, complete with a fireplace and mantel, while the kitchen features stone countertops and ample workspace. Additional highlights include ceiling fans, a convenient utility/laundry room, and a welcoming front porch. Outside, enjoy a back deck, fenced yard, and dedicated garden space, along with a detached two-car garage and sidewalk-lined streets. With no HOA and located in the preferred Flood Zone X, this home offers added convenience and peace of mind. Ideally situated near downtown St. Petersburg, parks, shopping, dining, and major interstates, this bungalow combines character, functionality, and a convenient location.
Ceiling Fans(s)
Kitchen/Family Room Combo
Open Floorplan
Primary Bedroom Main Floor
Solid Wood Cabinets
Split Bedroom
Stone Counters
Thermostat
Walk-In Closet(s)
Window Treatments
Taxes: $5,857.00
Tax Year: 2025
Sidewalk
Dishwasher
Disposal
Dryer
Electric Water Heater
Microwave
Range
Refrigerator
Washer
Elementary School: Mount Vernon Elementary-Pn
Middle School: John Hopkins Middle-Pn
Junior High: John Hopkins Middle-Pn
High School: St. Petersburg High-Pn
Building Description: Bungalow
MLS Area: 33713 - St Pete
Total Square Footage: 2,292
Price per Square Feet: $457.69
Water: Public
Construction: Brick, Frame
Date Listed: 2026-09-17 00:00:00
Furnished: Unfurnished
Windows: Blinds
Parking: Garage Faces Rear
Garage Spaces: 2
Flooring: Ceramic Tile, Wood
Roof: Shingle
Heating: Central, Electric
Cooling: Central Air
Fireplace: Y
Laundry: Inside, Laundry Room
Pets: Yes
Sewer: Public Sewer
Lot Desc.: Historic District, City Limits, Near Public Transit, Sidewalk, Street Brick
Parcel ID: 23-31-16-35118-
Listing Courtesy Of: Re/Max Action First Of Florida
thezagentfl@gmail.com
Welcome to this charming bungalow featuring three bedrooms, two bathrooms, and a versatile flex room/den, all thoughtfully arranged in a desirable split-bedroom floor plan. The inviting open-concept living area offers a comfortable space for everyday living and entertaining, complete with a fireplace and mantel, while the kitchen features stone countertops and ample workspace. Additional highlights include ceiling fans, a convenient utility/laundry room, and a welcoming front porch. Outside, enjoy a back deck, fenced yard, and dedicated garden space, along with a detached two-car garage and sidewalk-lined streets. With no HOA and located in the preferred Flood Zone X, this home offers added convenience and peace of mind. Ideally situated near downtown St. Petersburg, parks, shopping, dining, and major interstates, this bungalow combines character, functionality, and a convenient location.
Property Details
Price: $649,000
Sq Ft: 1,418
($458 per
sqft)
Bedrooms: 3
Bathrooms: 2
City: St Petersburg
County: Pinellas
Type: Single Family
Development: Halls Central Ave
Subdivision: Halls Central Ave 2
Acres: 0.1300
Virtual Tour/Floorplan: View
Year Built: 1928
Listing Number: TB8549263
Status Code: Pending
Taxes: $5,857.00
Tax Year: 2025
Garage:
2
Furnishings: Unfurnished
Pets Allowed: Yes
Interior Features:
Ceiling Fans(s)
Kitchen/Family Room Combo
Open Floorplan
Primary Bedroom Main Floor
Solid Wood Cabinets
Split Bedroom
Stone Counters
Thermostat
Walk-In Closet(s)
Window Treatments
Financial Information:
Taxes: $5,857.00
Tax Year: 2025
Exterior Features:
Sidewalk
Equipment:
Dishwasher
Disposal
Dryer
Electric Water Heater
Microwave
Range
Refrigerator
Washer
School Information:
Elementary School: Mount Vernon Elementary-Pn
Middle School: John Hopkins Middle-Pn
Junior High: John Hopkins Middle-Pn
High School: St. Petersburg High-Pn
Additional Information:
Building Description: Bungalow
MLS Area: 33713 - St Pete
Total Square Footage: 2,292
Price per Square Feet: $457.69
Water: Public
Construction: Brick, Frame
Date Listed: 2026-09-17 00:00:00
Furnished: Unfurnished
Windows: Blinds
Parking: Garage Faces Rear
Garage Spaces: 2
Flooring: Ceramic Tile, Wood
Roof: Shingle
Heating: Central, Electric
Cooling: Central Air
Fireplace: Y
Laundry: Inside, Laundry Room
Pets: Yes
Sewer: Public Sewer
Lot Desc.: Historic District, City Limits, Near Public Transit, Sidewalk, Street Brick
Parcel ID: 23-31-16-35118-
Map of 3026 2Nd Avenue, St Petersburg, FL 33713
Listing Courtesy Of: Re/Max Action First Of Florida
thezagentfl@gmail.com