3024 Pineview Drive, Holiday, FL 34691
For Sale $475,000


Save Property
View Virtual Tour
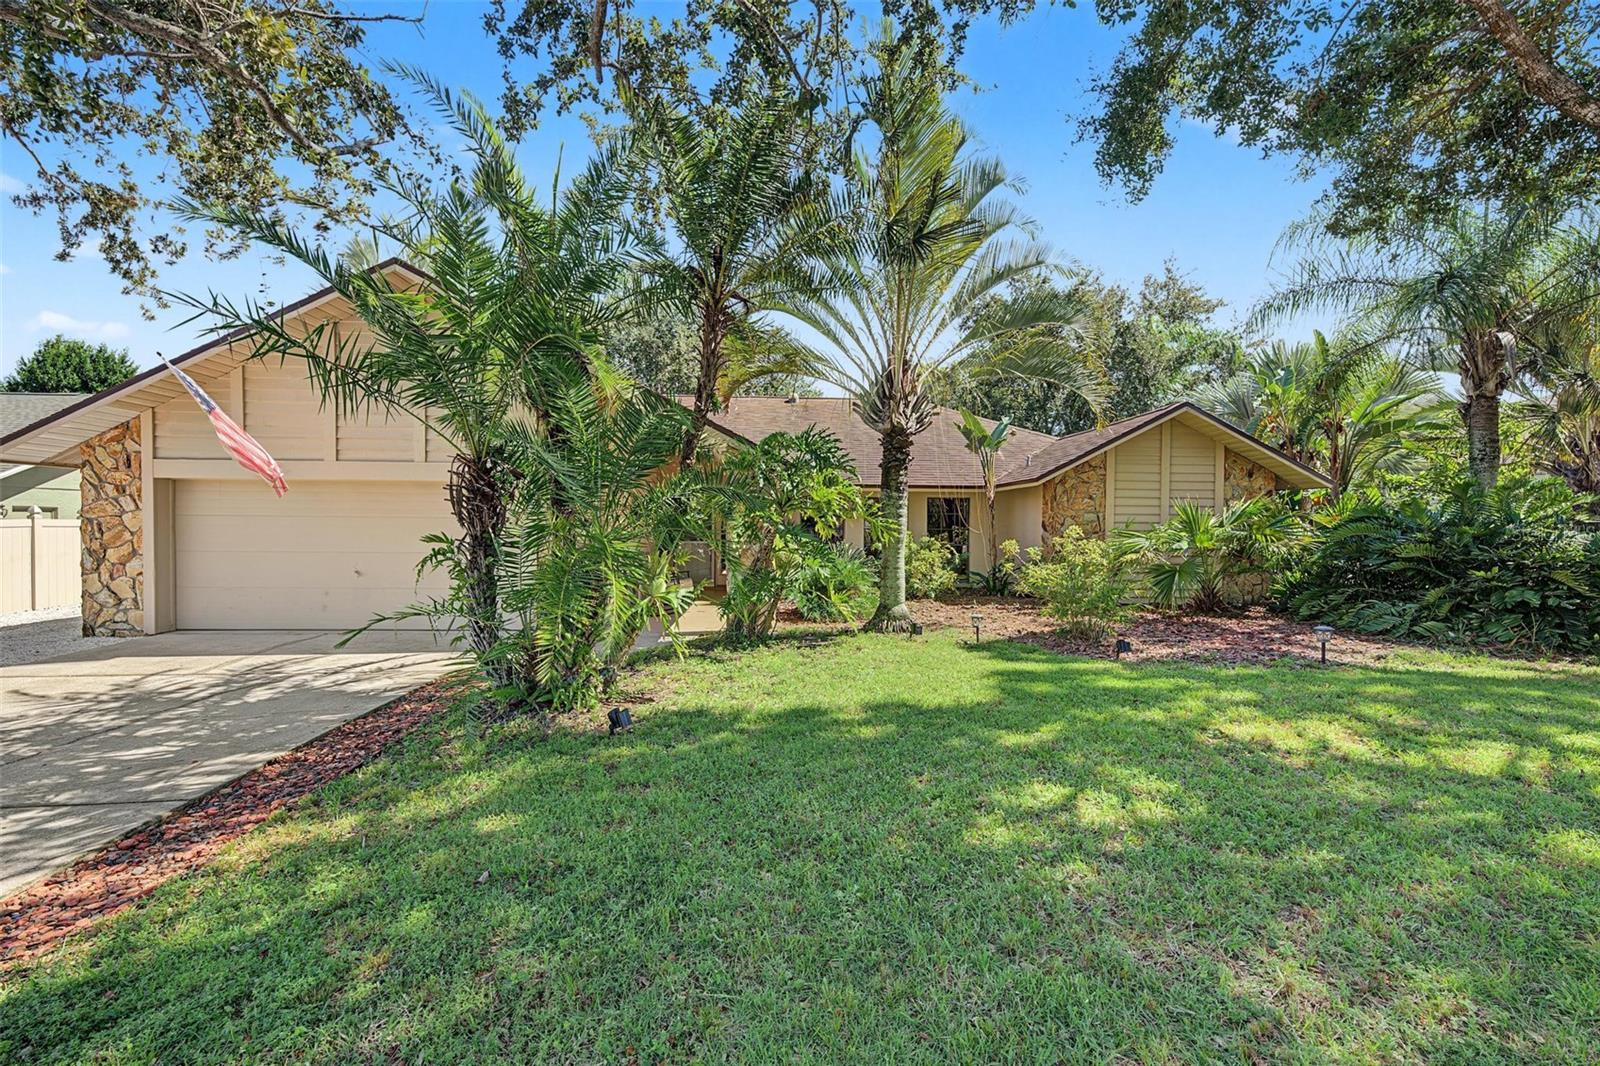
Beautifully maintained 3-bedroom, 2-bath, 2-car garage, pool home on an oversized lot! This home features an open floor plan with kitchen/family room and a living room/dining room areas. The kitchen features wood cabinets, granite countertops, stainless-steel appliances and a separate eat-in space area. The cozy family room features a fireplace and has sliding doors to the beautiful outdoor area. Split bedrooms. Roof 2017. A|C 2020. Hot water heater 2016. The screened lanai has covered space that overlooks the pool. The large yard and outdoor space is perfect for entertaining and features a gazebo, a firepit, picnic table & swing, outdoor kitchen & bar, and there is a playhouse that is finished with an a/c and loft! The outdoor area has plenty of room for the kids and/or pets to play. There is also an area for a garden. The side yard/driveway has space to park a boat and/or RV. This home is centrally located to the Anclote River, the Gulf of Mexico, Key Vista Nature Park, the Anclote Coastal Trail (which offers over four miles of scenic paths that connect to the Pinellas Trail in Tarpon Springs), the Anclote River Park & boat launch, Gulf beaches, marinas, boating, fishing, waterfront dining, shopping, medical facilities and the Historic Tarpon Springs Sponge Docks. Welcome to the Florida lifestyle! This home is a must see and a pleasure to show!
Ceiling Fans(s)
High Ceilings
Living Room/Dining Room Combo
Solid Surface Counters
Solid Wood Cabinets
Split Bedroom
Walk-In Closet(s)
Taxes: $5,438.50
Tax Year: 2025
Fire Pit
Lighting
Outdoor Kitchen
Cooktop
Dishwasher
Disposal
Dryer
Electric Water Heater
Microwave
Range
Refrigerator
Washer
MLS Area: 34691 - Holiday/Tarpon Springs
Total Square Footage: 1,884
Price per Square Feet: $252.12
Total Floors: 1
Water: Public
Construction: Block, Stucco, Frame
Date Listed: 2026-10-15 00:00:00
Pool: Y
Pool Description: In Ground, Gunite, Screen Enclosure
Furnished: Unfurnished
Parking: Boat, Driveway, Garage Door Opener, Parking Pad, Rv Access/Parking
Garage Description: Y
Garage Spaces: 2
Attached Garage: Y
Flooring: Carpet, Ceramic Tile, Laminate, Luxury Vinyl
Roof: Shingle
Heating: Central
Cooling: Central Air
Fireplace: Y
Security: Security System
Laundry: Inside, Laundry Room
Pets: Yes
Sewer: Public Sewer
Parcel ID: 15-26-23-009.0-
Listing Courtesy Of: Wikle Incorporated
tina@angieandtina.com
Beautifully maintained 3-bedroom, 2-bath, 2-car garage, pool home on an oversized lot! This home features an open floor plan with kitchen/family room and a living room/dining room areas. The kitchen features wood cabinets, granite countertops, stainless-steel appliances and a separate eat-in space area. The cozy family room features a fireplace and has sliding doors to the beautiful outdoor area. Split bedrooms. Roof 2017. A|C 2020. Hot water heater 2016. The screened lanai has covered space that overlooks the pool. The large yard and outdoor space is perfect for entertaining and features a gazebo, a firepit, picnic table & swing, outdoor kitchen & bar, and there is a playhouse that is finished with an a/c and loft! The outdoor area has plenty of room for the kids and/or pets to play. There is also an area for a garden. The side yard/driveway has space to park a boat and/or RV. This home is centrally located to the Anclote River, the Gulf of Mexico, Key Vista Nature Park, the Anclote Coastal Trail (which offers over four miles of scenic paths that connect to the Pinellas Trail in Tarpon Springs), the Anclote River Park & boat launch, Gulf beaches, marinas, boating, fishing, waterfront dining, shopping, medical facilities and the Historic Tarpon Springs Sponge Docks. Welcome to the Florida lifestyle! This home is a must see and a pleasure to show!
Property Details
Price: $475,000
Sq Ft: 1,884
($252 per
sqft)
Bedrooms: 3
Bathrooms: 2
City: Holiday
County: Pasco
Type: Single Family
Development: Sand Bay
Acres: 0.2500
Virtual Tour/Floorplan: View
Year Built: 1988
Listing Number: TB8558154
Status Code: A-Active
Taxes: $5,438.50
Tax Year: 2025
Garage:
2
/
Y
Furnishings: Unfurnished
Pets Allowed: Yes
Interior Features:
Ceiling Fans(s)
High Ceilings
Living Room/Dining Room Combo
Solid Surface Counters
Solid Wood Cabinets
Split Bedroom
Walk-In Closet(s)
Financial Information:
Taxes: $5,438.50
Tax Year: 2025
Exterior Features:
Fire Pit
Lighting
Outdoor Kitchen
Equipment:
Cooktop
Dishwasher
Disposal
Dryer
Electric Water Heater
Microwave
Range
Refrigerator
Washer
Additional Information:
MLS Area: 34691 - Holiday/Tarpon Springs
Total Square Footage: 1,884
Price per Square Feet: $252.12
Total Floors: 1
Water: Public
Construction: Block, Stucco, Frame
Date Listed: 2026-10-15 00:00:00
Pool: Y
Pool Description: In Ground, Gunite, Screen Enclosure
Furnished: Unfurnished
Parking: Boat, Driveway, Garage Door Opener, Parking Pad, Rv Access/Parking
Garage Description: Y
Garage Spaces: 2
Attached Garage: Y
Flooring: Carpet, Ceramic Tile, Laminate, Luxury Vinyl
Roof: Shingle
Heating: Central
Cooling: Central Air
Fireplace: Y
Security: Security System
Laundry: Inside, Laundry Room
Pets: Yes
Sewer: Public Sewer
Parcel ID: 15-26-23-009.0-
Map of 3024 Pineview Drive, Holiday, FL 34691
Listing Courtesy Of: Wikle Incorporated
tina@angieandtina.com