3019 Tampico Drive, Orlando, FL 32812
For Sale $484,500


Save Property
View Virtual Tour
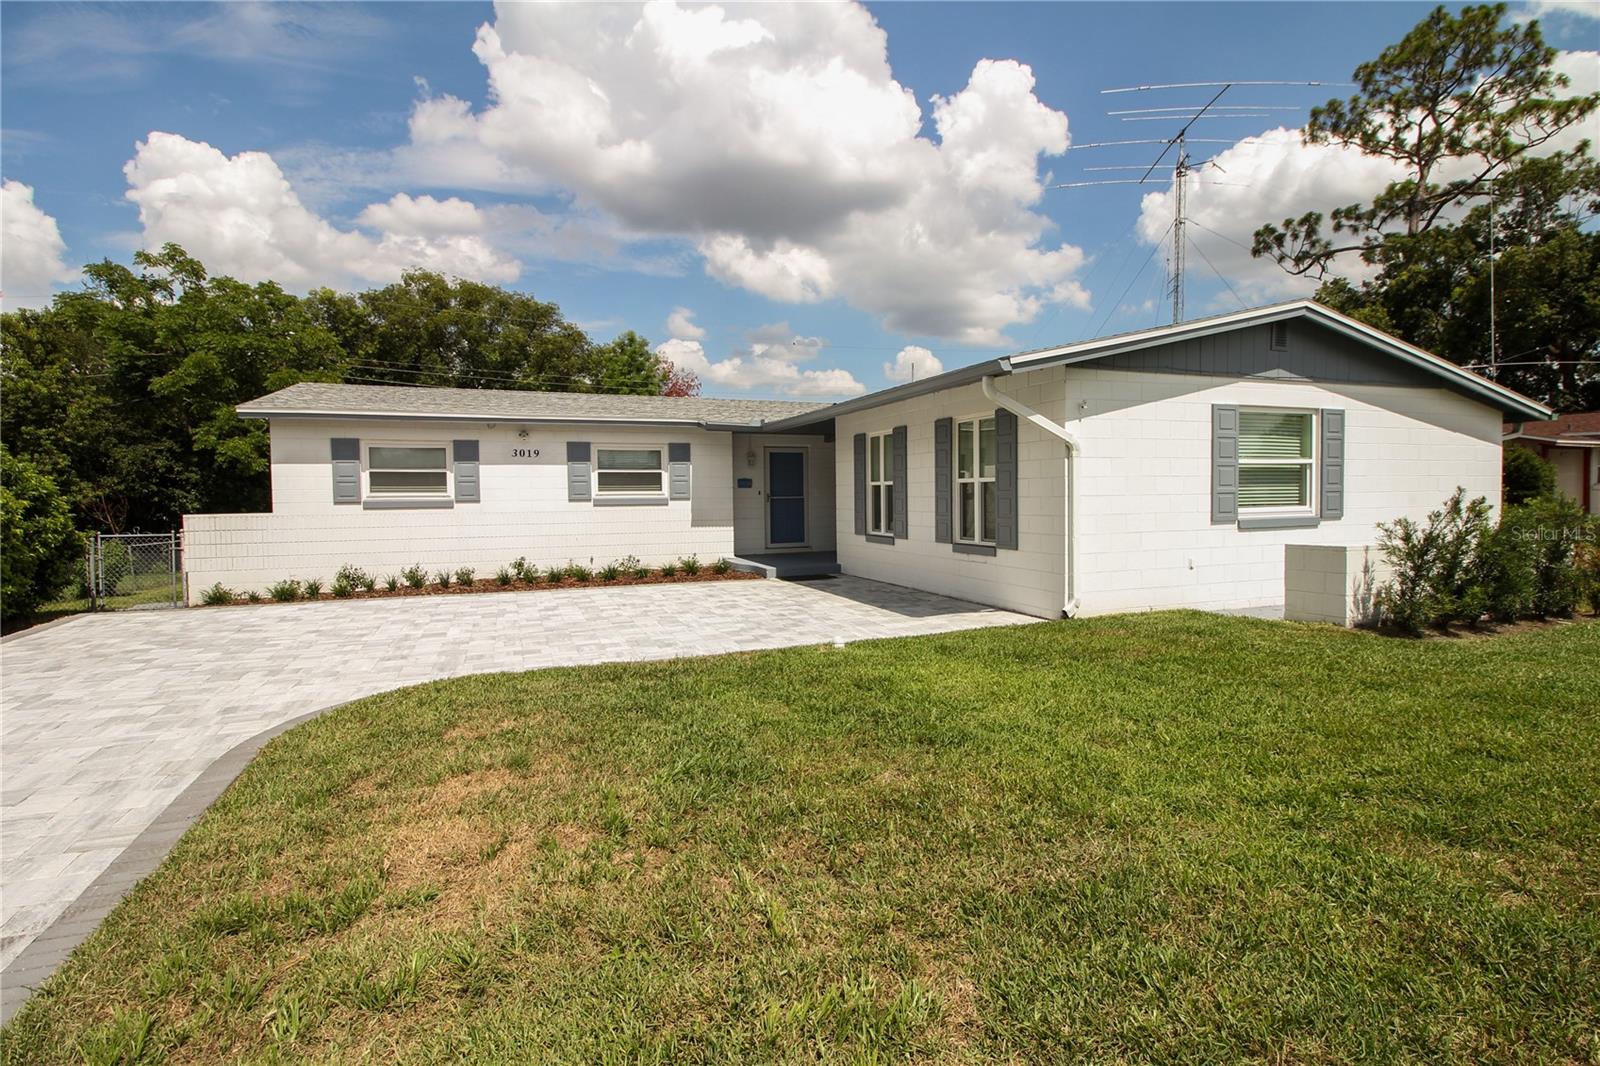
Virtually Staged. Price adjustment! Welcome to 3019 Tampico Drive. This beautiful home offers 4 bedrooms and 2 baths with a large bonus room that could be additional living space or another bedroom. Recently remodeled, it features 1956 sf under air and is move in ready. Updates include roof (2025), HVAC (2026), total septic redone (2026), whole house rewire (2026), new windows (2026), new bathrooms (2026), new kitchen and appliances (2026), Water Heater (2026), luxury vinyl flooring (2026), new paint, enclosed laundry area and storage area. Located between the airport and downtown Orlando, this gem is close to schools, restaurants, hospitals, shopping and major roadways. Schedule a showing today!
Ceiling Fans(s)
Living Room/Dining Room Combo
Primary Bedroom Main Floor
Solid Surface Counters
Solid Wood Cabinets
Taxes: $5,720.40
Tax Year: 2025
Sidewalk
Storage
Dishwasher
Disposal
Electric Water Heater
Microwave
Range
Refrigerator
Elementary School: Conway Elem
Middle School: Conway Middle
Junior High: Conway Middle
High School: Boone High
MLS Area: 32812 - Orlando/Conway / Belle Isle
Total Square Footage: 1,956
Price per Square Feet: $247.70
Total Floors: 1
Construction: Block
Date Listed: 2026-07-10 00:00:00
Furnished: Unfurnished
Windows: Blinds, Insulated Windows
Flooring: Ceramic Tile, Luxury Vinyl
Roof: Shingle
Heating: Central
Cooling: Central Air, Attic Fan
Laundry: Laundry Room
Sewer: Septic Tank
Parcel ID: 08-23-30-4620-0
Listing Courtesy Of: Re/Max Town Centre
tamararorman@gmail.com
Virtually Staged. Price adjustment! Welcome to 3019 Tampico Drive. This beautiful home offers 4 bedrooms and 2 baths with a large bonus room that could be additional living space or another bedroom. Recently remodeled, it features 1956 sf under air and is move in ready. Updates include roof (2025), HVAC (2026), total septic redone (2026), whole house rewire (2026), new windows (2026), new bathrooms (2026), new kitchen and appliances (2026), Water Heater (2026), luxury vinyl flooring (2026), new paint, enclosed laundry area and storage area. Located between the airport and downtown Orlando, this gem is close to schools, restaurants, hospitals, shopping and major roadways. Schedule a showing today!
Property Details
Price: $484,500
Sq Ft: 1,956
($248 per
sqft)
Bedrooms: 4
Bathrooms: 2
City: Orlando
County: Orange
Type: Single Family
Development: Lake Margaret Heights
Subdivision: Lake Margaret Heights Sec 02
Acres: 0.1900
Virtual Tour/Floorplan: View
Year Built: 1965
Listing Number: O6424122
Status Code: A-Active
Taxes: $5,720.40
Tax Year: 2025
Garage:
Furnishings: Unfurnished
Interior Features:
Ceiling Fans(s)
Living Room/Dining Room Combo
Primary Bedroom Main Floor
Solid Surface Counters
Solid Wood Cabinets
Financial Information:
Taxes: $5,720.40
Tax Year: 2025
Exterior Features:
Sidewalk
Storage
Equipment:
Dishwasher
Disposal
Electric Water Heater
Microwave
Range
Refrigerator
School Information:
Elementary School: Conway Elem
Middle School: Conway Middle
Junior High: Conway Middle
High School: Boone High
Additional Information:
MLS Area: 32812 - Orlando/Conway / Belle Isle
Total Square Footage: 1,956
Price per Square Feet: $247.70
Total Floors: 1
Construction: Block
Date Listed: 2026-07-10 00:00:00
Furnished: Unfurnished
Windows: Blinds, Insulated Windows
Flooring: Ceramic Tile, Luxury Vinyl
Roof: Shingle
Heating: Central
Cooling: Central Air, Attic Fan
Laundry: Laundry Room
Sewer: Septic Tank
Parcel ID: 08-23-30-4620-0
Map of 3019 Tampico Drive, Orlando, FL 32812
Listing Courtesy Of: Re/Max Town Centre
tamararorman@gmail.com