3017 Spruce Street W, Tampa, FL 33607
For Sale $729,900


Save Property
View Virtual Tour
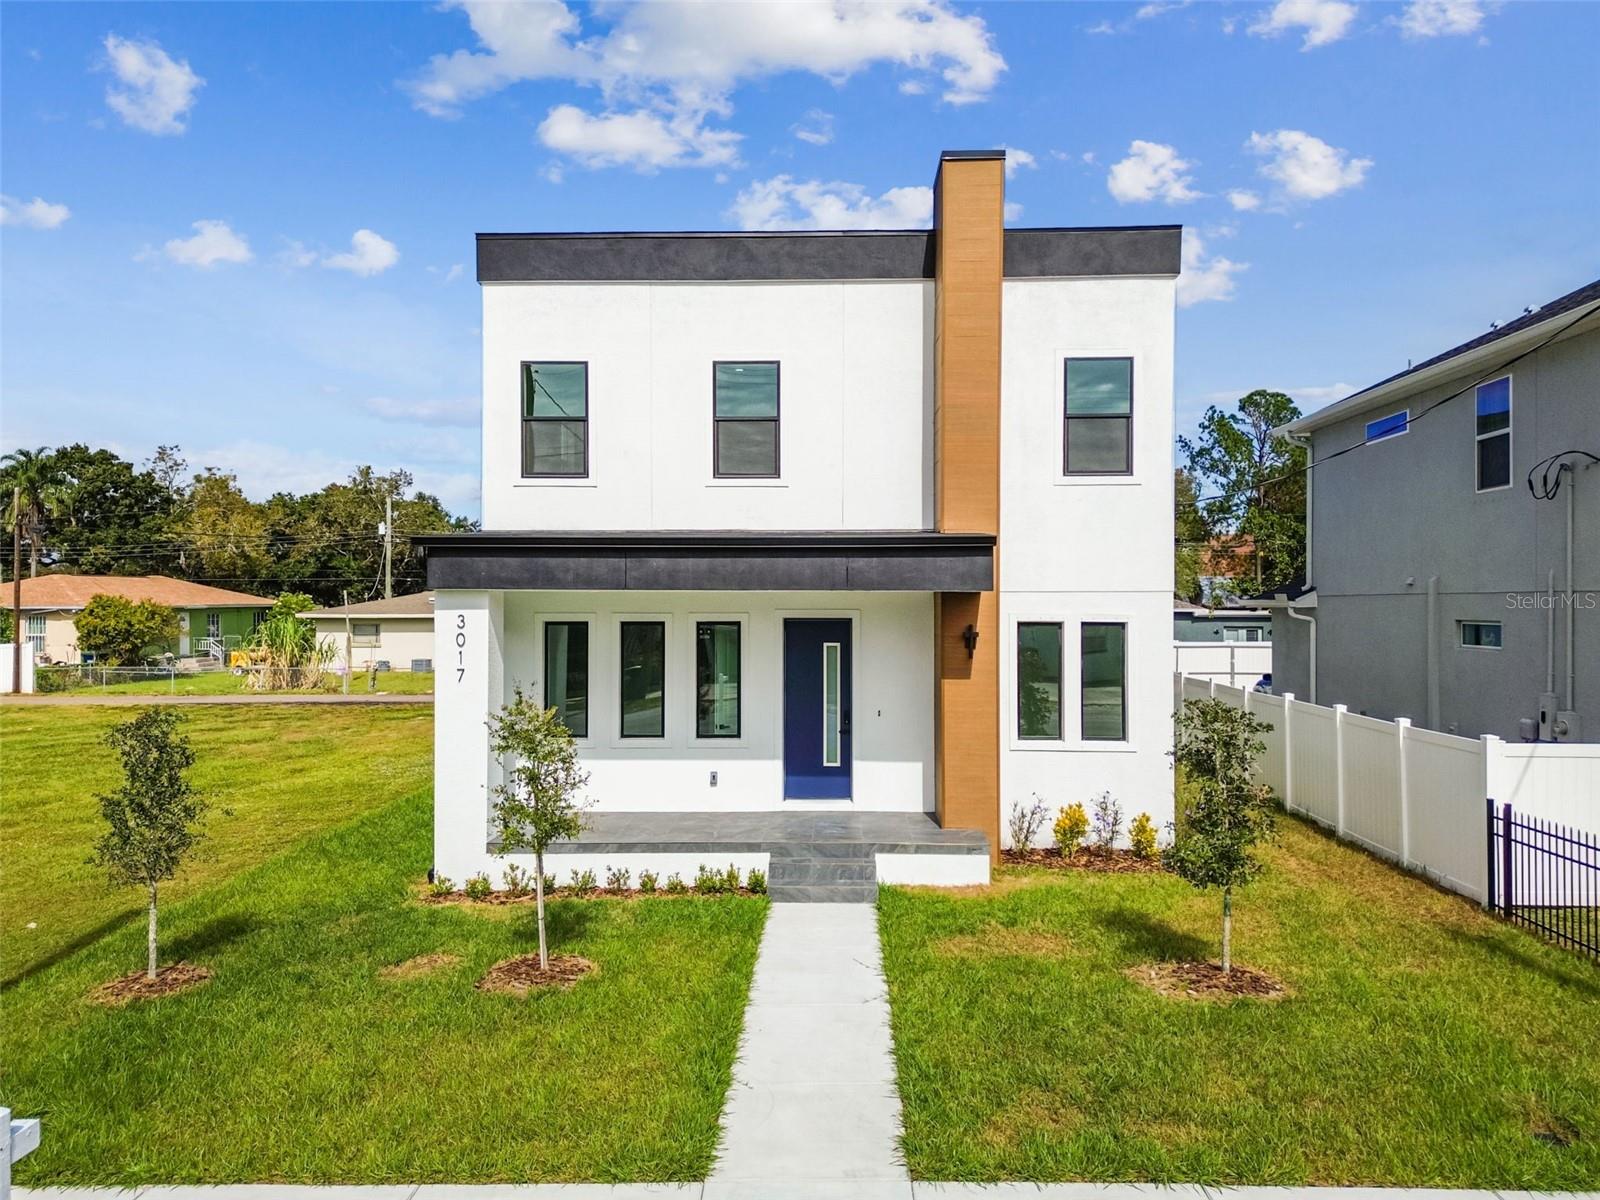
Virtually Staged. Welcome to this sleek and stylish contemporary 4-bedroom, 3-full bathroom home in the heart of a vibrant neighborhood! The moment you step inside, you’ll immediately feel the attention to detail; 9’ ceilings, a modern interior paint scheme, and cement-look tile flooring that spans the entire first floor. Just off the entry, you’ll find a formal dining room to one side and a versatile bedroom to the other, which is perfect as an office, guest space, media room, playroom, or whatever fits your lifestyle. The kitchen is a true showpiece, featuring slim shaker cabinets, quartz countertops, ample cabinet storage, a striking 8-ft waterfall island, and a substantial porcelain tile backsplash. Adding a touch of elegance, you'll find a stylish wine nook tucked beneath the staircase. Upstairs you’ll find luxury vinyl flooring and the spacious primary suite along with two additional bedrooms and a full laundry room that makes daily tasks convenient and efficient. The primary suite includes a tray ceiling, a walk-in closet, and its own private bathroom with dual sinks and a walk-in rainfall shower wrapped in premium tile-work. Impact windows have been installed on the second floor for added peace of mind. There is NO HOA and NO CDD. This home is centrally located, placing you minutes from everything Tampa has - Midtown, Downtown, Tampa International Airport, International Plaza, Hillsborough River, Armature Works, major highways, beaches, restaurants, and shopping. Here is your opportunity to own a brand-new modern home without the wait of building. Don't let it pass you by!
Ceiling Fans(s)
High Ceilings
Primary Bedroom Upstairs
Solid Wood Cabinets
Thermostat
Tray Ceiling(s)
Taxes: $1,183.03
Tax Year: 2025
Lighting
Private Entrance
Private Mailbox
Private Yard
Rain Gutters
Sidewalk
Dishwasher
Disposal
Dryer
Microwave
Range
Refrigerator
MLS Area: 33607 - Tampa
Total Square Footage: 2,331
Price per Square Feet: $332.53
Water: Public
Construction: Block
Date Listed: 2026-09-18 00:00:00
Furnished: Unfurnished
Flooring: Luxury Vinyl, Tile
Roof: Shingle
Heating: Central
Cooling: Central Air
Laundry: Inside, Laundry Room, Upper Level, Washer Hookup
Sewer: Public Sewer
Parcel ID: A-15-29-18-4Pv-
Listing Courtesy Of: 5 Star Way Realty Llc
alexcastanedarealtor@gmail.com
Virtually Staged. Welcome to this sleek and stylish contemporary 4-bedroom, 3-full bathroom home in the heart of a vibrant neighborhood! The moment you step inside, you’ll immediately feel the attention to detail; 9’ ceilings, a modern interior paint scheme, and cement-look tile flooring that spans the entire first floor. Just off the entry, you’ll find a formal dining room to one side and a versatile bedroom to the other, which is perfect as an office, guest space, media room, playroom, or whatever fits your lifestyle. The kitchen is a true showpiece, featuring slim shaker cabinets, quartz countertops, ample cabinet storage, a striking 8-ft waterfall island, and a substantial porcelain tile backsplash. Adding a touch of elegance, you'll find a stylish wine nook tucked beneath the staircase. Upstairs you’ll find luxury vinyl flooring and the spacious primary suite along with two additional bedrooms and a full laundry room that makes daily tasks convenient and efficient. The primary suite includes a tray ceiling, a walk-in closet, and its own private bathroom with dual sinks and a walk-in rainfall shower wrapped in premium tile-work. Impact windows have been installed on the second floor for added peace of mind. There is NO HOA and NO CDD. This home is centrally located, placing you minutes from everything Tampa has - Midtown, Downtown, Tampa International Airport, International Plaza, Hillsborough River, Armature Works, major highways, beaches, restaurants, and shopping. Here is your opportunity to own a brand-new modern home without the wait of building. Don't let it pass you by!
Property Details
Price: $729,900
Sq Ft: 2,195
($333 per
sqft)
Bedrooms: 4
Bathrooms: 3
City: Tampa
County: Hillsborough
Type: Single Family
Development: Mac Farlane Park
Acres: 0.1000
Virtual Tour/Floorplan: View
Year Built: 2026
Listing Number: TB8546107
Status Code: A-Active
Taxes: $1,183.03
Tax Year: 2025
Garage:
Furnishings: Unfurnished
Interior Features:
Ceiling Fans(s)
High Ceilings
Primary Bedroom Upstairs
Solid Wood Cabinets
Thermostat
Tray Ceiling(s)
Financial Information:
Taxes: $1,183.03
Tax Year: 2025
Exterior Features:
Lighting
Private Entrance
Private Mailbox
Private Yard
Rain Gutters
Sidewalk
Equipment:
Dishwasher
Disposal
Dryer
Microwave
Range
Refrigerator
Additional Information:
MLS Area: 33607 - Tampa
Total Square Footage: 2,331
Price per Square Feet: $332.53
Water: Public
Construction: Block
Date Listed: 2026-09-18 00:00:00
Furnished: Unfurnished
Flooring: Luxury Vinyl, Tile
Roof: Shingle
Heating: Central
Cooling: Central Air
Laundry: Inside, Laundry Room, Upper Level, Washer Hookup
Sewer: Public Sewer
Parcel ID: A-15-29-18-4Pv-
Map of 3017 Spruce Street W, Tampa, FL 33607
Listing Courtesy Of: 5 Star Way Realty Llc
alexcastanedarealtor@gmail.com