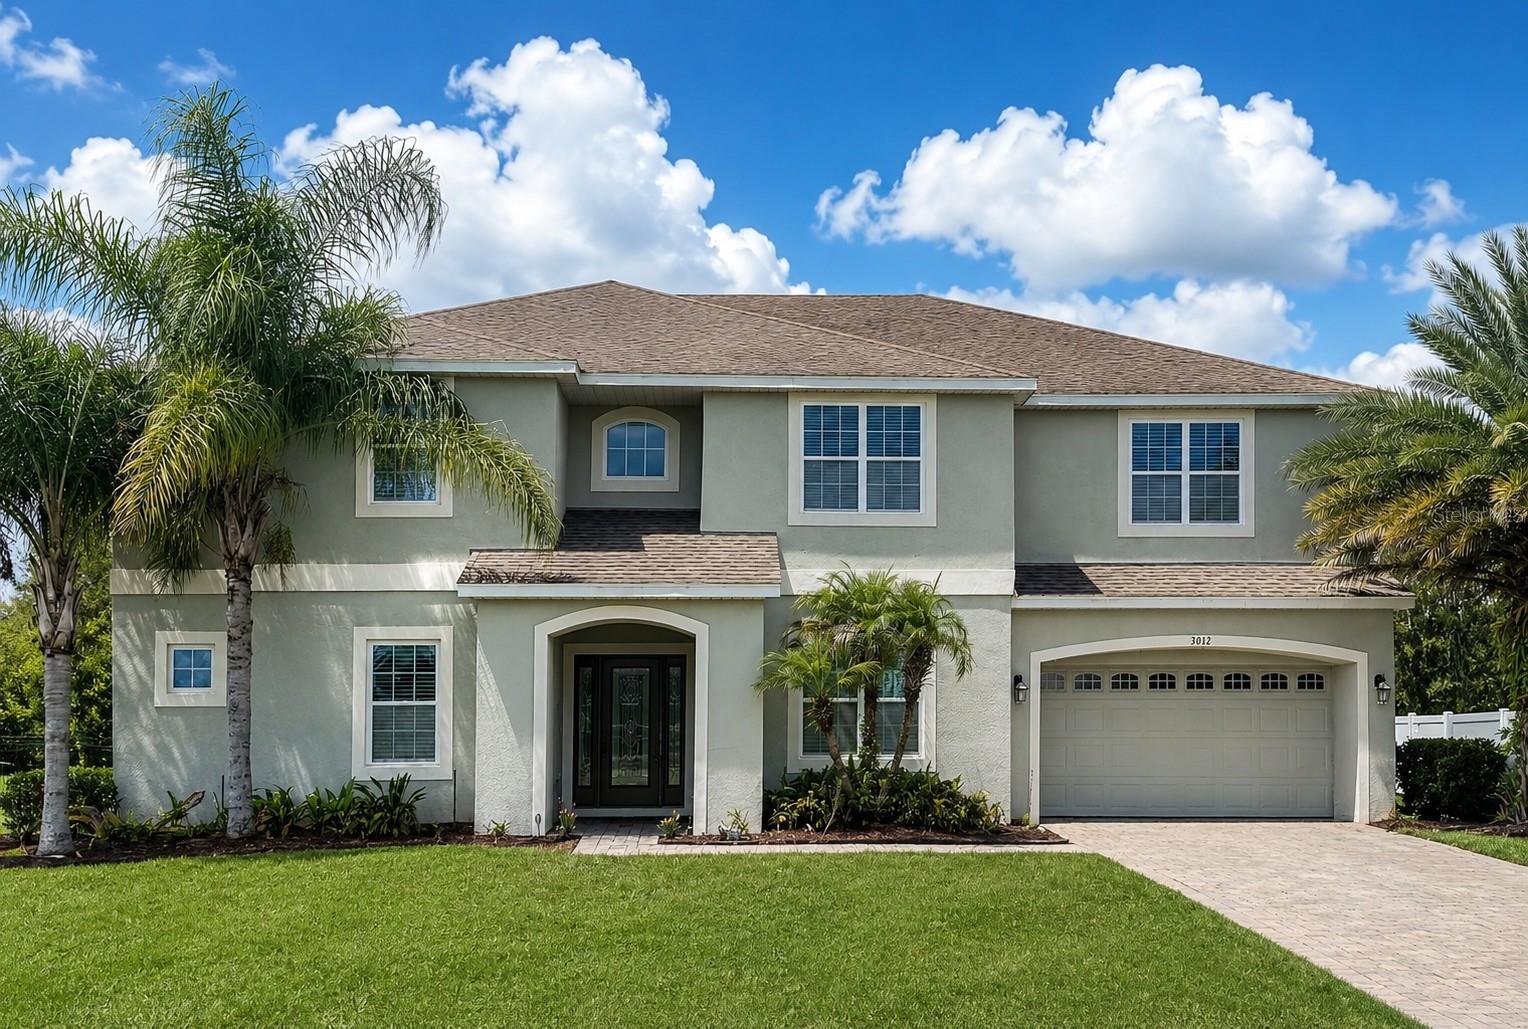
3012 San Leo Drive, Orlando, FL 32820
For Sale $879,000


Save Property
View Virtual Tour
$10,000 Seller credit offered towards buyer closing costs or rate buydown at advertised list price! Wooded Privacy Meets Grand Living in Mandalay! Experience the rare combination of expansive living space and total privacy in this Taylor Morrison Beaumont estate. Set on over half an acre with a peaceful wooded backdrop in Mandalay, this 6-bedroom, 3.5-bathroom residence offers 4,305 square feet of thoughtfully designed space, perfect for multi-generational living or the ultimate work-from-home lifestyle. The heart of the home is a grand two-story family room that flows seamlessly into a gourmet kitchen featuring a massive granite island, 42-inch cabinetry, a convection oven, and a butler’s pantry. Step through the glass sliders to your own private oasis: a screened-in pool and an oversized covered lanai overlooking a lush wooded backdrop—the perfect setting for Florida indoor-outdoor entertaining. Highlights include a secluded first-floor primary suite with dual walk-in closets, four additional upstairs bedrooms each with their own walk-in closets, a massive bonus loft, a cozy reading nook, and a dedicated theater room that serves as an additional bedroom. Upgrades abound with crown molding, modern metal spindle railings, recessed lighting, tile flooring in all main living areas, and a 3-car tandem garage. Natural light fills the home's open layout, which includes formal living and dining areas plus a versatile front flex space/living room. Enjoy community amenities including a pool and cabana, all with convenient access to UCF, Lockheed Martin, and Waterford Lakes. Schedule your private tour today!
Ceiling Fans(s)
Crown Molding
Eat-in Kitchen
High Ceilings
Kitchen/Family Room Combo
Open Floorplan
Primary Bedroom Upstairs
Stone Counters
Thermostat
Tray Ceiling(s)
Vaulted Ceiling(s)
Walk-In Closet(s)
Window Treatments
Pool
Taxes: $11,674.08
Tax Year: 2025
Association Fee: $415.00
Association Fee Frequency: Quarterly
Sidewalk
Convection Oven
Dishwasher
Disposal
Microwave
Pool
Trees/Woods
Elementary School: East Lake Elem
Middle School: Corner Lake Middle
Junior High: Corner Lake Middle
High School: East River High
MLS Area: 32820 - Orlando/Bithlo
Total Square Footage: 5,391
Price per Square Feet: $204.18
Total Floors: 2
Construction: Block, Stucco
Date Listed: 2026-09-05 00:00:00
Pool: Y
Pool Description: Gunite, In Ground, Screen Enclosure
Furnished: Unfurnished
Windows: Blinds
Parking: Tandem
Garage Description: Y
Garage Spaces: 3
Attached Garage: Y
Flooring: Carpet, Ceramic Tile
Roof: Shingle
Heating: Heat Pump
Cooling: Central Air
Laundry: Inside, Laundry Room
Pets: Cats Ok, Dogs Ok, Yes
Sewer: Septic Tank
Parcel ID: 09-22-32-5365-0
Amenities: Pool
Listing Courtesy Of: Re/Max Innovation
floridahomesbyterry@gmail.com
$10,000 Seller credit offered towards buyer closing costs or rate buydown at advertised list price! Wooded Privacy Meets Grand Living in Mandalay! Experience the rare combination of expansive living space and total privacy in this Taylor Morrison Beaumont estate. Set on over half an acre with a peaceful wooded backdrop in Mandalay, this 6-bedroom, 3.5-bathroom residence offers 4,305 square feet of thoughtfully designed space, perfect for multi-generational living or the ultimate work-from-home lifestyle. The heart of the home is a grand two-story family room that flows seamlessly into a gourmet kitchen featuring a massive granite island, 42-inch cabinetry, a convection oven, and a butler’s pantry. Step through the glass sliders to your own private oasis: a screened-in pool and an oversized covered lanai overlooking a lush wooded backdrop—the perfect setting for Florida indoor-outdoor entertaining. Highlights include a secluded first-floor primary suite with dual walk-in closets, four additional upstairs bedrooms each with their own walk-in closets, a massive bonus loft, a cozy reading nook, and a dedicated theater room that serves as an additional bedroom. Upgrades abound with crown molding, modern metal spindle railings, recessed lighting, tile flooring in all main living areas, and a 3-car tandem garage. Natural light fills the home's open layout, which includes formal living and dining areas plus a versatile front flex space/living room. Enjoy community amenities including a pool and cabana, all with convenient access to UCF, Lockheed Martin, and Waterford Lakes. Schedule your private tour today!
Property Details
Price: $879,000
Sq Ft: 4,305
($204 per
sqft)
Bedrooms: 6
Bathrooms: 3
Partial Baths: 1
City: Orlando
County: Orange
Type: Single Family
Development: Mandalay
Subdivision: Mandalay Sub
Acres: 0.5800
Virtual Tour/Floorplan: View
Year Built: 2014
Listing Number: O6422412
Status Code: A-Active
Taxes: $11,674.08
Tax Year: 2025
Garage:
3
/
Y
Furnishings: Unfurnished
Pets Allowed: Cats OK, Dogs OK, Yes
Total Recurring Fees: $138
Total Recurring Fee Frequency: 0.00
Interior Features:
Ceiling Fans(s)
Crown Molding
Eat-in Kitchen
High Ceilings
Kitchen/Family Room Combo
Open Floorplan
Primary Bedroom Upstairs
Stone Counters
Thermostat
Tray Ceiling(s)
Vaulted Ceiling(s)
Walk-In Closet(s)
Window Treatments
Amenities:
Pool
Financial Information:
Taxes: $11,674.08
Tax Year: 2025
Association Fee: $415.00
Association Fee Frequency: Quarterly
Exterior Features:
Sidewalk
Equipment:
Convection Oven
Dishwasher
Disposal
Microwave
View:
Pool
Trees/Woods
School Information:
Elementary School: East Lake Elem
Middle School: Corner Lake Middle
Junior High: Corner Lake Middle
High School: East River High
Additional Information:
MLS Area: 32820 - Orlando/Bithlo
Total Square Footage: 5,391
Price per Square Feet: $204.18
Total Floors: 2
Construction: Block, Stucco
Date Listed: 2026-09-05 00:00:00
Pool: Y
Pool Description: Gunite, In Ground, Screen Enclosure
Furnished: Unfurnished
Windows: Blinds
Parking: Tandem
Garage Description: Y
Garage Spaces: 3
Attached Garage: Y
Flooring: Carpet, Ceramic Tile
Roof: Shingle
Heating: Heat Pump
Cooling: Central Air
Laundry: Inside, Laundry Room
Pets: Cats Ok, Dogs Ok, Yes
Sewer: Septic Tank
Parcel ID: 09-22-32-5365-0
Amenities: Pool
Map of 3012 San Leo Drive, Orlando, FL 32820
Listing Courtesy Of: Re/Max Innovation
floridahomesbyterry@gmail.com