30116 Apricot Way, Eustis, FL 32736
For Sale $500,000


Save Property
View Virtual Tour
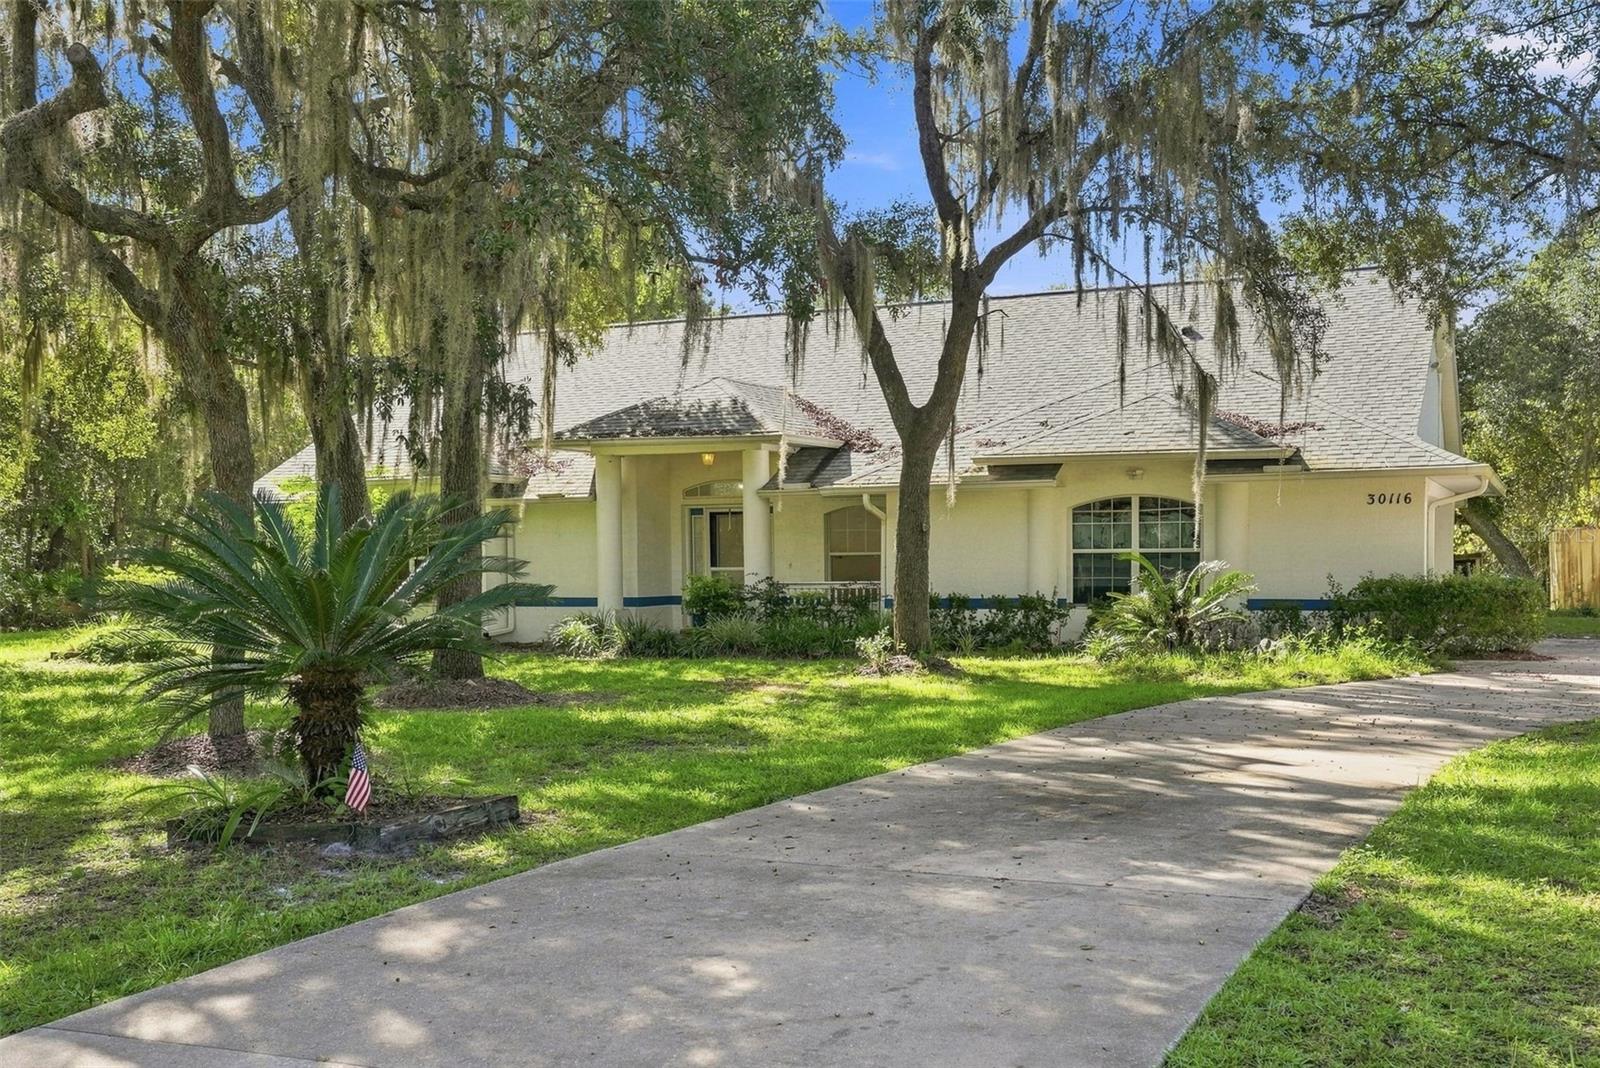
Enjoy the space, privacy, and possibilities of country living with 2 full acres, including both a 1-acre parcel with home and the adjacent 1-acre wooded parcel, in the peaceful Royal Trails community where horses are allowed! Custom-built in 2004, this 3-bedroom, 2-bath home features paid-off solar panels, a desirable split floor plan, and a large enclosed Florida room overlooking the expansive backyard, pond, and plenty of room to play, roam, garden, or simply enjoy the outdoors. The private primary suite offers two walk-in closets and a spacious en-suite bath with separate vanities, soaking tub, walk-in shower, and private water closet. A formal living room provides flexible space for a future home office, sitting room, or whatever best fits your needs, while the kitchen features a breakfast bar and built-in ovens and opens to the family room with backyard views and French doors leading to the Florida room and beyond. On the opposite side of the home are two additional bedrooms, a full bathroom with extended vanity, laundry room, and access to the side-entry garage. Major updates include a new roof and A/C at the end of 2023, adding even more value to this special property. Tucked away in a quiet, spacious setting yet convenient to Central Florida destinations, the home is approximately 20 minutes from the 429 Toll Road or DeLand SunRail station and just 30 minutes from Stetson University. With acreage, a pond, room to spread out, and the freedom of the Royal Trails lifestyle, this property is ready for new owners to make it their own. Call today to schedule your private showing!
Ceiling Fans(s)
Living Room/Dining Room Combo
Open Floorplan
Primary Bedroom Main Floor
Split Bedroom
Thermostat
Vaulted Ceiling(s)
Walk-In Closet(s)
Taxes: $3,128.78
Tax Year: 2025
Association Fee: $92.00
Association Fee Frequency: Annually
Built-In Oven
Cooktop
Dishwasher
Disposal
Dryer
Refrigerator
Washer
Trees/Woods
Elementary School: Seminole Springs. Elem
Middle School: Eustis Middle
Junior High: Eustis Middle
High School: Eustis High School
MLS Area: 32736 - Eustis
Total Square Footage: 3,095
Price per Square Feet: $240.04
Total Floors: 1
Water: Well
Construction: Block, Stucco
Date Listed: 2026-09-10 00:00:00
Furnished: Unfurnished
Windows: Blinds
Parking: Driveway, Garage Faces Rear
Garage Description: Y
Garage Spaces: 2
Attached Garage: Y
Flooring: Carpet, Ceramic Tile
Roof: Shingle
Heating: Central, Electric
Cooling: Central Air
Laundry: Corridor Access, Electric Dryer Hookup, Inside, Laundry Room
Pets: Yes
Sewer: Septic Tank
Lot Desc.: Corner Lot, Landscaped, Level, Street Dead-End, Paved, Zoned For Horses
Parcel ID: 36-17-28-0100-1
Listing Courtesy Of: Century 21 Carioti
jessicastonesells@gmail.com
Enjoy the space, privacy, and possibilities of country living with 2 full acres, including both a 1-acre parcel with home and the adjacent 1-acre wooded parcel, in the peaceful Royal Trails community where horses are allowed! Custom-built in 2004, this 3-bedroom, 2-bath home features paid-off solar panels, a desirable split floor plan, and a large enclosed Florida room overlooking the expansive backyard, pond, and plenty of room to play, roam, garden, or simply enjoy the outdoors. The private primary suite offers two walk-in closets and a spacious en-suite bath with separate vanities, soaking tub, walk-in shower, and private water closet. A formal living room provides flexible space for a future home office, sitting room, or whatever best fits your needs, while the kitchen features a breakfast bar and built-in ovens and opens to the family room with backyard views and French doors leading to the Florida room and beyond. On the opposite side of the home are two additional bedrooms, a full bathroom with extended vanity, laundry room, and access to the side-entry garage. Major updates include a new roof and A/C at the end of 2023, adding even more value to this special property. Tucked away in a quiet, spacious setting yet convenient to Central Florida destinations, the home is approximately 20 minutes from the 429 Toll Road or DeLand SunRail station and just 30 minutes from Stetson University. With acreage, a pond, room to spread out, and the freedom of the Royal Trails lifestyle, this property is ready for new owners to make it their own. Call today to schedule your private showing!
Property Details
Price: $500,000
Sq Ft: 2,083
($240 per
sqft)
Bedrooms: 3
Bathrooms: 2
City: Eustis
County: Lake
Type: Single Family
Development: Royal Trails
Acres: 2.0000
Virtual Tour/Floorplan: View
Year Built: 2004
Listing Number: O6437070
Status Code: A-Active
Taxes: $3,128.78
Tax Year: 2025
Garage:
2
/
Y
Furnishings: Unfurnished
Pets Allowed: Yes
Total Recurring Fees: $8
Total Recurring Fee Frequency: 0.00
Interior Features:
Ceiling Fans(s)
Living Room/Dining Room Combo
Open Floorplan
Primary Bedroom Main Floor
Split Bedroom
Thermostat
Vaulted Ceiling(s)
Walk-In Closet(s)
Financial Information:
Taxes: $3,128.78
Tax Year: 2025
Association Fee: $92.00
Association Fee Frequency: Annually
Equipment:
Built-In Oven
Cooktop
Dishwasher
Disposal
Dryer
Refrigerator
Washer
View:
Trees/Woods
School Information:
Elementary School: Seminole Springs. Elem
Middle School: Eustis Middle
Junior High: Eustis Middle
High School: Eustis High School
Additional Information:
MLS Area: 32736 - Eustis
Total Square Footage: 3,095
Price per Square Feet: $240.04
Total Floors: 1
Water: Well
Construction: Block, Stucco
Date Listed: 2026-09-10 00:00:00
Furnished: Unfurnished
Windows: Blinds
Parking: Driveway, Garage Faces Rear
Garage Description: Y
Garage Spaces: 2
Attached Garage: Y
Flooring: Carpet, Ceramic Tile
Roof: Shingle
Heating: Central, Electric
Cooling: Central Air
Laundry: Corridor Access, Electric Dryer Hookup, Inside, Laundry Room
Pets: Yes
Sewer: Septic Tank
Lot Desc.: Corner Lot, Landscaped, Level, Street Dead-End, Paved, Zoned For Horses
Parcel ID: 36-17-28-0100-1
Map of 30116 Apricot Way, Eustis, FL 32736
Listing Courtesy Of: Century 21 Carioti
jessicastonesells@gmail.com