301 1St Street #3201, St Petersburg, FL 33701
For Sale $3,699,000


Save Property
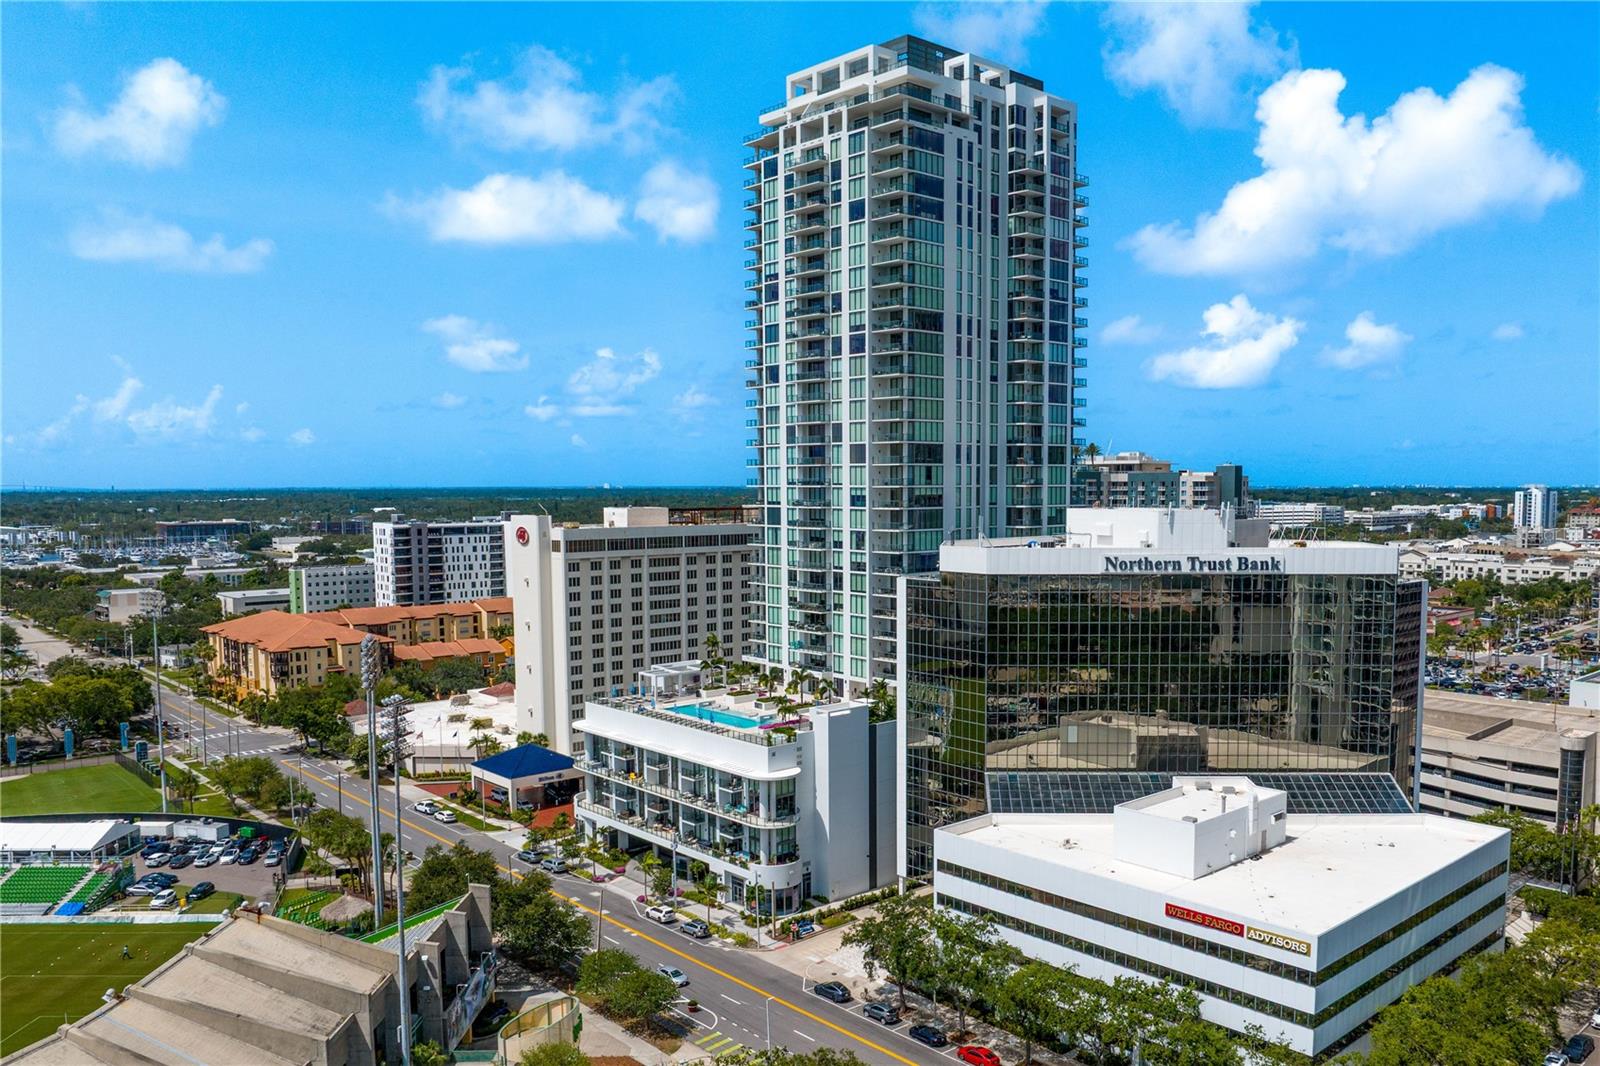
Extraordinary views in every direction. A beautifully curated interior. A city at your doorstep. Welcome to the 32nd floor of Saltaire, where luxury living comes with a whole new perspective. This Fully-Furnished condominium offers more than 2,700 sqft of living space, with 3 bedrooms, 4 bathrooms, a versatile den/media room & more than $300,000 in post-construction designer upgrades & custom furnishings. Floor-to-ceiling windows showcase panoramic waterfront views of Tampa Bay, Downtown St. Pete, the Skyway Bridge and the St. Pete Pier. The east-facing balcony overlooks the waterfront, while southern exposures bring expansive views into the living spaces & bedrooms. Electric shades throughout provide effortless control of light and privacy. The interiors are a refreshing departure from the neutral palettes often found in luxury condos. Bold, yet elegant designer wallcoverings, sculptural lighting and custom furnishings create a sophisticated home with a distinctive personality. The open floor plan connects the kitchen, dining area, dry bar and living room, creating an inviting space for entertaining while keeping the views front and center. The kitchen features European cabinetry, quartz countertops, a waterfall island, JennAir appliances and statement lighting. A custom dry bar includes a full-height wine refrigerator and beverage storage, while the living area features an electric fireplace and built-in shelving. The primary suite offers a dramatic feature wall, waterfront views and 2 walk-in closets. Its spacious bathroom features a dual-sink vanity, glass-enclosed shower and separate soaking tub. Both guest bedrooms have private en-suite bathrooms, floor-to-ceiling windows, walk-in closets and coordinated designer furnishings. The additional den has built-in storage and offers flexibility as a media room, home office or private retreat. Perfect for the busy buyer who wants the ease of moving into a home where the design details & furniture have already been taken care of! Plus, this unit includes 2 conveniently located, assigned parking spaces, a separate storage closet and 24-hour building security. Saltaire’s 7th-floor amenity level features a private swimming pool, heated spa, grilling area, cabanas, dog park and beautifully appointed spaces for relaxing and gathering with friends. Residents also enjoy a well-equipped fitness center, a stunning lobby, multiple gathering and entertaining rooms, and concierge services. Perfectly situated in Downtown St. Pete you will be steps away from art museums, galleries, waterfront parks, the Pier, grocery stores, marinas, local markets and restaurants ranging from casual favorites to fine dining. From the balcony of 3201, enjoy a front-row perspective on the activity along the waterfront, including St. Pete Pier events, fireworks, drone shows and the annual Firestone Grand Prix of St. Petersburg. Nearby Albert Whitted Airport offers a unique convenience for private aviation enthusiasts to fly in and walk home! Truly, a rare combination of extraordinary views, distinctive design, and the very best of downtown St. Petersburg living.
Built-in Features
Ceiling Fans(s)
Dry Bar
High Ceilings
Open Floorplan
Primary Bedroom Main Floor
Split Bedroom
Stone Counters
Walk-In Closet(s)
Window Treatments
Barbecue
Clubhouse
Elevators
Fitness Center
Pool
Recreation Facilities
Security
Spa/Hot Tub
Taxes: $46,445.40
Tax Year: 2025
Balcony
Dog Run
Outdoor Grill
Bar Fridge
Built-In Oven
Convection Oven
Cooktop
Dishwasher
Disposal
Dryer
Electric Cooktop
Electric Water Heater
Microwave
Range Hood
Refrigerator
Washer
Wine Refrigerator
City
Water
Elementary School: Campbell Park Elementary-Pn
Middle School: John Hopkins Middle-Pn
Junior High: John Hopkins Middle-Pn
High School: St. Petersburg High-Pn
MLS Area: 33701 - St Pete
Total Square Footage: 2,904
Price per Square Feet: $1,363.94
Total Floors: 35
Water: Public
Construction: Metal Frame, Stucco
Date Listed: 2026-10-29 00:00:00
Pool Description: In Ground, Gunite, Heated, Outside Bath Access, Salt Water, Waterfall
Furnished: Furnished
Windows: Aluminum Frames, Shades, Storm Window(S)
Parking: Assigned, Covered, Basement
Garage Description: Y
Garage Spaces: 2
Attached Garage: Y
Flooring: Carpet, Tile
Roof: Concrete
Heating: Central, Electric
Cooling: Central Air
Fireplace: Y
Security: Key Card Entry, Secured Garage/Parking
Laundry: Laundry Room
Pets: Breed Restrictions
Sewer: Public Sewer
Lot Desc.: City Limits, Near Marina, Sidewalk
Parcel ID: 19-31-17-78603-
Amenities: Barbecue, Clubhouse, Elevators, Fitness Center, Pool, Recreation Facilities, Security, Spa/Hot Tub
Listing Courtesy Of: Compass Florida Llc
melanie.atkinson@verizon.net
Extraordinary views in every direction. A beautifully curated interior. A city at your doorstep. Welcome to the 32nd floor of Saltaire, where luxury living comes with a whole new perspective. This Fully-Furnished condominium offers more than 2,700 sqft of living space, with 3 bedrooms, 4 bathrooms, a versatile den/media room & more than $300,000 in post-construction designer upgrades & custom furnishings. Floor-to-ceiling windows showcase panoramic waterfront views of Tampa Bay, Downtown St. Pete, the Skyway Bridge and the St. Pete Pier. The east-facing balcony overlooks the waterfront, while southern exposures bring expansive views into the living spaces & bedrooms. Electric shades throughout provide effortless control of light and privacy. The interiors are a refreshing departure from the neutral palettes often found in luxury condos. Bold, yet elegant designer wallcoverings, sculptural lighting and custom furnishings create a sophisticated home with a distinctive personality. The open floor plan connects the kitchen, dining area, dry bar and living room, creating an inviting space for entertaining while keeping the views front and center. The kitchen features European cabinetry, quartz countertops, a waterfall island, JennAir appliances and statement lighting. A custom dry bar includes a full-height wine refrigerator and beverage storage, while the living area features an electric fireplace and built-in shelving. The primary suite offers a dramatic feature wall, waterfront views and 2 walk-in closets. Its spacious bathroom features a dual-sink vanity, glass-enclosed shower and separate soaking tub. Both guest bedrooms have private en-suite bathrooms, floor-to-ceiling windows, walk-in closets and coordinated designer furnishings. The additional den has built-in storage and offers flexibility as a media room, home office or private retreat. Perfect for the busy buyer who wants the ease of moving into a home where the design details & furniture have already been taken care of! Plus, this unit includes 2 conveniently located, assigned parking spaces, a separate storage closet and 24-hour building security. Saltaire’s 7th-floor amenity level features a private swimming pool, heated spa, grilling area, cabanas, dog park and beautifully appointed spaces for relaxing and gathering with friends. Residents also enjoy a well-equipped fitness center, a stunning lobby, multiple gathering and entertaining rooms, and concierge services. Perfectly situated in Downtown St. Pete you will be steps away from art museums, galleries, waterfront parks, the Pier, grocery stores, marinas, local markets and restaurants ranging from casual favorites to fine dining. From the balcony of 3201, enjoy a front-row perspective on the activity along the waterfront, including St. Pete Pier events, fireworks, drone shows and the annual Firestone Grand Prix of St. Petersburg. Nearby Albert Whitted Airport offers a unique convenience for private aviation enthusiasts to fly in and walk home! Truly, a rare combination of extraordinary views, distinctive design, and the very best of downtown St. Petersburg living.
Property Details
Price: $3,699,000
Sq Ft: 2,712
($1,364 per
sqft)
Bedrooms: 3
Bathrooms: 4
City: St Petersburg
County: Pinellas
Type: Condo
Development: Saltaire
Subdivision: Saltaire Condo
Year Built: 2023
Listing Number: TB8562320
Status Code: A-Active
Taxes: $46,445.40
Tax Year: 2025
Garage:
2
/
Y
Furnishings: Furnished
Pets Allowed: Breed Restrictions
Total Recurring Fees: $2,303
Total Recurring Fee Frequency: 0.00
Interior Features:
Built-in Features
Ceiling Fans(s)
Dry Bar
High Ceilings
Open Floorplan
Primary Bedroom Main Floor
Split Bedroom
Stone Counters
Walk-In Closet(s)
Window Treatments
Amenities:
Barbecue
Clubhouse
Elevators
Fitness Center
Pool
Recreation Facilities
Security
Spa/Hot Tub
Financial Information:
Taxes: $46,445.40
Tax Year: 2025
Exterior Features:
Balcony
Dog Run
Outdoor Grill
Equipment:
Bar Fridge
Built-In Oven
Convection Oven
Cooktop
Dishwasher
Disposal
Dryer
Electric Cooktop
Electric Water Heater
Microwave
Range Hood
Refrigerator
Washer
Wine Refrigerator
View:
City
Water
School Information:
Elementary School: Campbell Park Elementary-Pn
Middle School: John Hopkins Middle-Pn
Junior High: John Hopkins Middle-Pn
High School: St. Petersburg High-Pn
Additional Information:
MLS Area: 33701 - St Pete
Total Square Footage: 2,904
Price per Square Feet: $1,363.94
Total Floors: 35
Water: Public
Construction: Metal Frame, Stucco
Date Listed: 2026-10-29 00:00:00
Pool Description: In Ground, Gunite, Heated, Outside Bath Access, Salt Water, Waterfall
Furnished: Furnished
Windows: Aluminum Frames, Shades, Storm Window(S)
Parking: Assigned, Covered, Basement
Garage Description: Y
Garage Spaces: 2
Attached Garage: Y
Flooring: Carpet, Tile
Roof: Concrete
Heating: Central, Electric
Cooling: Central Air
Fireplace: Y
Security: Key Card Entry, Secured Garage/Parking
Laundry: Laundry Room
Pets: Breed Restrictions
Sewer: Public Sewer
Lot Desc.: City Limits, Near Marina, Sidewalk
Parcel ID: 19-31-17-78603-
Amenities: Barbecue, Clubhouse, Elevators, Fitness Center, Pool, Recreation Facilities, Security, Spa/Hot Tub
Map of 301 1St Street #3201, St Petersburg, FL 33701
Listing Courtesy Of: Compass Florida Llc
melanie.atkinson@verizon.net