3009 Clinton Street W, Tampa, FL 33614
Active Under Contract $525,000


Save Property
View Virtual Tour
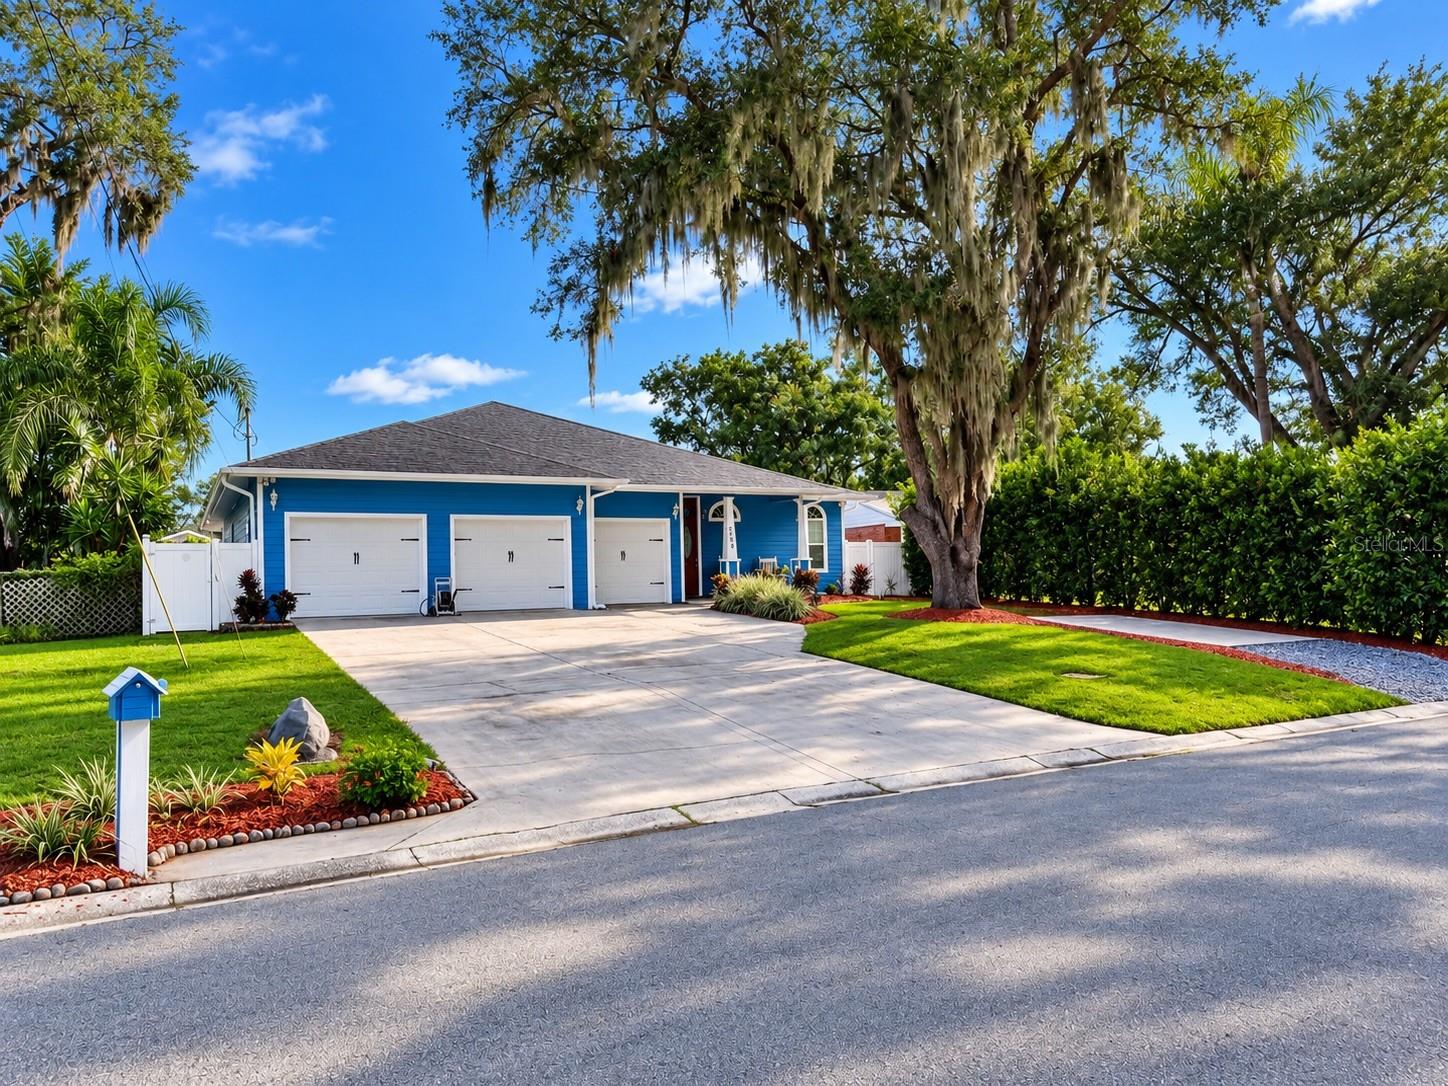
Under contract-accepting backup offers. Imagine a part of your mortgage being at an 3.25% interest rate!! Well look no further- Seller has an ASSUMABLE loan! Welcome to a distinctive Tampa home where comfortable indoor living extends into an exceptional private backyard retreat. This 3-bedroom, 2.5-bath home features approximately 1,833 square feet of thoughtfully designed living space, a 3-car garage, open floor plan, vaulted ceilings, and extensive recent updates. Newly replaced flooring flows throughout the home, complementing a spacious kitchen with granite countertops, stainless steel appliances, abundant cabinetry, two large pantries, a wet bar, and convenient pull-out storage. The open living and dining areas provide an inviting space for everyday living and entertaining, while a dedicated office adds flexibility for working from home or additional functional space. The primary suite features a large walk-in closet and en-suite bath with dual sinks and generous vanity space. Two additional bedrooms, a second full bath, half bath, and separate laundry room complete the interior. The backyard is where this property truly stands apart. Two sets of French doors connect the interior to a spacious screened porch and a beautifully landscaped, fully fenced backyard designed for entertaining, relaxing, and enjoying the Florida lifestyle. Just under 600 square feet of pergola-style outdoor space creates an expansive setting for seating and gathering, complemented by hanging chairs, hammocks, a fire pit area, storage shed, mature landscaping, and thoughtfully designed pathways connecting the different outdoor spaces. Recent improvements include new flooring, newer appliances, and an A/C system approximately two years old. Centrally located in Tampa with convenient access to major roadways, shopping, dining, entertainment, Tampa International Airport, and destinations throughout the Tampa Bay area.
Ceiling Fans(s)
Eat-in Kitchen
High Ceilings
Open Floorplan
Primary Bedroom Main Floor
Stone Counters
Vaulted Ceiling(s)
Walk-In Closet(s)
Wet Bar
Window Treatments
Taxes: $5,028.40
Tax Year: 2025
Private Mailbox
Private Yard
Rain Gutters
Sidewalk
Storage
Convection Oven
Cooktop
Dishwasher
Electric Water Heater
Refrigerator
Elementary School: Oak Grove Elem
Middle School: Memorial-Hb
Junior High: Memorial-Hb
High School: Hillsborough-Hb
MLS Area: 33614 - Tampa
Total Square Footage: 3,128
Price per Square Feet: $286.42
Total Floors: 1
Water: Public
Construction: Cement Siding, Frame
Date Listed: 2026-09-24 00:00:00
Furnished: Unfurnished
Parking: Driveway, Parking Pad
Garage Description: Y
Garage Spaces: 3
Attached Garage: Y
Flooring: Tile
Roof: Shingle
Heating: Central, Electric, Heat Pump
Cooling: Central Air
Laundry: Laundry Room
Sewer: Public Sewer
Parcel ID: U-27-28-18-15O-
Listing Courtesy Of: Exp Realty Llc
norma@normavargasrealtor.com
Under contract-accepting backup offers. Imagine a part of your mortgage being at an 3.25% interest rate!! Well look no further- Seller has an ASSUMABLE loan! Welcome to a distinctive Tampa home where comfortable indoor living extends into an exceptional private backyard retreat. This 3-bedroom, 2.5-bath home features approximately 1,833 square feet of thoughtfully designed living space, a 3-car garage, open floor plan, vaulted ceilings, and extensive recent updates. Newly replaced flooring flows throughout the home, complementing a spacious kitchen with granite countertops, stainless steel appliances, abundant cabinetry, two large pantries, a wet bar, and convenient pull-out storage. The open living and dining areas provide an inviting space for everyday living and entertaining, while a dedicated office adds flexibility for working from home or additional functional space. The primary suite features a large walk-in closet and en-suite bath with dual sinks and generous vanity space. Two additional bedrooms, a second full bath, half bath, and separate laundry room complete the interior. The backyard is where this property truly stands apart. Two sets of French doors connect the interior to a spacious screened porch and a beautifully landscaped, fully fenced backyard designed for entertaining, relaxing, and enjoying the Florida lifestyle. Just under 600 square feet of pergola-style outdoor space creates an expansive setting for seating and gathering, complemented by hanging chairs, hammocks, a fire pit area, storage shed, mature landscaping, and thoughtfully designed pathways connecting the different outdoor spaces. Recent improvements include new flooring, newer appliances, and an A/C system approximately two years old. Centrally located in Tampa with convenient access to major roadways, shopping, dining, entertainment, Tampa International Airport, and destinations throughout the Tampa Bay area.
Property Details
Price: $525,000
Sq Ft: 1,833
($286 per
sqft)
Bedrooms: 3
Bathrooms: 2
Partial Baths: 1
City: Tampa
County: Hillsborough
Type: Single Family
Development: Lake Egypt Estates
Subdivision: Lake Egypt Estates Unit 3
Acres: 0.2100
Virtual Tour/Floorplan: View
Year Built: 2015
Listing Number: TB8551615
Status Code: Active Under Contract
Taxes: $5,028.40
Tax Year: 2025
Garage:
3
/
Y
Furnishings: Unfurnished
Interior Features:
Ceiling Fans(s)
Eat-in Kitchen
High Ceilings
Open Floorplan
Primary Bedroom Main Floor
Stone Counters
Vaulted Ceiling(s)
Walk-In Closet(s)
Wet Bar
Window Treatments
Financial Information:
Taxes: $5,028.40
Tax Year: 2025
Exterior Features:
Private Mailbox
Private Yard
Rain Gutters
Sidewalk
Storage
Equipment:
Convection Oven
Cooktop
Dishwasher
Electric Water Heater
Refrigerator
School Information:
Elementary School: Oak Grove Elem
Middle School: Memorial-Hb
Junior High: Memorial-Hb
High School: Hillsborough-Hb
Additional Information:
MLS Area: 33614 - Tampa
Total Square Footage: 3,128
Price per Square Feet: $286.42
Total Floors: 1
Water: Public
Construction: Cement Siding, Frame
Date Listed: 2026-09-24 00:00:00
Furnished: Unfurnished
Parking: Driveway, Parking Pad
Garage Description: Y
Garage Spaces: 3
Attached Garage: Y
Flooring: Tile
Roof: Shingle
Heating: Central, Electric, Heat Pump
Cooling: Central Air
Laundry: Laundry Room
Sewer: Public Sewer
Parcel ID: U-27-28-18-15O-
Map of 3009 Clinton Street W, Tampa, FL 33614
Listing Courtesy Of: Exp Realty Llc
norma@normavargasrealtor.com