3009 61St Drive, Ellenton, FL 34222
For Sale $489,000


Save Property
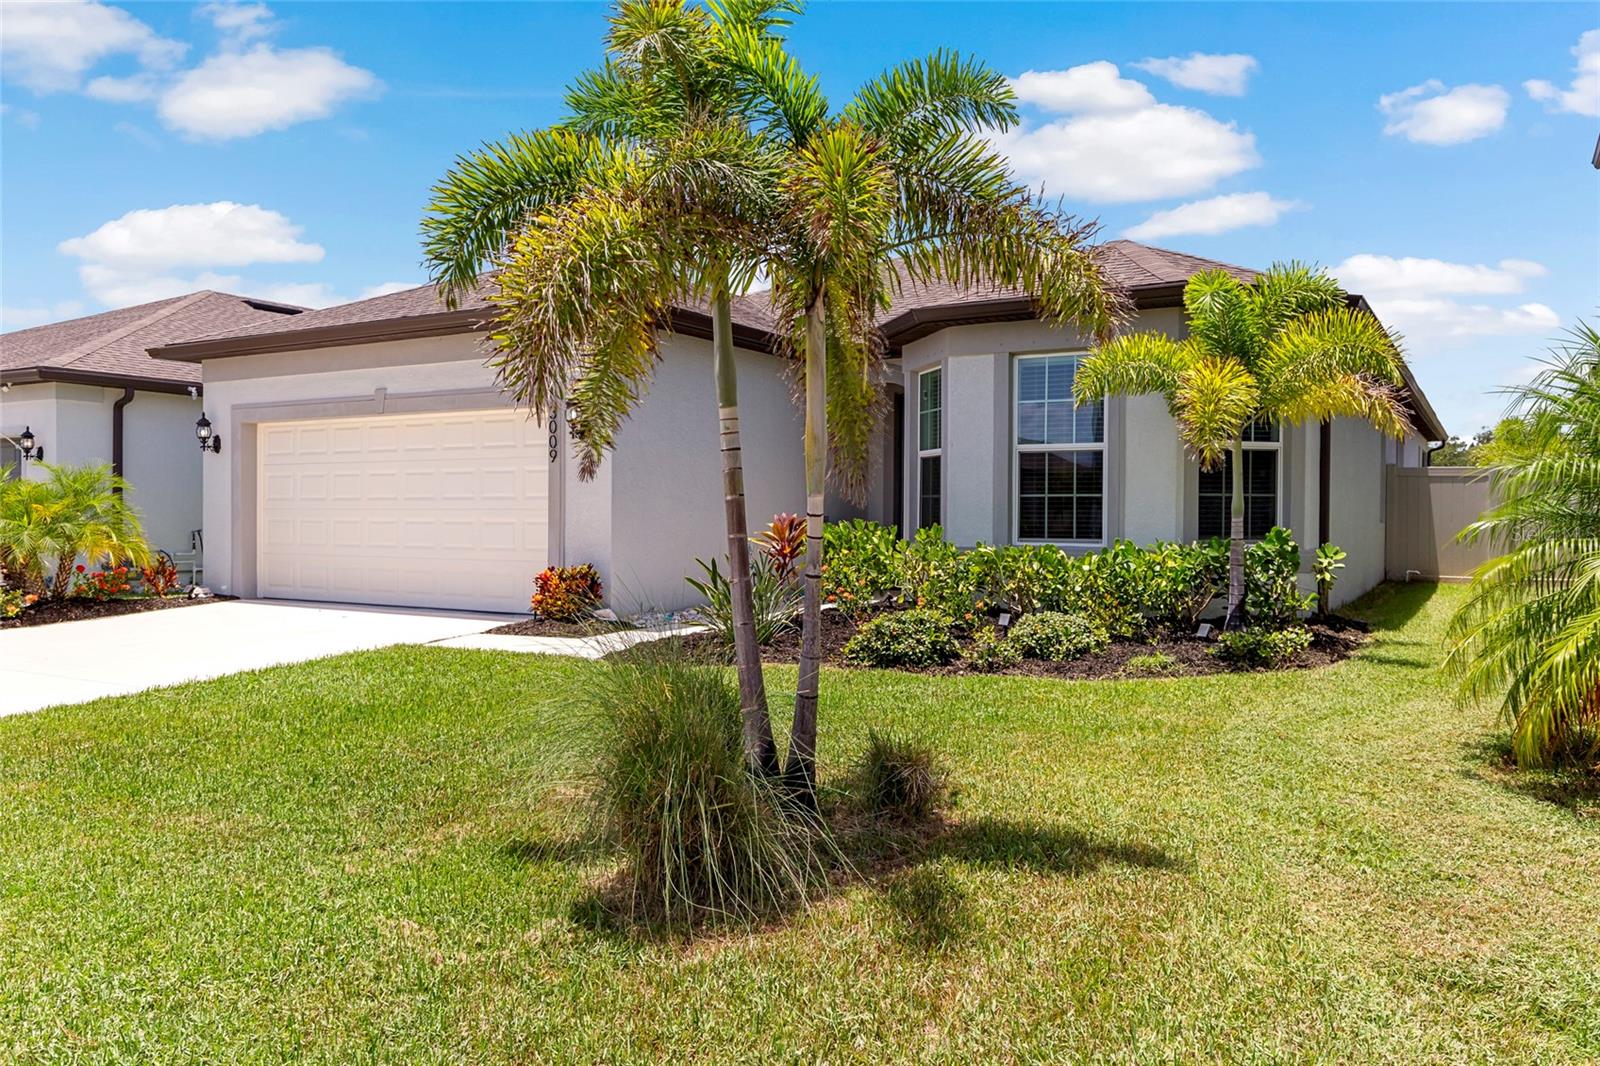
This exceptional property checks all the boxes and then adds more. This 4-bedroom 3 bath home features an open floor plan that creates seamless connection throughout, including Two private en-suites ideal for multi-generational living or guest comfort. Gourmet chef's kitchen designed as the heart of the home. Beautiful Quartz countertop, striking designer back splash, Beautiful soft grey wood cabinetry provides that touch of elegance. Soft close drawers. Endless storage, Luxury vinyl flooring, Water softener, water filtration system, upgraded fans & lighting, Built in wall Shelving in Great Room. Extended living room. Fully insulated garage with decorative epoxy flooring durability & slip resistant. 6' privacy fence outside the large screened lanai. With all the emphasis on energy costs this home is loaded with energy features gas water heater, off ridge vent and flow soffit system for effective attic ventilation, gas dryer, stove & tank-less water heater. Building wrap which directs water downward and outward to reduce moisture intrusion. Gutters, Energy efficient appliances to reduces energy consumption, Low-E dual pane Energy saving windows R30 insulation, air infiltrator sealant applied around all exterior openings, low consumption plumbing fixtures, tank-less gas water heater, fully insulated garage. New Fabric hurricane shutters (replaces traditional). Home is concrete block w/Cementous textured finish. Home is enhanced with a $60,000 LUXE upgrade package. Also features blue tooth oven, video doorbell, hardwired rooms, USB outlets in kitchen and Primary suite, Cable and High-speed internet wireless router, cable included in the low HOA fees. Sentricon termite prevention system around exterior of home and pest control in walls. Nestled in this quaint boutique community known as Breakwater/Marwood with access to everywhere and everything. Airports, theatre, fine dining, etc. Sarasota, Tampa, St. Pete and a selection of beautiful sandy beaches, boating, fishing and other recreation.
Accessibility Features
Built-in Features
Ceiling Fans(s)
Eat-in Kitchen
High Ceilings
Kitchen/Family Room Combo
Open Floorplan
Pest Guard System
Primary Bedroom Main Floor
Smart Home
Solid Surface Counters
Solid Wood Cabinets
Split Bedroom
Thermostat
Walk-In Closet(s)
Window Treatments
Cable TV
Taxes: $5,552.00
Tax Year: 2025
Association Fee: $137.00
Association Fee Frequency: Monthly
Hurricane Shutters
Lighting
Private Entrance
Rain Gutters
Sidewalk
Sprinkler Metered
Dishwasher
Disposal
Dryer
Gas Water Heater
Ice Maker
Microwave
Range
Refrigerator
Tankless Water Heater
Washer
Water Purifier
Water Softener
Building Description: Custom
MLS Area: 34222 - Ellenton
Total Square Footage: 2,961
Price per Square Feet: $216.56
Total Floors: 1
Water: Public
Construction: Block, Cement Siding
Date Listed: 2026-07-16 00:00:00
Furnished: Unfurnished
Windows: Blinds, Double Pane Windows, Energy Star Qualified Windows, Shades, Shutters, Window Treatments
Parking: Driveway, Garage Door Opener
Garage Description: Y
Garage Spaces: 2
Attached Garage: Y
Flooring: Luxury Vinyl
Roof: Shingle
Heating: Central
Cooling: Central Air
Security: Smoke Detector(S)
Laundry: Gas Dryer Hookup, Laundry Room, Washer Hookup
Pets: Cats Ok, Dogs Ok, Yes
Sewer: Public Sewer
Lot Desc.: In County
Parcel ID: 812152359
Amenities: Cable Tv
Listing Courtesy Of: Bee Green Realty, Llc
peggy@peggychrist.com
This exceptional property checks all the boxes and then adds more. This 4-bedroom 3 bath home features an open floor plan that creates seamless connection throughout, including Two private en-suites ideal for multi-generational living or guest comfort. Gourmet chef's kitchen designed as the heart of the home. Beautiful Quartz countertop, striking designer back splash, Beautiful soft grey wood cabinetry provides that touch of elegance. Soft close drawers. Endless storage, Luxury vinyl flooring, Water softener, water filtration system, upgraded fans & lighting, Built in wall Shelving in Great Room. Extended living room. Fully insulated garage with decorative epoxy flooring durability & slip resistant. 6' privacy fence outside the large screened lanai. With all the emphasis on energy costs this home is loaded with energy features gas water heater, off ridge vent and flow soffit system for effective attic ventilation, gas dryer, stove & tank-less water heater. Building wrap which directs water downward and outward to reduce moisture intrusion. Gutters, Energy efficient appliances to reduces energy consumption, Low-E dual pane Energy saving windows R30 insulation, air infiltrator sealant applied around all exterior openings, low consumption plumbing fixtures, tank-less gas water heater, fully insulated garage. New Fabric hurricane shutters (replaces traditional). Home is concrete block w/Cementous textured finish. Home is enhanced with a $60,000 LUXE upgrade package. Also features blue tooth oven, video doorbell, hardwired rooms, USB outlets in kitchen and Primary suite, Cable and High-speed internet wireless router, cable included in the low HOA fees. Sentricon termite prevention system around exterior of home and pest control in walls. Nestled in this quaint boutique community known as Breakwater/Marwood with access to everywhere and everything. Airports, theatre, fine dining, etc. Sarasota, Tampa, St. Pete and a selection of beautiful sandy beaches, boating, fishing and other recreation.
Property Details
Price: $489,000
Sq Ft: 2,258
($217 per
sqft)
Bedrooms: 4
Bathrooms: 3
City: Ellenton
County: Manatee
Type: Single Family
Development: Breakwater
Acres: 0.1400
Year Built: 2023
Listing Number: A4700164
Status Code: A-Active
Taxes: $5,552.00
Tax Year: 2025
Garage:
2
/
Y
Furnishings: Unfurnished
Pets Allowed: Cats OK, Dogs OK, Yes
Total Recurring Fees: $137
Total Recurring Fee Frequency: 0.00
Interior Features:
Accessibility Features
Built-in Features
Ceiling Fans(s)
Eat-in Kitchen
High Ceilings
Kitchen/Family Room Combo
Open Floorplan
Pest Guard System
Primary Bedroom Main Floor
Smart Home
Solid Surface Counters
Solid Wood Cabinets
Split Bedroom
Thermostat
Walk-In Closet(s)
Window Treatments
Amenities:
Cable TV
Financial Information:
Taxes: $5,552.00
Tax Year: 2025
Association Fee: $137.00
Association Fee Frequency: Monthly
Exterior Features:
Hurricane Shutters
Lighting
Private Entrance
Rain Gutters
Sidewalk
Sprinkler Metered
Equipment:
Dishwasher
Disposal
Dryer
Gas Water Heater
Ice Maker
Microwave
Range
Refrigerator
Tankless Water Heater
Washer
Water Purifier
Water Softener
Additional Information:
Building Description: Custom
MLS Area: 34222 - Ellenton
Total Square Footage: 2,961
Price per Square Feet: $216.56
Total Floors: 1
Water: Public
Construction: Block, Cement Siding
Date Listed: 2026-07-16 00:00:00
Furnished: Unfurnished
Windows: Blinds, Double Pane Windows, Energy Star Qualified Windows, Shades, Shutters, Window Treatments
Parking: Driveway, Garage Door Opener
Garage Description: Y
Garage Spaces: 2
Attached Garage: Y
Flooring: Luxury Vinyl
Roof: Shingle
Heating: Central
Cooling: Central Air
Security: Smoke Detector(S)
Laundry: Gas Dryer Hookup, Laundry Room, Washer Hookup
Pets: Cats Ok, Dogs Ok, Yes
Sewer: Public Sewer
Lot Desc.: In County
Parcel ID: 812152359
Amenities: Cable Tv
Map of 3009 61St Drive, Ellenton, FL 34222
Listing Courtesy Of: Bee Green Realty, Llc
peggy@peggychrist.com