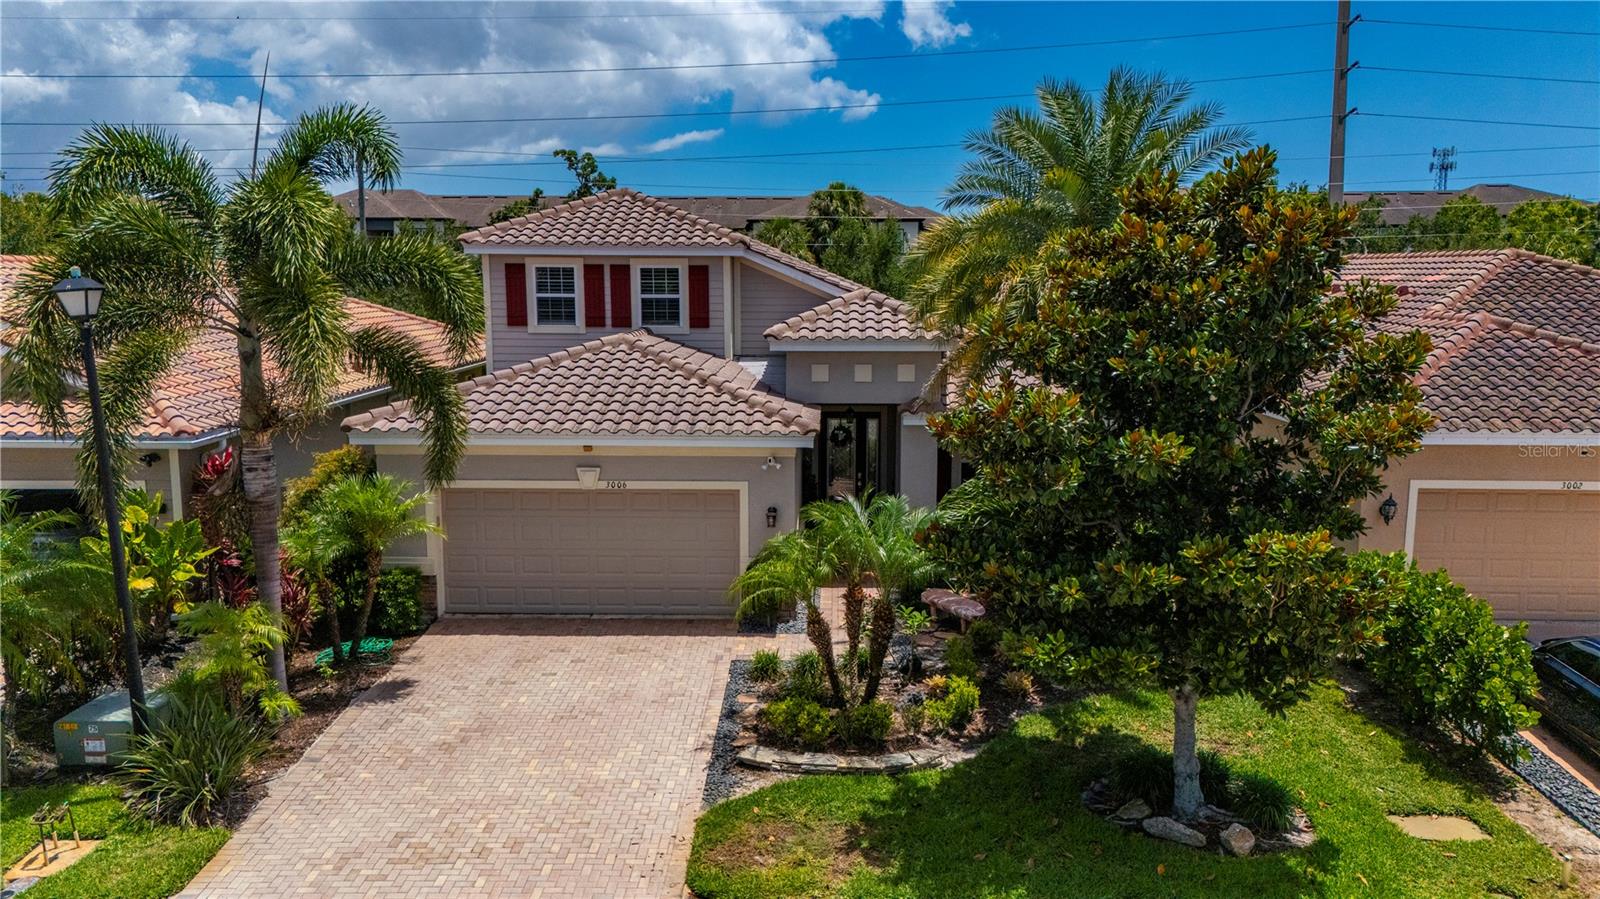
3006 Oriole Drive, Sarasota, FL 34243
Pending $599,900


Save Property
View Virtual Tour
Brilliance in Design, The Ultimate Location, Modern Great Room Floor Plan Home with Custom Heated Pool in SOLEIL WEST! A beautiful country porch accentuates the entrance to this home and once inside luxurious appointments will capture your attention. From the vaulted ceilings in the over-size Great Room to the Designer Kitchen with gorgeous granite/wood cabinetry you will realize this is not like any other home in Soleil! This home has been meticulously maintained with many improvements including luxury plank flooring, Plantation Shutters and most closets carry the “Californian Closets” label, the ultimate in closet/pantry design! BRAND NEW AIR CONDITIONING SYSTEM JUST INSTALLED, AUGUST 8 2026 WITH 10 YEAR WARRANTY! Intelligence in design best describes this 2-story home with oversize master suite downstairs and two bedrooms upstairs with split floor plan upstairs and huge common living space perfect for visitors having their privacy or for a larger family. The large glass sliders provide a picturesque outdoor view allowing sunshine to cast natural light inside. The large lanai overlooks the designer pool/spa. Once outside you will experience the silence of nature as the “green belt” of nature provides privacy, bird life and tranquility. Adjacent neighbors created fencing/shrubbery that assures peace and quiet outdoors! Additional interior features include extra large floor casings, oversize crown molding, double coffered ceiling in master bedroom, kitchen island with breakfast bar, walk-in pantry, pendant lighting, SS kitchen appliances, oversize covered lanai and lanai lighting and a Culligan hybrid water treatment system. Florida landscaping at its finest with multiple triple date palms and custom landscaped gardens! Lastly, the perfect floor plan includes a half bath off the great room, decorative foyer and spacious 2 car garage! With convenience to gorgeous Gulf beaches, UTC mall, St. Armands Square, SRQ Airport and fine dining this home describes paradise in Sarasota Florida!
Ceiling Fans(s)
Crown Molding
Eat-in Kitchen
Open Floorplan
Primary Bedroom Main Floor
Solid Surface Counters
Solid Wood Cabinets
Stone Counters
Walk-In Closet(s)
Taxes: $5,991.00
Tax Year: 2025
Association Fee: $93.00
Association Fee Frequency: Monthly
Hurricane Shutters
Lighting
Private Mailbox
Private Yard
Sidewalk
Dishwasher
Dryer
Microwave
Range
Refrigerator
Washer
Trees/Woods
Elementary School: Kinnan Elementary
Middle School: Braden River Middle
Junior High: Braden River Middle
High School: Southeast High
Building Description: Florida, Mediterranean
MLS Area: 34243 - Sarasota
Total Square Footage: 3,546
Price per Square Feet: $231.44
Total Floors: 1
Water: Public
Construction: Block, Stucco
Date Listed: 2026-06-02 00:00:00
Pool: Y
Pool Description: Heated, In Ground, Screen Enclosure
Private Spa: Y
Furnished: Negotiable
Windows: Shades, Shutters
Garage Description: Y
Garage Spaces: 2
Attached Garage: Y
Flooring: Luxury Vinyl
Roof: Tile
Heating: Central
Cooling: Central Air
Security: Smoke Detector(S)
Laundry: Electric Dryer Hookup, Inside, Laundry Room, Washer Hookup
Pets: Yes
Sewer: Public Sewer
Lot Desc.: Greenbelt, In County, Landscaped, Level, Paved
Parcel ID: 2031600659
Listing Courtesy Of: Sun Realty
garyhicks@naplessunrealty.com
Brilliance in Design, The Ultimate Location, Modern Great Room Floor Plan Home with Custom Heated Pool in SOLEIL WEST! A beautiful country porch accentuates the entrance to this home and once inside luxurious appointments will capture your attention. From the vaulted ceilings in the over-size Great Room to the Designer Kitchen with gorgeous granite/wood cabinetry you will realize this is not like any other home in Soleil! This home has been meticulously maintained with many improvements including luxury plank flooring, Plantation Shutters and most closets carry the “Californian Closets” label, the ultimate in closet/pantry design! BRAND NEW AIR CONDITIONING SYSTEM JUST INSTALLED, AUGUST 8 2026 WITH 10 YEAR WARRANTY! Intelligence in design best describes this 2-story home with oversize master suite downstairs and two bedrooms upstairs with split floor plan upstairs and huge common living space perfect for visitors having their privacy or for a larger family. The large glass sliders provide a picturesque outdoor view allowing sunshine to cast natural light inside. The large lanai overlooks the designer pool/spa. Once outside you will experience the silence of nature as the “green belt” of nature provides privacy, bird life and tranquility. Adjacent neighbors created fencing/shrubbery that assures peace and quiet outdoors! Additional interior features include extra large floor casings, oversize crown molding, double coffered ceiling in master bedroom, kitchen island with breakfast bar, walk-in pantry, pendant lighting, SS kitchen appliances, oversize covered lanai and lanai lighting and a Culligan hybrid water treatment system. Florida landscaping at its finest with multiple triple date palms and custom landscaped gardens! Lastly, the perfect floor plan includes a half bath off the great room, decorative foyer and spacious 2 car garage! With convenience to gorgeous Gulf beaches, UTC mall, St. Armands Square, SRQ Airport and fine dining this home describes paradise in Sarasota Florida!
Property Details
Price: $599,900
Sq Ft: 2,592
($231 per
sqft)
Bedrooms: 3
Bathrooms: 2
Partial Baths: 1
City: Sarasota
County: Manatee
Type: Single Family
Development: Soleil West
Acres: 0.1400
Virtual Tour/Floorplan: View
Year Built: 2015
Listing Number: C7526767
Status Code: Pending
Taxes: $5,991.00
Tax Year: 2025
Garage:
2
/
Y
Furnishings: Negotiable
Pets Allowed: Yes
Total Recurring Fees: $93
Total Recurring Fee Frequency: 0.00
Interior Features:
Ceiling Fans(s)
Crown Molding
Eat-in Kitchen
Open Floorplan
Primary Bedroom Main Floor
Solid Surface Counters
Solid Wood Cabinets
Stone Counters
Walk-In Closet(s)
Financial Information:
Taxes: $5,991.00
Tax Year: 2025
Association Fee: $93.00
Association Fee Frequency: Monthly
Exterior Features:
Hurricane Shutters
Lighting
Private Mailbox
Private Yard
Sidewalk
Equipment:
Dishwasher
Dryer
Microwave
Range
Refrigerator
Washer
View:
Trees/Woods
School Information:
Elementary School: Kinnan Elementary
Middle School: Braden River Middle
Junior High: Braden River Middle
High School: Southeast High
Additional Information:
Building Description: Florida, Mediterranean
MLS Area: 34243 - Sarasota
Total Square Footage: 3,546
Price per Square Feet: $231.44
Total Floors: 1
Water: Public
Construction: Block, Stucco
Date Listed: 2026-06-02 00:00:00
Pool: Y
Pool Description: Heated, In Ground, Screen Enclosure
Private Spa: Y
Furnished: Negotiable
Windows: Shades, Shutters
Garage Description: Y
Garage Spaces: 2
Attached Garage: Y
Flooring: Luxury Vinyl
Roof: Tile
Heating: Central
Cooling: Central Air
Security: Smoke Detector(S)
Laundry: Electric Dryer Hookup, Inside, Laundry Room, Washer Hookup
Pets: Yes
Sewer: Public Sewer
Lot Desc.: Greenbelt, In County, Landscaped, Level, Paved
Parcel ID: 2031600659
Map of 3006 Oriole Drive, Sarasota, FL 34243
Listing Courtesy Of: Sun Realty
garyhicks@naplessunrealty.com