3005 Chestnut Street W, Tampa, FL 33607
Active Under Contract $445,000


Save Property
View Virtual Tour
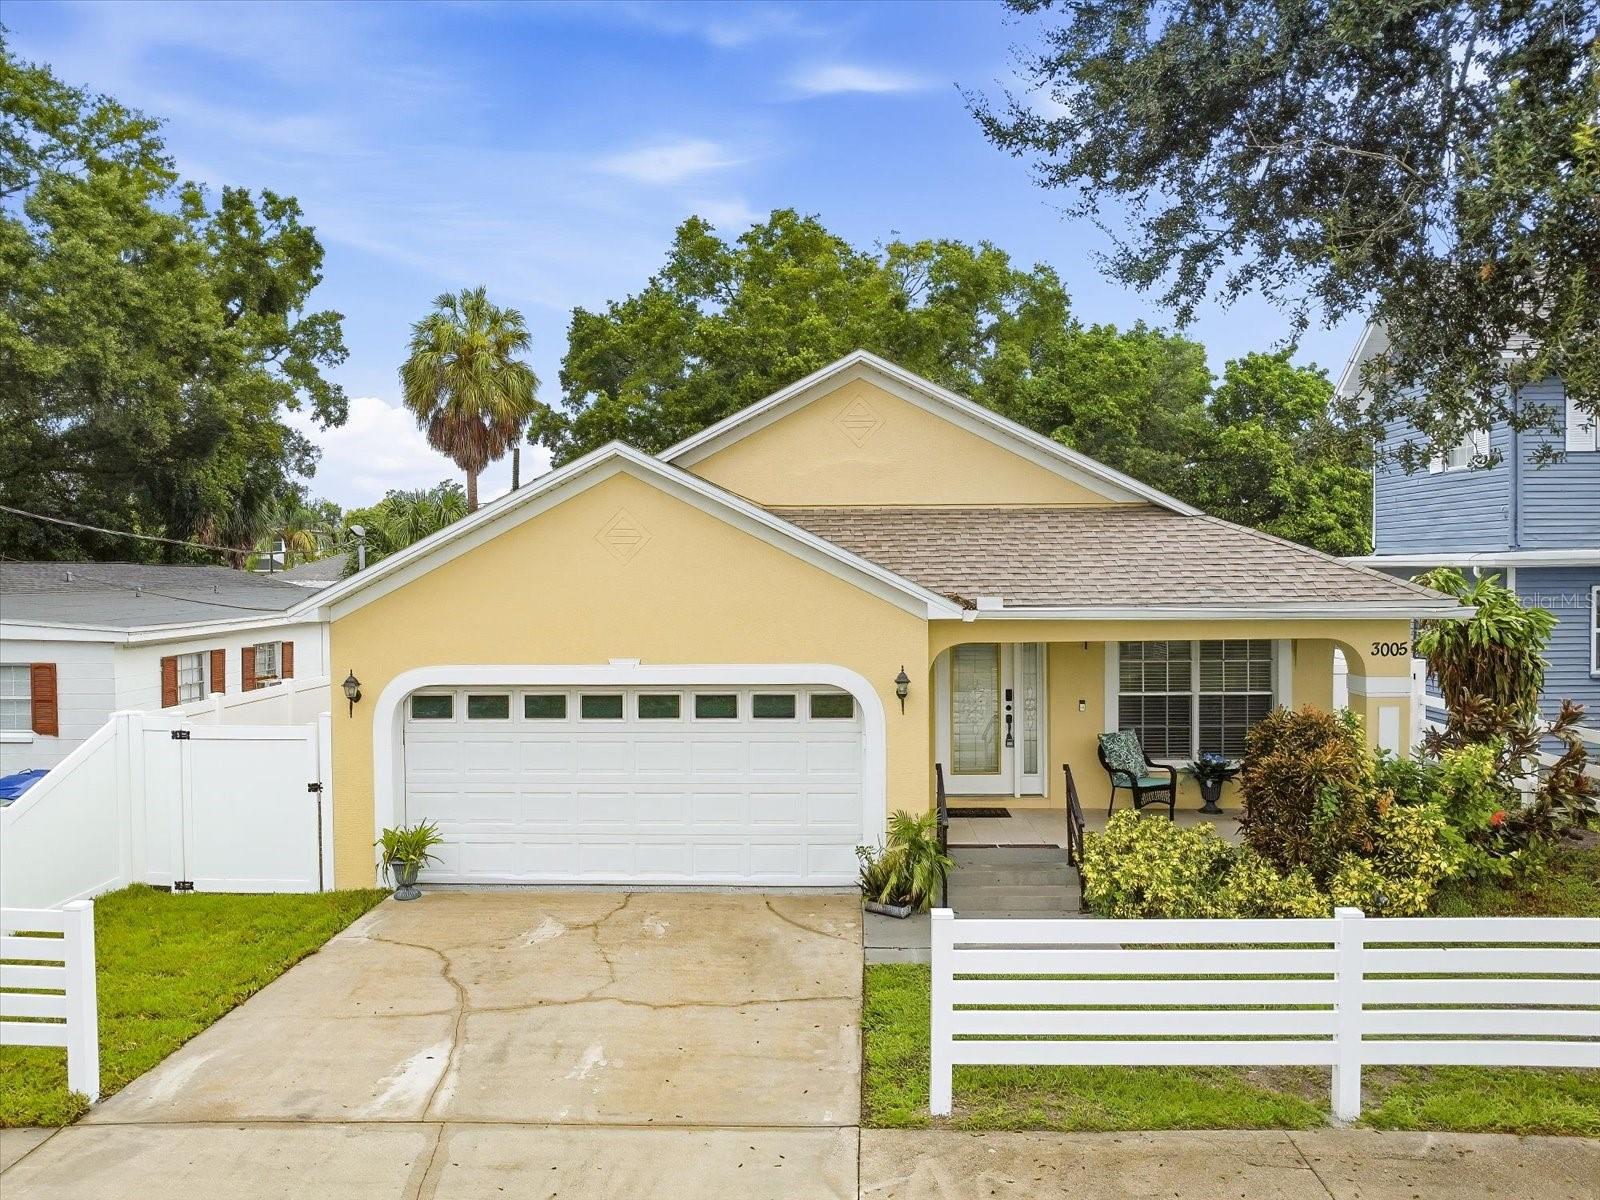
Under contract-accepting backup offers. Welcome home to this beautifully refreshed 3-bedroom, 2-bath home with a 2-car garage in a fantastic central Tampa location! Fresh interior paint and brand-new flooring create a bright, inviting atmosphere throughout. The spacious living and dining combination flows into a kitchen featuring wood cabinetry, newer stainless-steel appliances and a breakfast bar overlooking the family room. The separate primary suite offers a large walk-in closet and an en-suite bathroom with a garden tub and separate walk-in shower. Sliding glass doors lead from the family room to a newly turfed backyard with brand-new privacy fencing, creating a beautiful, low-maintenance outdoor retreat. An indoor laundry room adds everyday convenience. Enjoy peace of mind with major recent improvements, including a 2025 roof, A/C and solar panels that convey, a 2026 water heater, fresh interior and exterior paint, brand new flooring throughout the home and new fencing. Ideally situated near Raymond James Stadium, Midtown Tampa, Downtown Tampa and Tampa International Airport, with convenient access to the Beautiful Florida Beaches, shopping, dining, entertainment and major roadways. All measurements are approximate and to be confirmed by buyer. Schedule your private showing today!
Ceiling Fans(s)
High Ceilings
Kitchen/Family Room Combo
L Dining
Living Room/Dining Room Combo
Open Floorplan
Split Bedroom
Thermostat
Vaulted Ceiling(s)
Walk-In Closet(s)
Taxes: $1,339.82
Tax Year: 2025
Private Entrance
Private Mailbox
Private Yard
Sidewalk
Cooktop
Dishwasher
Disposal
Electric Water Heater
Microwave
Range
Range Hood
Refrigerator
Trees/Woods
Elementary School: West Tampa-Hb
Middle School: Madison-Hb
Junior High: Madison-Hb
High School: Jefferson
Building Description: Traditional
MLS Area: 33607 - Tampa
Total Square Footage: 2,144
Price per Square Feet: $276.74
Total Floors: 1
Water: Public
Construction: Block, Stucco
Date Listed: 2026-10-08 00:00:00
Furnished: Unfurnished
Windows: Blinds
Garage Description: Y
Garage Spaces: 2
Attached Garage: Y
Flooring: Laminate, Luxury Vinyl, Tile
Roof: Shingle
Heating: Central, Electric, Solar
Cooling: Central Air
Laundry: Inside, Laundry Room, Washer Hookup
Pets: Yes
Sewer: Public Sewer
Lot Desc.: Cleared, City Limits
Parcel ID: A-15-29-18-4Pv-
Listing Courtesy Of: Tonilisa & Co
tonilisaandcompany@gmail.com
Under contract-accepting backup offers. Welcome home to this beautifully refreshed 3-bedroom, 2-bath home with a 2-car garage in a fantastic central Tampa location! Fresh interior paint and brand-new flooring create a bright, inviting atmosphere throughout. The spacious living and dining combination flows into a kitchen featuring wood cabinetry, newer stainless-steel appliances and a breakfast bar overlooking the family room. The separate primary suite offers a large walk-in closet and an en-suite bathroom with a garden tub and separate walk-in shower. Sliding glass doors lead from the family room to a newly turfed backyard with brand-new privacy fencing, creating a beautiful, low-maintenance outdoor retreat. An indoor laundry room adds everyday convenience. Enjoy peace of mind with major recent improvements, including a 2025 roof, A/C and solar panels that convey, a 2026 water heater, fresh interior and exterior paint, brand new flooring throughout the home and new fencing. Ideally situated near Raymond James Stadium, Midtown Tampa, Downtown Tampa and Tampa International Airport, with convenient access to the Beautiful Florida Beaches, shopping, dining, entertainment and major roadways. All measurements are approximate and to be confirmed by buyer. Schedule your private showing today!
Property Details
Price: $445,000
Sq Ft: 1,608
($277 per
sqft)
Bedrooms: 3
Bathrooms: 2
City: Tampa
County: Hillsborough
Type: Single Family
Development: Mac Farlane Park
Acres: 0.1100
Virtual Tour/Floorplan: View
Year Built: 2006
Listing Number: TB8556244
Status Code: Active Under Contract
Taxes: $1,339.82
Tax Year: 2025
Garage:
2
/
Y
Furnishings: Unfurnished
Pets Allowed: Yes
Interior Features:
Ceiling Fans(s)
High Ceilings
Kitchen/Family Room Combo
L Dining
Living Room/Dining Room Combo
Open Floorplan
Split Bedroom
Thermostat
Vaulted Ceiling(s)
Walk-In Closet(s)
Financial Information:
Taxes: $1,339.82
Tax Year: 2025
Exterior Features:
Private Entrance
Private Mailbox
Private Yard
Sidewalk
Equipment:
Cooktop
Dishwasher
Disposal
Electric Water Heater
Microwave
Range
Range Hood
Refrigerator
View:
Trees/Woods
School Information:
Elementary School: West Tampa-Hb
Middle School: Madison-Hb
Junior High: Madison-Hb
High School: Jefferson
Additional Information:
Building Description: Traditional
MLS Area: 33607 - Tampa
Total Square Footage: 2,144
Price per Square Feet: $276.74
Total Floors: 1
Water: Public
Construction: Block, Stucco
Date Listed: 2026-10-08 00:00:00
Furnished: Unfurnished
Windows: Blinds
Garage Description: Y
Garage Spaces: 2
Attached Garage: Y
Flooring: Laminate, Luxury Vinyl, Tile
Roof: Shingle
Heating: Central, Electric, Solar
Cooling: Central Air
Laundry: Inside, Laundry Room, Washer Hookup
Pets: Yes
Sewer: Public Sewer
Lot Desc.: Cleared, City Limits
Parcel ID: A-15-29-18-4Pv-
Map of 3005 Chestnut Street W, Tampa, FL 33607
Listing Courtesy Of: Tonilisa & Co
tonilisaandcompany@gmail.com