3004 Bay Villa Avenue W, Tampa, FL 33611
For Sale $785,000


Save Property
View Virtual Tour
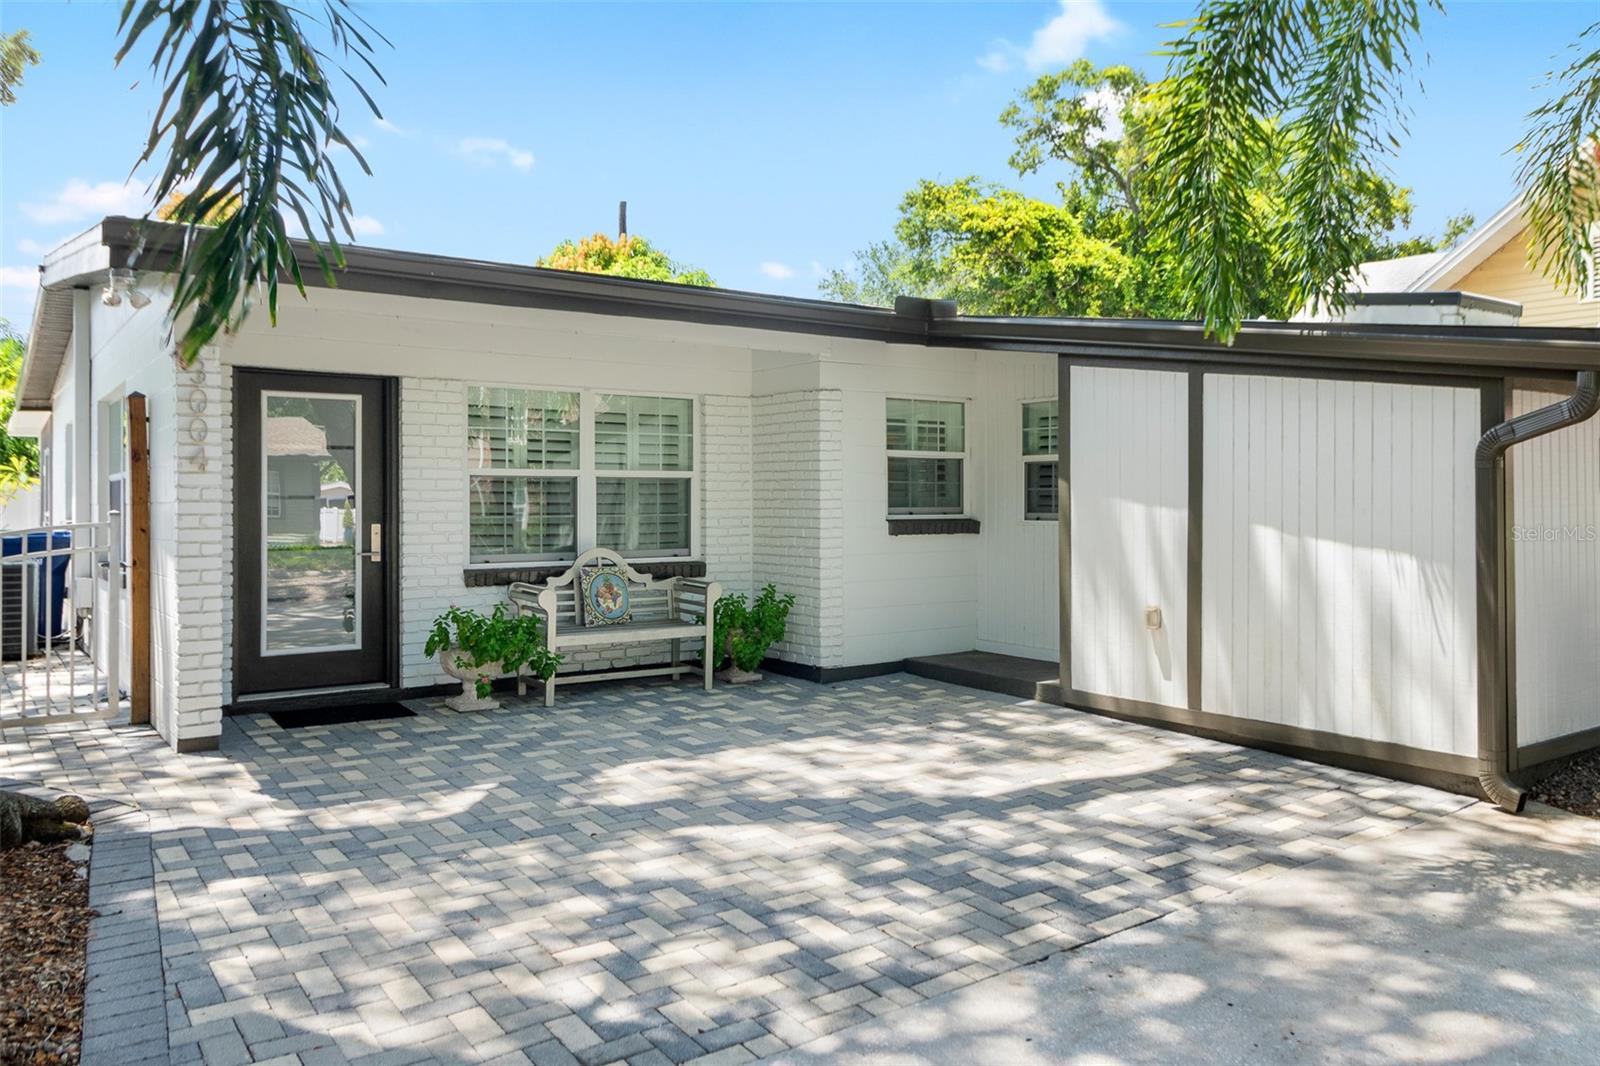
Welcome to Bayshore Beautiful, just 10 homes from iconic Bayshore Boulevard! This charming mid-century home offers an incredible opportunity to live in one of South Tampa’s most desirable neighborhoods, with 3 bedrooms, 2 bathrooms, 1,252 sq ft of living space, and a spacious 50 x 105 lot. Located in the highly sought-after Plant High School district and Flood Zone X, this home combines an exceptional location with classic South Tampa character. Step inside to a bright, open floor plan featuring beautiful polished terrazzo floors, abundant natural light, and a seamless flow between the living, dining, and kitchen spaces. The updated kitchen is designed for both everyday living and entertaining, with granite countertops, wood cabinetry with soft-close drawers, stainless steel appliances, KitchenAid refrigerator, and natural gas cooking. The home also features energy-efficient double-pane windows and sliding glass doors, plantation shutters, a tankless water heater, and a beautifully renovated primary bedroom and bathroom. One of the standout features is the expansive 494 sq ft screened-in lanai, creating nearly 500 additional square feet of covered outdoor living space. Perfect for entertaining, dining, or simply enjoying the Florida lifestyle year-round. Beyond the lanai, the fully fenced backyard features low-maintenance landscaping, mature shade trees, and producing mango trees. The newly paved walkway and oversized driveway provide plenty of off-street parking, while the block utility shed offers additional storage. And the location is hard to beat. Enjoy morning walks or evening bike rides along Bayshore Boulevard, with Hyde Park, Downtown Tampa, local restaurants, boutiques, coffee shops, and everything South Tampa has to offer just minutes away.
Ceiling Fans(s)
Crown Molding
Open Floorplan
Window Treatments
Taxes: $2,350.36
Tax Year: 2025
Sidewalk
Dishwasher
Disposal
Dryer
Microwave
Range
Refrigerator
Tankless Water Heater
Washer
Elementary School: Roosevelt-Hb
Middle School: Coleman-Hb
Junior High: Coleman-Hb
High School: Plant City-Hb
Building Description: Ranch
MLS Area: 33611 - Tampa
Total Square Footage: 1,787
Price per Square Feet: $627.00
Total Floors: 1
Water: Public
Construction: Block, Frame
Date Listed: 2026-10-03 00:00:00
Furnished: Unfurnished
Windows: Double Pane Windows, Shutters, Window Treatments
Parking: Driveway, Parking Pad
Flooring: Terrazzo, Tile
Roof: Shingle
Heating: Central
Cooling: Central Air
Laundry: Laundry Closet
Sewer: Public Sewer
Parcel ID: A-03-30-18-3V9-
Listing Courtesy Of: Keller Williams South Tampa
anastasia@fischergrouptpa.com
Welcome to Bayshore Beautiful, just 10 homes from iconic Bayshore Boulevard! This charming mid-century home offers an incredible opportunity to live in one of South Tampa’s most desirable neighborhoods, with 3 bedrooms, 2 bathrooms, 1,252 sq ft of living space, and a spacious 50 x 105 lot. Located in the highly sought-after Plant High School district and Flood Zone X, this home combines an exceptional location with classic South Tampa character. Step inside to a bright, open floor plan featuring beautiful polished terrazzo floors, abundant natural light, and a seamless flow between the living, dining, and kitchen spaces. The updated kitchen is designed for both everyday living and entertaining, with granite countertops, wood cabinetry with soft-close drawers, stainless steel appliances, KitchenAid refrigerator, and natural gas cooking. The home also features energy-efficient double-pane windows and sliding glass doors, plantation shutters, a tankless water heater, and a beautifully renovated primary bedroom and bathroom. One of the standout features is the expansive 494 sq ft screened-in lanai, creating nearly 500 additional square feet of covered outdoor living space. Perfect for entertaining, dining, or simply enjoying the Florida lifestyle year-round. Beyond the lanai, the fully fenced backyard features low-maintenance landscaping, mature shade trees, and producing mango trees. The newly paved walkway and oversized driveway provide plenty of off-street parking, while the block utility shed offers additional storage. And the location is hard to beat. Enjoy morning walks or evening bike rides along Bayshore Boulevard, with Hyde Park, Downtown Tampa, local restaurants, boutiques, coffee shops, and everything South Tampa has to offer just minutes away.
Property Details
Price: $785,000
Sq Ft: 1,252
($627 per
sqft)
Bedrooms: 3
Bathrooms: 2
City: Tampa
County: Hillsborough
Type: Single Family
Development: Bay City
Subdivision: Bay City Rev Map
Acres: 0.1200
Virtual Tour/Floorplan: View
Year Built: 1957
Listing Number: TB8551854
Status Code: A-Active
Taxes: $2,350.36
Tax Year: 2025
Garage:
Furnishings: Unfurnished
Interior Features:
Ceiling Fans(s)
Crown Molding
Open Floorplan
Window Treatments
Financial Information:
Taxes: $2,350.36
Tax Year: 2025
Exterior Features:
Sidewalk
Equipment:
Dishwasher
Disposal
Dryer
Microwave
Range
Refrigerator
Tankless Water Heater
Washer
School Information:
Elementary School: Roosevelt-Hb
Middle School: Coleman-Hb
Junior High: Coleman-Hb
High School: Plant City-Hb
Additional Information:
Building Description: Ranch
MLS Area: 33611 - Tampa
Total Square Footage: 1,787
Price per Square Feet: $627.00
Total Floors: 1
Water: Public
Construction: Block, Frame
Date Listed: 2026-10-03 00:00:00
Furnished: Unfurnished
Windows: Double Pane Windows, Shutters, Window Treatments
Parking: Driveway, Parking Pad
Flooring: Terrazzo, Tile
Roof: Shingle
Heating: Central
Cooling: Central Air
Laundry: Laundry Closet
Sewer: Public Sewer
Parcel ID: A-03-30-18-3V9-
Map of 3004 Bay Villa Avenue W, Tampa, FL 33611
Listing Courtesy Of: Keller Williams South Tampa
anastasia@fischergrouptpa.com