3003 Via Milano Street, Plant City, FL 33566
For Sale $429,500


Save Property
View Virtual Tour
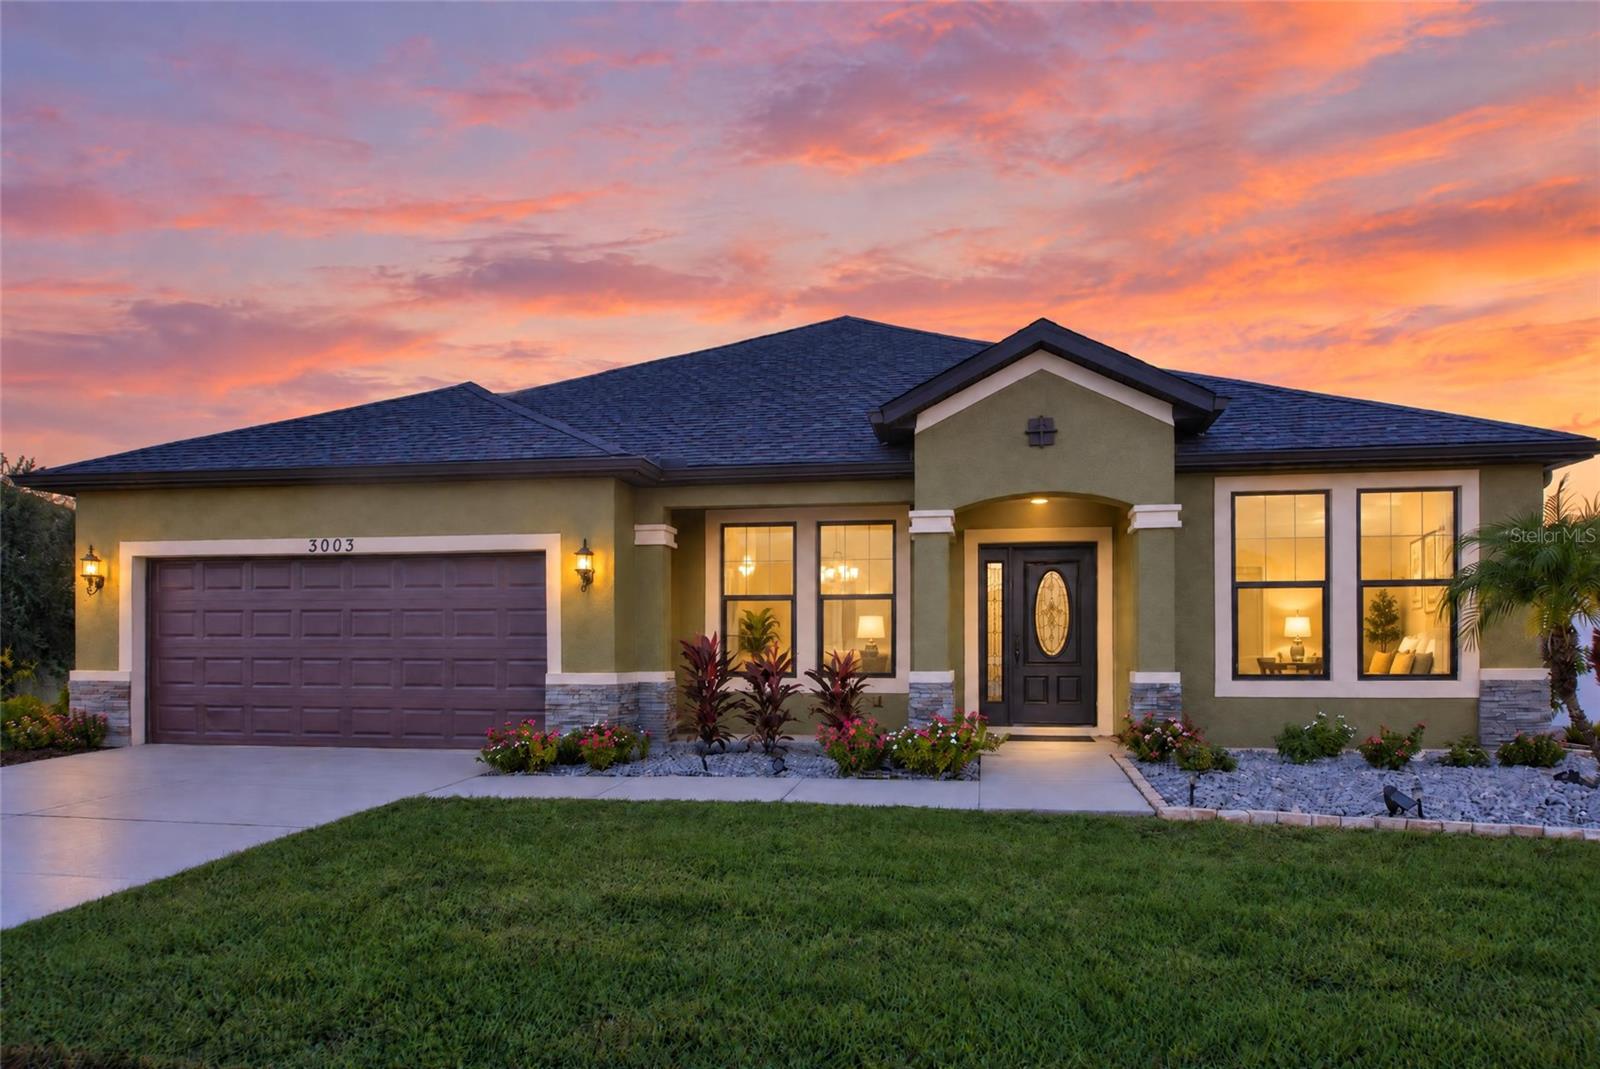
Virtually Staged. Welcome to this beautifully updated 3-bedroom, 2-bathroom, 2-car garage home, featuring nicely landscaped grounds with fantastic curb appeal the moment you arrive. Step inside to discover a bright, open split floor plan featuring stylish tile flooring throughout the main living areas and vinyl plank flooring installed 2024 in all the bedrooms. The heart of the home is the stunning kitchen, complete with a spacious kitchen island, gleaming granite countertops, sleek stainless steel appliances (including a smooth-top stove), soft-close drawers, and modern recessed lighting. Retreat to the private primary suite, which boasts a spacious walk-in shower and convenient double sinks. Outside, enjoy Florida living at its finest on the screened-in lanai, overlooking a private, oversized fenced lot equipped with a convenient double gate. Major updates have already been taken care of for you, including a new A/C (2024), a new gas water heater (2026), and a freshly painted exterior. Tech-friendly features include pre-wiring for both a surround sound system and a security system. Schedule your private showing now!
Ceiling Fans(s)
Kitchen/Family Room Combo
Primary Bedroom Main Floor
Split Bedroom
Walk-In Closet(s)
Taxes: $4,782.00
Tax Year: 2025
Association Fee: $515.00
Association Fee Frequency: Annually
Sidewalk
Dishwasher
Disposal
Gas Water Heater
Microwave
Range
Refrigerator
MLS Area: 33566 - Plant City
Total Square Footage: 2,868
Price per Square Feet: $196.75
Water: Public
Construction: Block, Stone, Stucco
Date Listed: 2026-10-16 00:00:00
Furnished: Unfurnished
Garage Description: Y
Garage Spaces: 2
Attached Garage: Y
Flooring: Laminate, Tile
Roof: Shingle
Heating: Central, Electric
Cooling: Central Air
Laundry: Electric Dryer Hookup, Inside, Laundry Room, Washer Hookup
Pets: Breed Restrictions
Sewer: Public Sewer
Lot Desc.: Landscaped, Oversized Lot, Sidewalk, Paved
Parcel ID: P-07-29-22-9A8-
Listing Courtesy Of: Coldwell Banker Realty
susan.marques@floridamoves.com
Virtually Staged. Welcome to this beautifully updated 3-bedroom, 2-bathroom, 2-car garage home, featuring nicely landscaped grounds with fantastic curb appeal the moment you arrive. Step inside to discover a bright, open split floor plan featuring stylish tile flooring throughout the main living areas and vinyl plank flooring installed 2024 in all the bedrooms. The heart of the home is the stunning kitchen, complete with a spacious kitchen island, gleaming granite countertops, sleek stainless steel appliances (including a smooth-top stove), soft-close drawers, and modern recessed lighting. Retreat to the private primary suite, which boasts a spacious walk-in shower and convenient double sinks. Outside, enjoy Florida living at its finest on the screened-in lanai, overlooking a private, oversized fenced lot equipped with a convenient double gate. Major updates have already been taken care of for you, including a new A/C (2024), a new gas water heater (2026), and a freshly painted exterior. Tech-friendly features include pre-wiring for both a surround sound system and a security system. Schedule your private showing now!
Property Details
Price: $429,500
Sq Ft: 2,183
($197 per
sqft)
Bedrooms: 3
Bathrooms: 2
City: Plant City
County: Hillsborough
Type: Single Family
Development: Walden Pointe
Acres: 0.2700
Virtual Tour/Floorplan: View
Year Built: 2016
Listing Number: TB8554074
Status Code: A-Active
Taxes: $4,782.00
Tax Year: 2025
Garage:
2
/
Y
Furnishings: Unfurnished
Pets Allowed: Breed Restrictions
Total Recurring Fees: $43
Total Recurring Fee Frequency: 0.00
Interior Features:
Ceiling Fans(s)
Kitchen/Family Room Combo
Primary Bedroom Main Floor
Split Bedroom
Walk-In Closet(s)
Financial Information:
Taxes: $4,782.00
Tax Year: 2025
Association Fee: $515.00
Association Fee Frequency: Annually
Exterior Features:
Sidewalk
Equipment:
Dishwasher
Disposal
Gas Water Heater
Microwave
Range
Refrigerator
Additional Information:
MLS Area: 33566 - Plant City
Total Square Footage: 2,868
Price per Square Feet: $196.75
Water: Public
Construction: Block, Stone, Stucco
Date Listed: 2026-10-16 00:00:00
Furnished: Unfurnished
Garage Description: Y
Garage Spaces: 2
Attached Garage: Y
Flooring: Laminate, Tile
Roof: Shingle
Heating: Central, Electric
Cooling: Central Air
Laundry: Electric Dryer Hookup, Inside, Laundry Room, Washer Hookup
Pets: Breed Restrictions
Sewer: Public Sewer
Lot Desc.: Landscaped, Oversized Lot, Sidewalk, Paved
Parcel ID: P-07-29-22-9A8-
Map of 3003 Via Milano Street, Plant City, FL 33566
Listing Courtesy Of: Coldwell Banker Realty
susan.marques@floridamoves.com