3000 Ponce De Leon Way, St Petersburg, FL 33712
For Sale $749,000


Save Property
View Virtual Tour
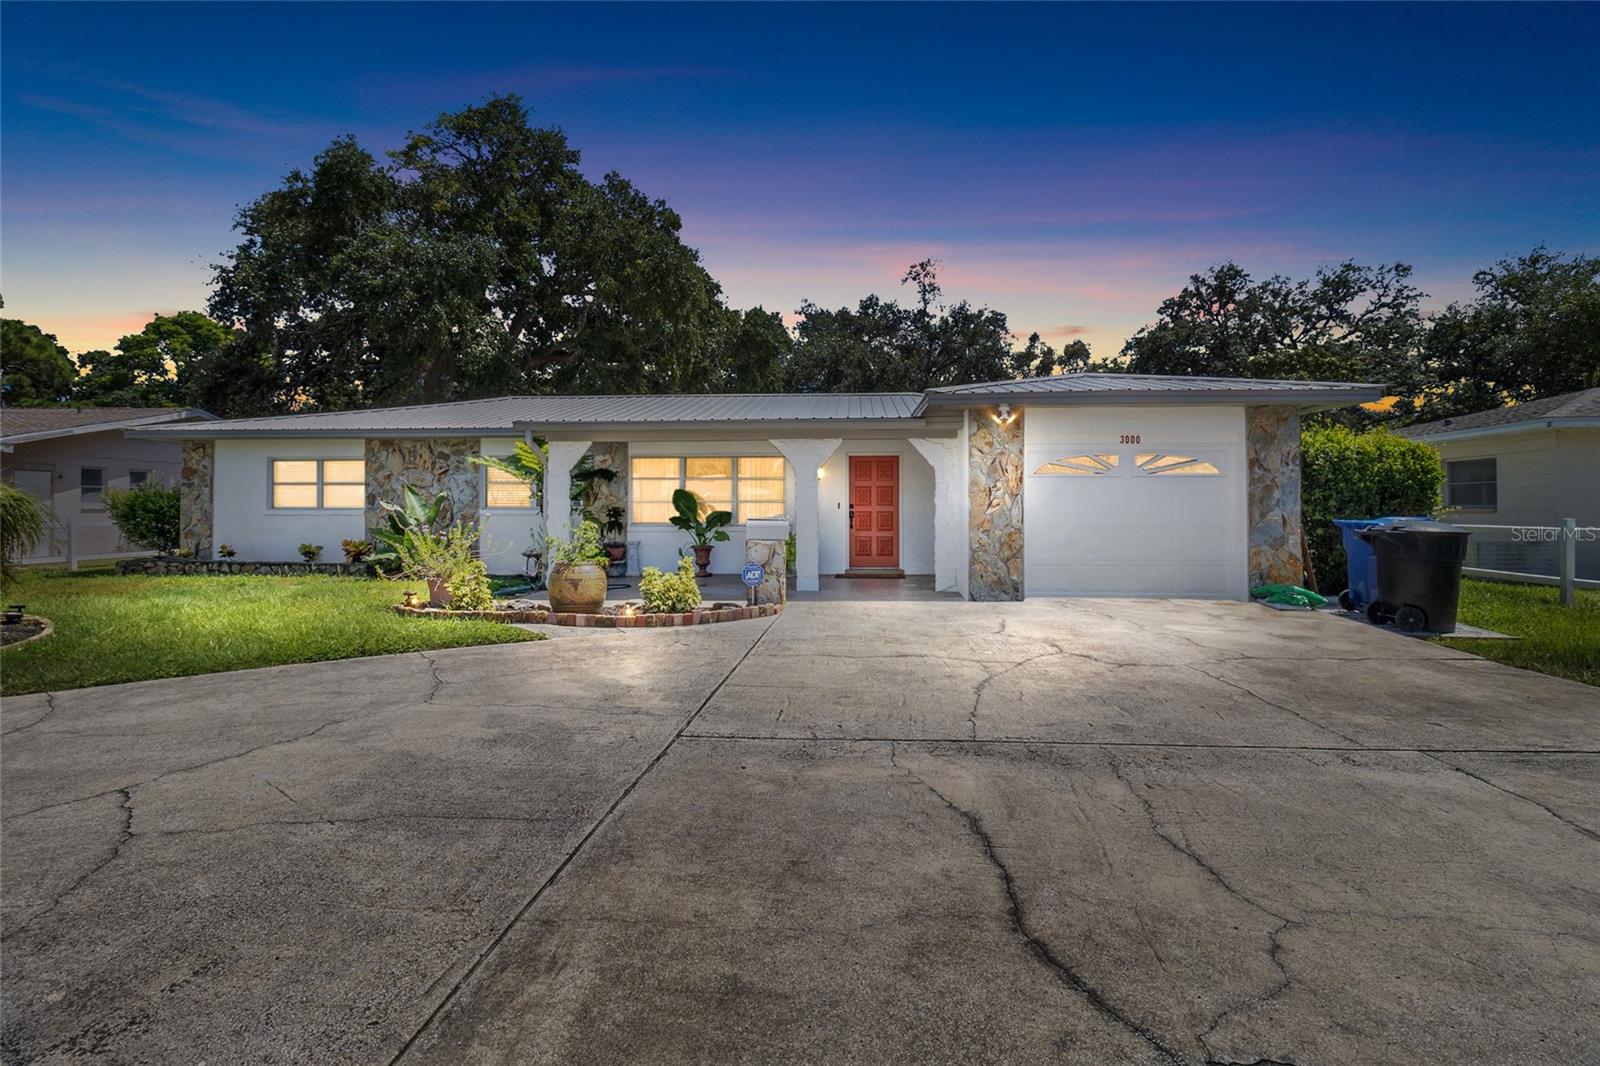
Welcome Home! Discover this beautiful, well-maintained 3-bedroom, 3-bath home located in the heart of St. Petersburg and in a non-flood zone. Major updates have already been completed, including a new roof, new HVAC system, updated electrical, and fresh interior paint. Step inside to a spacious and versatile floor plan featuring a formal living room, family room, bonus room, and dining area, providing plenty of space for everyday living and entertaining. The kitchen offers solid wood cabinetry, stainless steel appliances, soft-close drawers, abundant storage, generous counter space, and a water filtration system. The spacious primary suite features a walk-in closet and private ensuite bathroom, creating a comfortable retreat. Outdoor living is another highlight of this property. Step outside to the covered patio and additional side patio, perfect for grilling, entertaining, or relaxing. Unwind in the in-ground Jacuzzi overlooking the expansive backyard, with plenty of room to create your own private outdoor oasis. This home sits on a massive lot of over 12,000 square feet, offering exceptional outdoor space, added privacy, and endless possibilities to create your own backyard oasis. A convenient storage shed provides plenty of room for lawn equipment, tools, and outdoor gear. Additional features include a 1-car attached garage, an expansive circular driveway with ample parking, and mature landscaping. Location is everything! Conveniently situated just minutes from I-275, this home offers easy access to Downtown St. Petersburg, St. Pete Beach, Fort De Soto, Eckerd College, and the University of South Florida, as well as an incredible selection of local restaurants, coffee shops, shopping, entertainment, parks, and other area attractions. With its major recent improvements, spacious interior, oversized lot, multiple living areas, and inviting outdoor spaces, this home offers an incredible opportunity to enjoy the best of St. Petersburg living. Schedule your private showing today!
Primary Bedroom Main Floor
Solid Wood Cabinets
Window Treatments
Taxes: $1,498.00
Tax Year: 2025
Private Mailbox
Private Yard
Storage
Dishwasher
Dryer
Electric Water Heater
Microwave
Range
Refrigerator
Washer
Water Purifier
Elementary School: Maximo Elementary-Pn
Middle School: Bay Point Middle-Pn
Junior High: Bay Point Middle-Pn
High School: Lakewood High-Pn
MLS Area: 33712 - St Pete
Total Square Footage: 3,175
Price per Square Feet: $342.01
Water: Public
Construction: Block
Date Listed: 2026-08-14 00:00:00
Private Spa: Y
Furnished: Unfurnished
Windows: Blinds, Drapes
Garage Description: Y
Garage Spaces: 1
Attached Garage: Y
Flooring: Carpet, Terrazzo, Tile
Roof: Shingle
Heating: Electric
Cooling: Central Air
Security: Security System, Smoke Detector(S)
Laundry: In Garage
Sewer: Public Sewer
Parcel ID: 02-32-16-49572-
Listing Courtesy Of: Dalton Wade Inc
jpolkrealtor@gmail.com
Welcome Home! Discover this beautiful, well-maintained 3-bedroom, 3-bath home located in the heart of St. Petersburg and in a non-flood zone. Major updates have already been completed, including a new roof, new HVAC system, updated electrical, and fresh interior paint. Step inside to a spacious and versatile floor plan featuring a formal living room, family room, bonus room, and dining area, providing plenty of space for everyday living and entertaining. The kitchen offers solid wood cabinetry, stainless steel appliances, soft-close drawers, abundant storage, generous counter space, and a water filtration system. The spacious primary suite features a walk-in closet and private ensuite bathroom, creating a comfortable retreat. Outdoor living is another highlight of this property. Step outside to the covered patio and additional side patio, perfect for grilling, entertaining, or relaxing. Unwind in the in-ground Jacuzzi overlooking the expansive backyard, with plenty of room to create your own private outdoor oasis. This home sits on a massive lot of over 12,000 square feet, offering exceptional outdoor space, added privacy, and endless possibilities to create your own backyard oasis. A convenient storage shed provides plenty of room for lawn equipment, tools, and outdoor gear. Additional features include a 1-car attached garage, an expansive circular driveway with ample parking, and mature landscaping. Location is everything! Conveniently situated just minutes from I-275, this home offers easy access to Downtown St. Petersburg, St. Pete Beach, Fort De Soto, Eckerd College, and the University of South Florida, as well as an incredible selection of local restaurants, coffee shops, shopping, entertainment, parks, and other area attractions. With its major recent improvements, spacious interior, oversized lot, multiple living areas, and inviting outdoor spaces, this home offers an incredible opportunity to enjoy the best of St. Petersburg living. Schedule your private showing today!
Property Details
Price: $749,000
Sq Ft: 2,190
($342 per
sqft)
Bedrooms: 3
Bathrooms: 2
Partial Baths: 1
City: St Petersburg
County: Pinellas
Type: Single Family
Development: Lakewood Estates Sec F
Acres: 0.3000
Virtual Tour/Floorplan: View
Year Built: 1959
Listing Number: TB8538891
Status Code: A-Active
Taxes: $1,498.00
Tax Year: 2025
Garage:
1
/
Y
Furnishings: Unfurnished
Interior Features:
Primary Bedroom Main Floor
Solid Wood Cabinets
Window Treatments
Financial Information:
Taxes: $1,498.00
Tax Year: 2025
Exterior Features:
Private Mailbox
Private Yard
Storage
Equipment:
Dishwasher
Dryer
Electric Water Heater
Microwave
Range
Refrigerator
Washer
Water Purifier
School Information:
Elementary School: Maximo Elementary-Pn
Middle School: Bay Point Middle-Pn
Junior High: Bay Point Middle-Pn
High School: Lakewood High-Pn
Additional Information:
MLS Area: 33712 - St Pete
Total Square Footage: 3,175
Price per Square Feet: $342.01
Water: Public
Construction: Block
Date Listed: 2026-08-14 00:00:00
Private Spa: Y
Furnished: Unfurnished
Windows: Blinds, Drapes
Garage Description: Y
Garage Spaces: 1
Attached Garage: Y
Flooring: Carpet, Terrazzo, Tile
Roof: Shingle
Heating: Electric
Cooling: Central Air
Security: Security System, Smoke Detector(S)
Laundry: In Garage
Sewer: Public Sewer
Parcel ID: 02-32-16-49572-
Map of 3000 Ponce De Leon Way, St Petersburg, FL 33712
Listing Courtesy Of: Dalton Wade Inc
jpolkrealtor@gmail.com