3 Ocale Way Se, Summerfield, FL 34491
For Sale $695,000


Save Property
View Virtual Tour
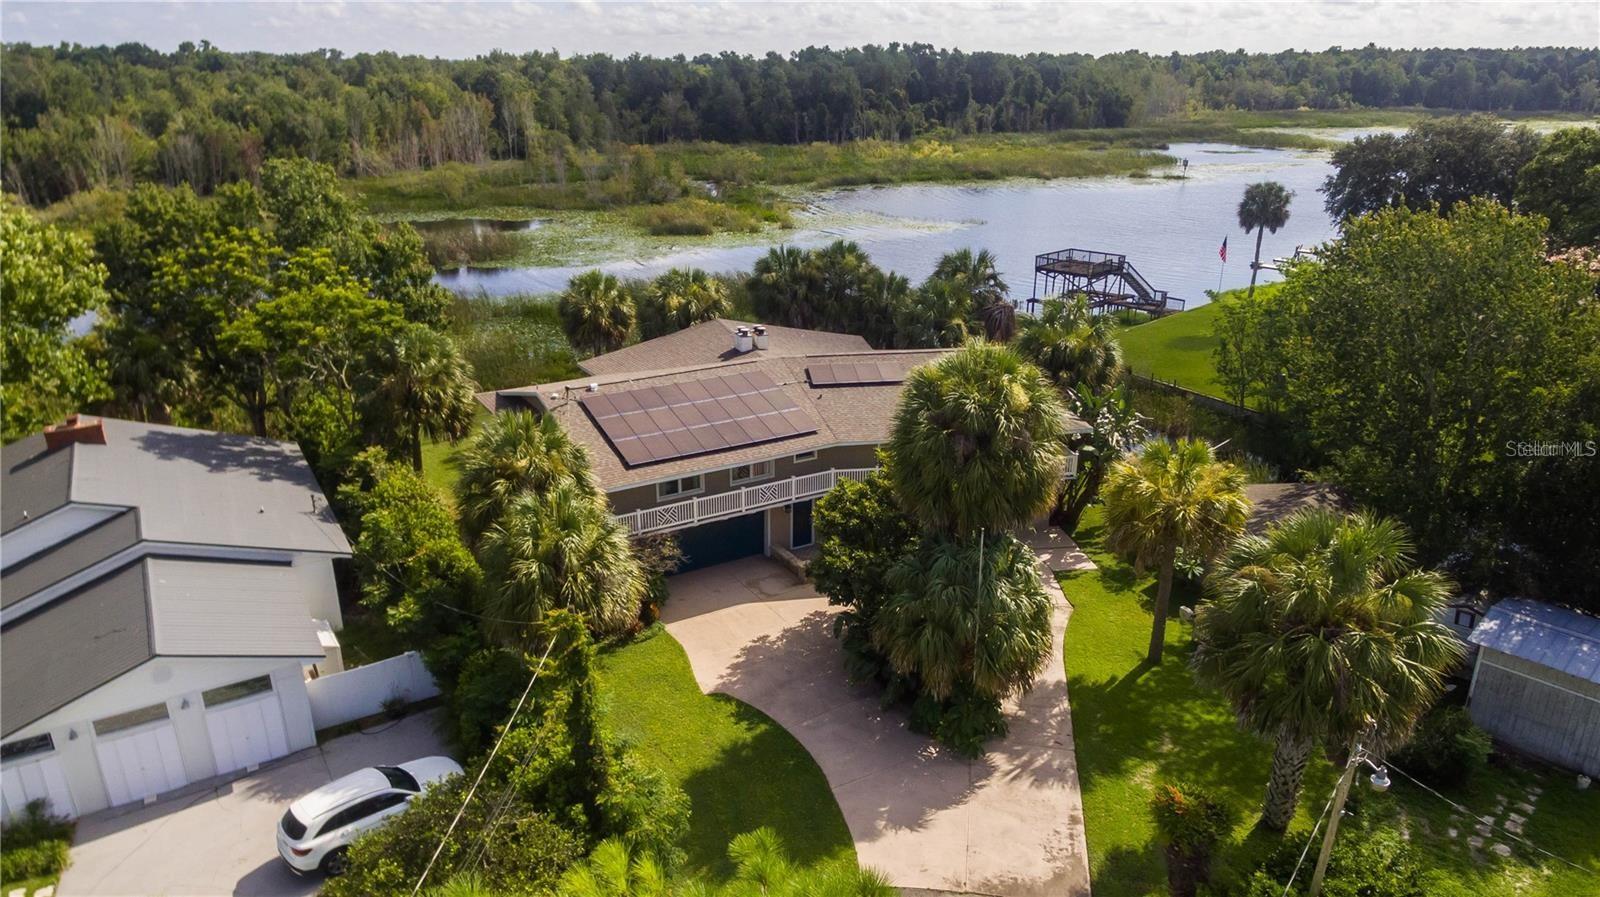
Lake Weir estate with over 150 feet of water frontage directly across from the Carney Island Nature Preserve! This home comes fully furnished with brand new hand-picked furniture and televisions. Interior details include cathedral ceilings throughout living areas and master bedroom, whole house water softener system, 3 compass inlays, and 2 wood burning fireplaces. The second floor includes the main living areas and 4 bedrooms, including the primary suite. The kitchen has a professional gas range, stainless steel appliances, ample cabinet and pantry space with custom built-ins and a bay window overlooking the lake. The grand living room and kitchen boast high ceilings with exposed beams and large picture windows for panoramic views of the lake and nature and wildlife preserve. Off the living area is the office, which has French doors to the front balcony that wraps around the home on both sides. The spacious primary suite features a wall of picture windows with breathtaking water views, and sliding glass doors to a balcony overlooking the lake. It also offers a custom walk-in closet, sitting area, wood-burning fireplace, and an ensuite bathroom with Jacuzzi tub. The ground floor features an oversized bedroom/bonus room, a full bathroom, and an insulated theatre room with five raised stadium recliners. Exterior features include a large screened-in porch with an outdoor kitchen, a detached shed with power, and solar panels. Views and backyard privacy are protected by the neighboring nature preserve across the water. This waterfront retreat sits at the end of the cul-de-sac and the double driveway leads to two separate garages which holds 3 cars and has space for a golf cart or motorcycle parking. Both HVAC units and water heater were replaced in the past couple years.
Built-in Features
Cathedral Ceiling(s)
Ceiling Fans(s)
Eat-in Kitchen
Kitchen/Family Room Combo
Open Floorplan
Primary Bedroom Main Floor
Walk-In Closet(s)
Window Treatments
Taxes: $10,498.36
Tax Year: 2024
Balcony
Outdoor Grill
Outdoor Kitchen
Dishwasher
Disposal
Dryer
Electric Water Heater
Microwave
Range
Range Hood
Refrigerator
Washer
Water Filtration System
Water Softener
Wine Refrigerator
Lake Front
Lake Weir
View: Lake
MLS Area: 34491 - Summerfield
Total Square Footage: 6,226
Price per Square Feet: $167.75
Water: Well
Construction: Block
Date Listed: 2025-07-31 00:00:00
Garage Description: Y
Garage Spaces: 3
Attached Garage: Y
Flooring: Slate, Travertine, Vinyl
Roof: Shingle
Heating: Central
Cooling: Central Air
Fireplace: Y
Laundry: In Garage
Pets: Yes
Sewer: Septic Tank
Parcel ID: 4789-002-008
Listing Courtesy Of: Spiegel Luxury Group
madelyn@spiegelluxurygroup.com
Lake Weir estate with over 150 feet of water frontage directly across from the Carney Island Nature Preserve! This home comes fully furnished with brand new hand-picked furniture and televisions. Interior details include cathedral ceilings throughout living areas and master bedroom, whole house water softener system, 3 compass inlays, and 2 wood burning fireplaces. The second floor includes the main living areas and 4 bedrooms, including the primary suite. The kitchen has a professional gas range, stainless steel appliances, ample cabinet and pantry space with custom built-ins and a bay window overlooking the lake. The grand living room and kitchen boast high ceilings with exposed beams and large picture windows for panoramic views of the lake and nature and wildlife preserve. Off the living area is the office, which has French doors to the front balcony that wraps around the home on both sides. The spacious primary suite features a wall of picture windows with breathtaking water views, and sliding glass doors to a balcony overlooking the lake. It also offers a custom walk-in closet, sitting area, wood-burning fireplace, and an ensuite bathroom with Jacuzzi tub. The ground floor features an oversized bedroom/bonus room, a full bathroom, and an insulated theatre room with five raised stadium recliners. Exterior features include a large screened-in porch with an outdoor kitchen, a detached shed with power, and solar panels. Views and backyard privacy are protected by the neighboring nature preserve across the water. This waterfront retreat sits at the end of the cul-de-sac and the double driveway leads to two separate garages which holds 3 cars and has space for a golf cart or motorcycle parking. Both HVAC units and water heater were replaced in the past couple years.
Property Details
Price: $695,000
Sq Ft: 4,143
($168 per
sqft)
Bedrooms: 5
Bathrooms: 4
City: Summerfield
County: Marion
Type: Single Family
Development: Timucuan Island
Acres: 0.3400
Virtual Tour/Floorplan: View
Year Built: 1967
Listing Number: TB8409935
Status Code: A-Active
Taxes: $10,498.36
Tax Year: 2024
Garage:
3
/
Y
Pets Allowed: Yes
Interior Features:
Built-in Features
Cathedral Ceiling(s)
Ceiling Fans(s)
Eat-in Kitchen
Kitchen/Family Room Combo
Open Floorplan
Primary Bedroom Main Floor
Walk-In Closet(s)
Window Treatments
Financial Information:
Taxes: $10,498.36
Tax Year: 2024
Exterior Features:
Balcony
Outdoor Grill
Outdoor Kitchen
Equipment:
Dishwasher
Disposal
Dryer
Electric Water Heater
Microwave
Range
Range Hood
Refrigerator
Washer
Water Filtration System
Water Softener
Wine Refrigerator
Waterfront Description:
Lake Front
Lake Weir
View: Lake
Additional Information:
MLS Area: 34491 - Summerfield
Total Square Footage: 6,226
Price per Square Feet: $167.75
Water: Well
Construction: Block
Date Listed: 2025-07-31 00:00:00
Garage Description: Y
Garage Spaces: 3
Attached Garage: Y
Flooring: Slate, Travertine, Vinyl
Roof: Shingle
Heating: Central
Cooling: Central Air
Fireplace: Y
Laundry: In Garage
Pets: Yes
Sewer: Septic Tank
Parcel ID: 4789-002-008
Map of 3 Ocale Way Se, Summerfield, FL 34491
Listing Courtesy Of: Spiegel Luxury Group
madelyn@spiegelluxurygroup.com