3 Hialeah Drive, Ocala, FL 34482
For Sale $649,900






Save Property
View Virtual Tour
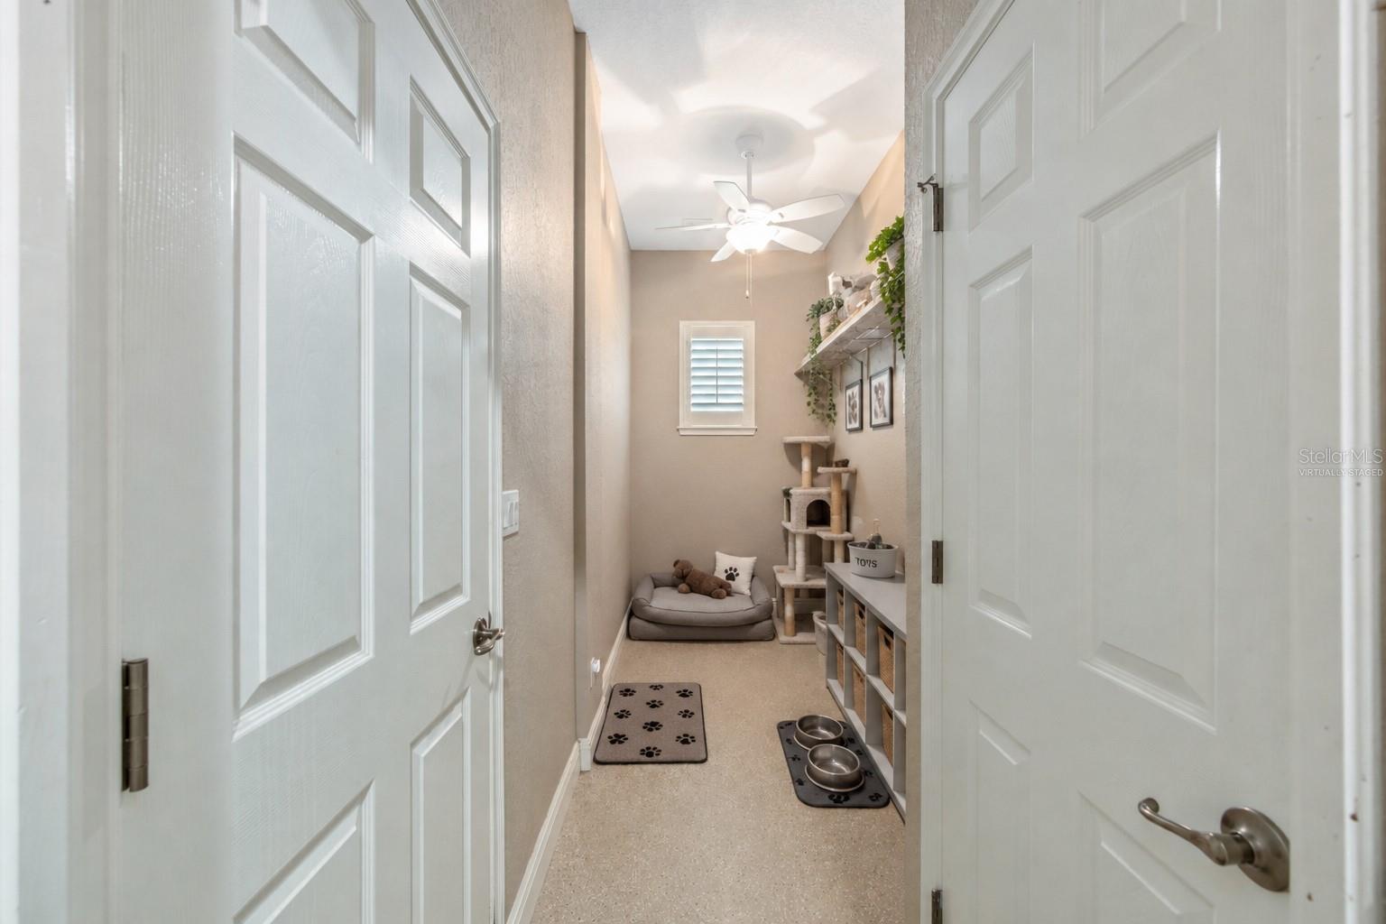
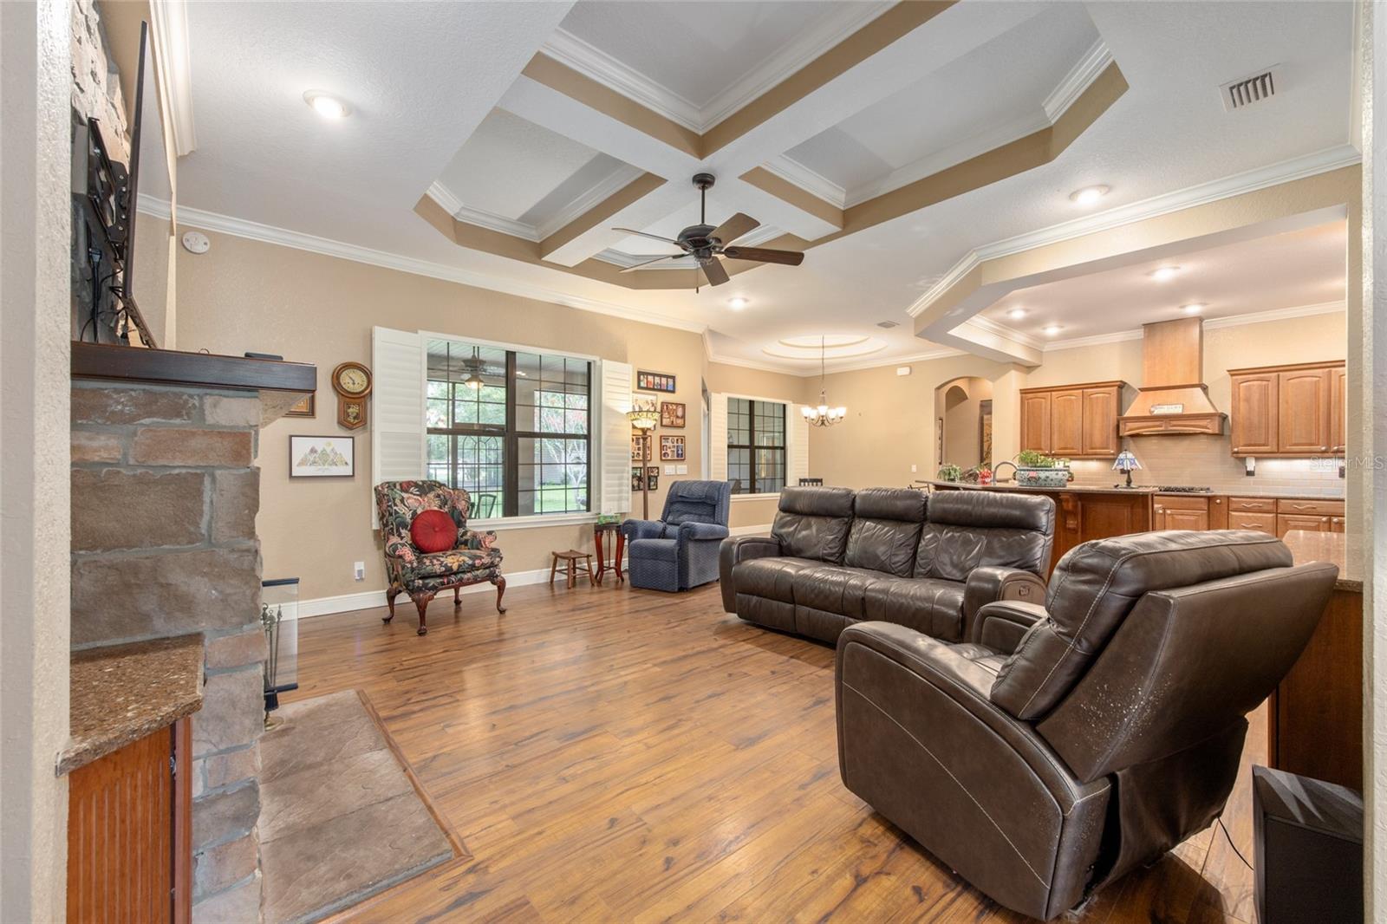
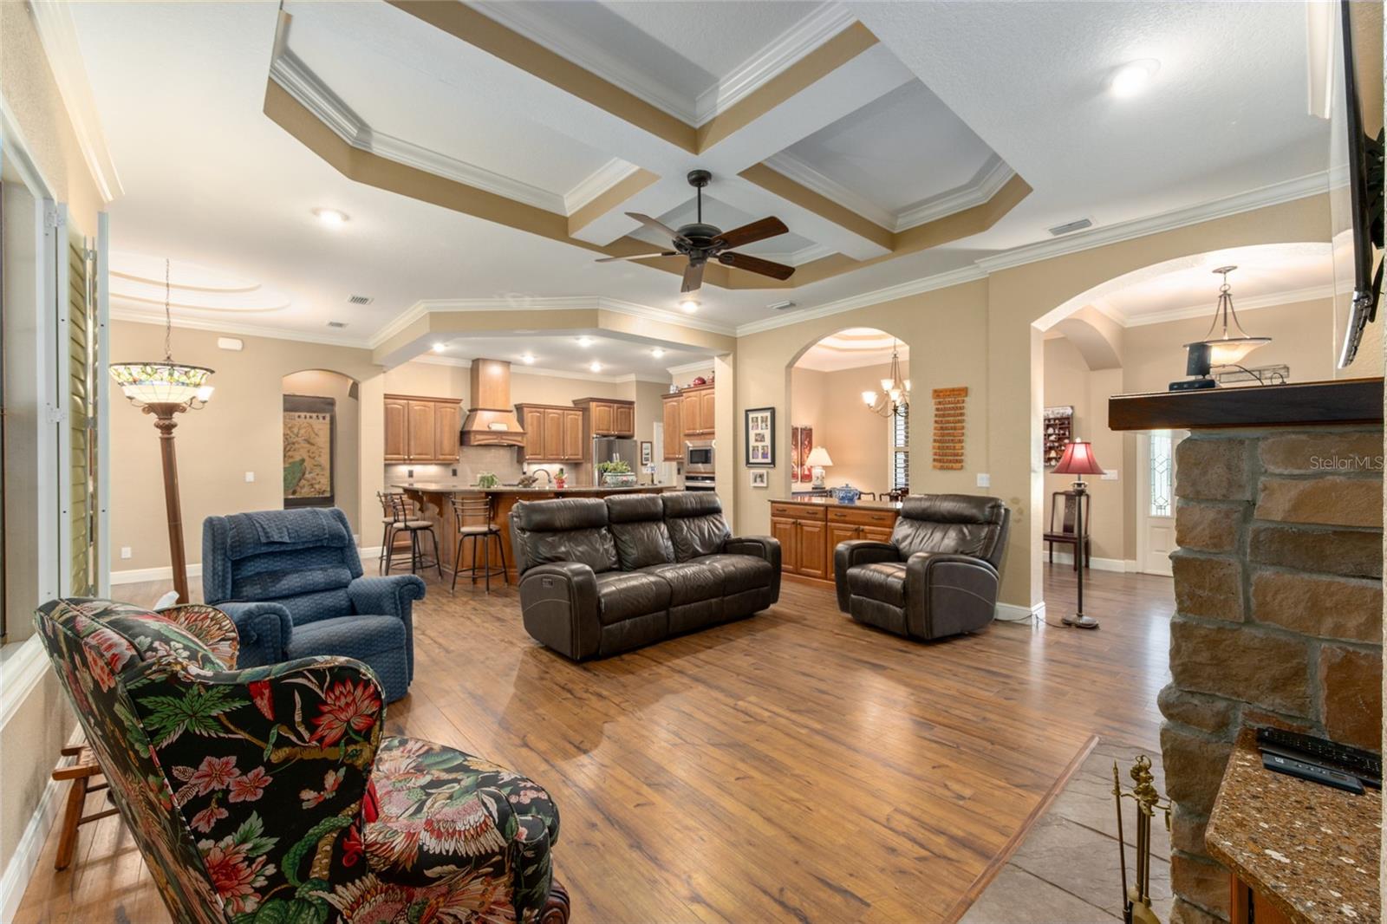
One or more photo(s) has been virtually staged. Two staged rooms have added furniture. Horse Community. Bring your horse or enjoy the view of your neighbors' horses! Absolutely stunning 2,888 living sq ft home on 1.1 acres (zoned A1) that shows like a model. This custom home features 3 suites plus a den/office. Each bedroom has its own walk in closet and private bathroom. The air conditioner even has 3 zones. For those unexpected power outages, the home is equipped with a whole house generator and 2 propane tanks. This thoughtful, split plan boasts spacious rooms, openness and tasteful upgrades. To name a few, the home has 10 feet high ceilings, plantation shutters, a den, an extra half bath, a gas fireplace, gas stovetop and a water purification system. The kitchen anchors the home with an abundance of oak wood cabinets and Quartz countertops for everyday life and for entertaining a crowd. The primary suite offers wheelchair-accessible features, including a large walk-in shower and oversized walk-in closet. Enjoy the outdoors on the screened lanai or around the fire pit. Fenced backyard. The extra outbuilding has multi-use functions for a workshop, storage, and more. Not located in a flood zone. The HOA/POA is optional and has fees of $100/year. Located in West Ocala which is just a short drive to great destinations like the World Equestrian Center (WEC) in one direction and the City of Dunnellon, and its boat ramps, for boating and recreation, in the other direction. 10 miles to the interstate and 12 miles to Downtown Ocala Come take a visit and appreciate the country life!
Accessibility Features
Built-in Features
Ceiling Fans(s)
Chair Rail
Coffered Ceiling(s)
Eat-in Kitchen
High Ceilings
Kitchen/Family Room Combo
Open Floorplan
Primary Bedroom Main Floor
Stone Counters
Thermostat
Tray Ceiling(s)
Walk-In Closet(s)
Window Treatments
Taxes: $5,481.50
Tax Year: 2025
Association Fee: $100.00
Association Fee Frequency: Annually
Fire Pit
Private Mailbox
Private Yard
Rain Gutters
Built-In Oven
Cooktop
Dishwasher
Disposal
Dryer
Electric Water Heater
Gas Water Heater
Refrigerator
Washer
Water Purifier
Elementary School: Romeo Elementary School
Middle School: Dunnellon Middle School
Junior High: Dunnellon Middle School
High School: West Port High School
MLS Area: 34482 - Ocala
Total Square Footage: 4,129
Price per Square Feet: $225.03
Total Floors: 1
Water: Well
Construction: Block, Concrete, Stucco
Date Listed: 2026-06-04 00:00:00
Furnished: Unfurnished
Windows: Window Treatments
Garage Description: Y
Garage Spaces: 2
Attached Garage: Y
Flooring: Laminate, Tile
Roof: Shingle
Heating: Central, Electric, Zoned
Cooling: Central Air, Zoned
Fireplace: Y
Security: Smoke Detector(S)
Laundry: Inside, Laundry Room
Pets: Yes
Sewer: Septic Tank
Lot Desc.: In County, Landscaped, Level, Oversized Lot, Paved, Zoned For Horses
Parcel ID: 2097-001-016
Listing Courtesy Of: Roberts Real Estate Inc
ocalahomeconnect@gmail.com
One or more photo(s) has been virtually staged. Two staged rooms have added furniture. Horse Community. Bring your horse or enjoy the view of your neighbors' horses! Absolutely stunning 2,888 living sq ft home on 1.1 acres (zoned A1) that shows like a model. This custom home features 3 suites plus a den/office. Each bedroom has its own walk in closet and private bathroom. The air conditioner even has 3 zones. For those unexpected power outages, the home is equipped with a whole house generator and 2 propane tanks. This thoughtful, split plan boasts spacious rooms, openness and tasteful upgrades. To name a few, the home has 10 feet high ceilings, plantation shutters, a den, an extra half bath, a gas fireplace, gas stovetop and a water purification system. The kitchen anchors the home with an abundance of oak wood cabinets and Quartz countertops for everyday life and for entertaining a crowd. The primary suite offers wheelchair-accessible features, including a large walk-in shower and oversized walk-in closet. Enjoy the outdoors on the screened lanai or around the fire pit. Fenced backyard. The extra outbuilding has multi-use functions for a workshop, storage, and more. Not located in a flood zone. The HOA/POA is optional and has fees of $100/year. Located in West Ocala which is just a short drive to great destinations like the World Equestrian Center (WEC) in one direction and the City of Dunnellon, and its boat ramps, for boating and recreation, in the other direction. 10 miles to the interstate and 12 miles to Downtown Ocala Come take a visit and appreciate the country life!
Property Details
Price: $649,900
Sq Ft: 2,888
($225 per
sqft)
Bedrooms: 3
Bathrooms: 3
Partial Baths: 1
City: Ocala
County: Marion
Type: Single Family
Development: Meadow Wood Farms
Acres: 1.1000
Virtual Tour/Floorplan: View
Year Built: 2014
Listing Number: OM725793
Status Code: A-Active
Taxes: $5,481.50
Tax Year: 2025
Garage:
2
/
Y
Furnishings: Unfurnished
Pets Allowed: Yes
Total Recurring Fees: $8
Total Recurring Fee Frequency: 0.00
Interior Features:
Accessibility Features
Built-in Features
Ceiling Fans(s)
Chair Rail
Coffered Ceiling(s)
Eat-in Kitchen
High Ceilings
Kitchen/Family Room Combo
Open Floorplan
Primary Bedroom Main Floor
Stone Counters
Thermostat
Tray Ceiling(s)
Walk-In Closet(s)
Window Treatments
Financial Information:
Taxes: $5,481.50
Tax Year: 2025
Association Fee: $100.00
Association Fee Frequency: Annually
Exterior Features:
Fire Pit
Private Mailbox
Private Yard
Rain Gutters
Equipment:
Built-In Oven
Cooktop
Dishwasher
Disposal
Dryer
Electric Water Heater
Gas Water Heater
Refrigerator
Washer
Water Purifier
School Information:
Elementary School: Romeo Elementary School
Middle School: Dunnellon Middle School
Junior High: Dunnellon Middle School
High School: West Port High School
Additional Information:
MLS Area: 34482 - Ocala
Total Square Footage: 4,129
Price per Square Feet: $225.03
Total Floors: 1
Water: Well
Construction: Block, Concrete, Stucco
Date Listed: 2026-06-04 00:00:00
Furnished: Unfurnished
Windows: Window Treatments
Garage Description: Y
Garage Spaces: 2
Attached Garage: Y
Flooring: Laminate, Tile
Roof: Shingle
Heating: Central, Electric, Zoned
Cooling: Central Air, Zoned
Fireplace: Y
Security: Smoke Detector(S)
Laundry: Inside, Laundry Room
Pets: Yes
Sewer: Septic Tank
Lot Desc.: In County, Landscaped, Level, Oversized Lot, Paved, Zoned For Horses
Parcel ID: 2097-001-016
Map of 3 Hialeah Drive, Ocala, FL 34482
Listing Courtesy Of: Roberts Real Estate Inc
ocalahomeconnect@gmail.com