2993 Storybrook Preserve Drive, Odessa, FL 33556
For Sale $459,900








Save Property
View Virtual Tour
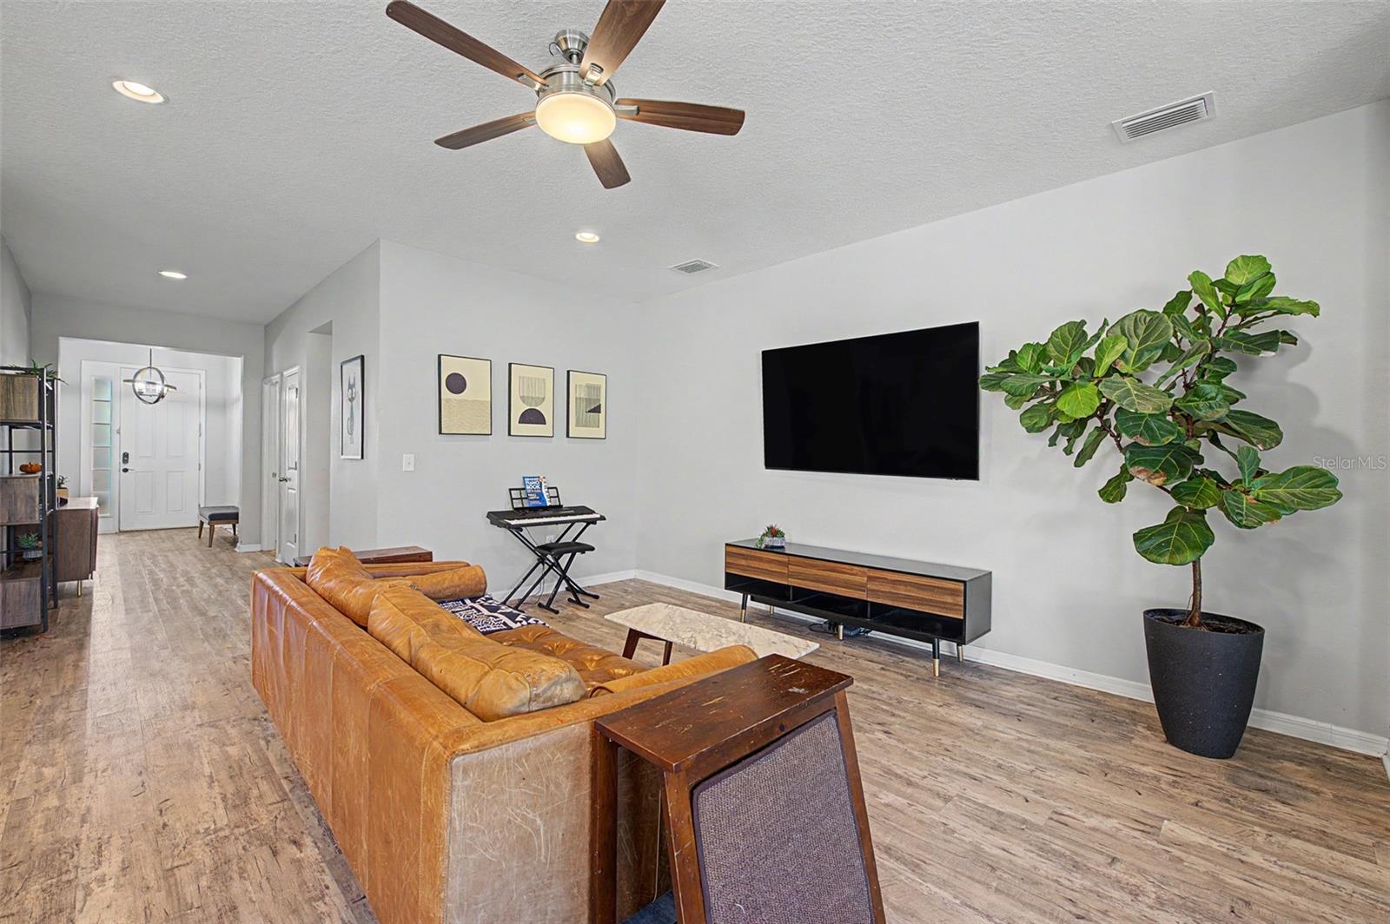
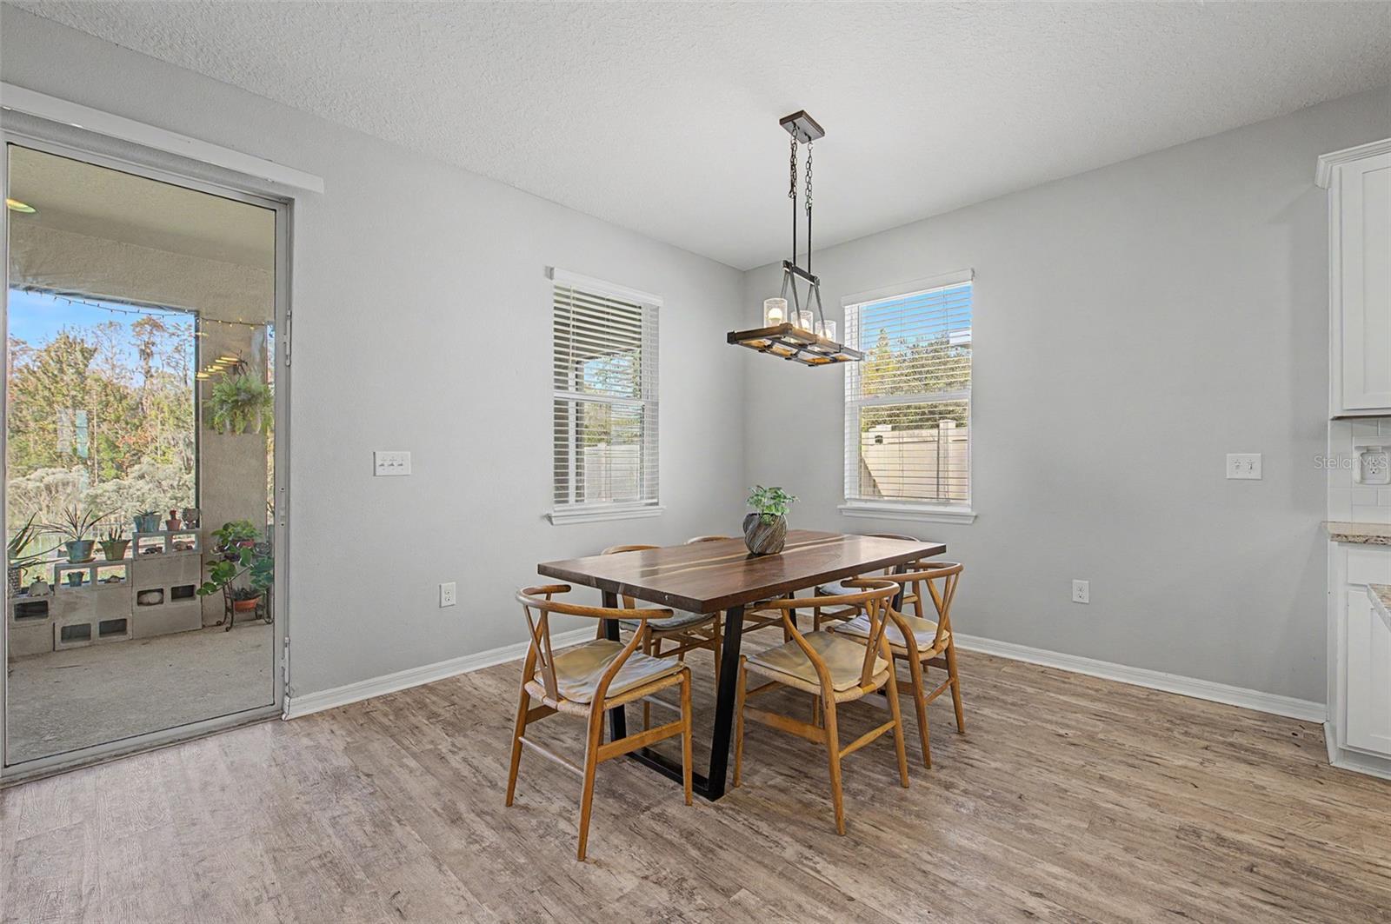
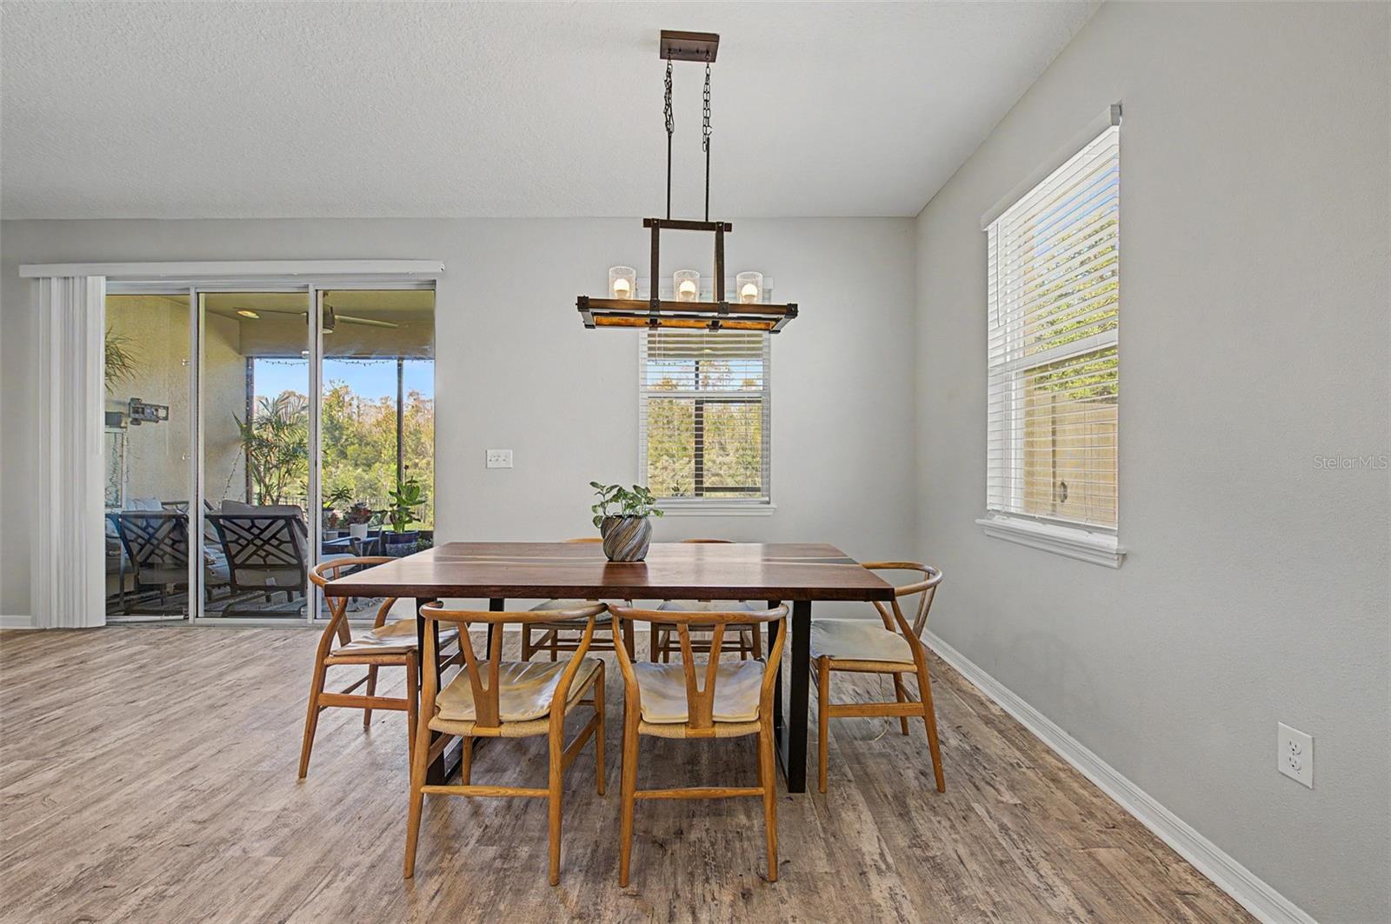
Welcome to The Preserve, one of Pasco County's desirable communities! This beautifully upgraded, single-story Lantana model offers an inviting combination of style, comfort, and Florida living. Featuring attractive stone accents, a fully fenced backyard, and a peaceful conservation backdrop, this home makes a wonderful first impression. Step outside and enjoy your morning coffee or unwind in the evening on the screened-in back patio overlooking the natural surroundings. Inside, you'll find an impressive collection of upgrades throughout, including luxury vinyl plank flooring, upgraded light fixtures, granite countertops in the kitchen and bathrooms, tile shower enclosures, stainless steel appliances, and recessed lighting throughout. Additional features include laundry room cabinetry, smart home technology, an in-wall pest control system, and pre-plumbing for a water softener. The community offers plenty to enjoy beyond your front door, including private access to the Suncoast Trail through the community's Trail Head Park, making it easy to enjoy biking, walking, and the outdoors. Nearby, the Preserve Marketplace offers a variety of shopping and dining options, including Publix GreenWise Market, Chipotle, CVS Pharmacy, and more. With its popular floor plan, thoughtful upgrades, fenced backyard, and beautiful conservation setting, this is a wonderful opportunity to enjoy all that The Preserve has to offer!
Ceiling Fans(s)
Eat-in Kitchen
High Ceilings
Kitchen/Family Room Combo
Living Room/Dining Room Combo
Open Floorplan
Primary Bedroom Main Floor
Split Bedroom
Stone Counters
Thermostat
Walk-In Closet(s)
Window Treatments
Basketball Court
Clubhouse
Playground
Pool
Trail(s)
Taxes: $7,690.00
Tax Year: 2025
Association Fee: $288.84
Association Fee Frequency: Quarterly
Garden
Hurricane Shutters
Lighting
Private Yard
Rain Gutters
Sidewalk
Dishwasher
Dryer
Microwave
Range
Refrigerator
Washer
Trees/Woods
Elementary School: Odessa Elementary
Middle School: Seven Springs Middle-Po
Junior High: Seven Springs Middle-Po
High School: J.w. Mitchell High-Po
Building Description: Contemporary
MLS Area: 33556 - Odessa
Total Square Footage: 7,508
Price per Square Feet: $225.33
Water: Public
Construction: Concrete, Stucco
Date Listed: 2026-11-07 00:00:00
Furnished: Unfurnished
Parking: Driveway, Garage Door Opener
Garage Description: Y
Garage Spaces: 1
Attached Garage: Y
Flooring: Carpet, Tile
Roof: Shingle
Heating: Central, Electric
Cooling: Central Air
Security: Smoke Detector(S)
Laundry: Electric Dryer Hookup, Laundry Room
Pets: Number Limit, Yes
Sewer: Public Sewer
Lot Desc.: Conservation Area, In County, Sidewalk, Paved, Unincorporated
Parcel ID: 25-26-17-0100-0
Amenities: Basketball Court, Clubhouse, Playground, Pool, Trail(S)
Listing Courtesy Of: Fillmore Real Estate Group
soona@fillmorereg.com
Welcome to The Preserve, one of Pasco County's desirable communities! This beautifully upgraded, single-story Lantana model offers an inviting combination of style, comfort, and Florida living. Featuring attractive stone accents, a fully fenced backyard, and a peaceful conservation backdrop, this home makes a wonderful first impression. Step outside and enjoy your morning coffee or unwind in the evening on the screened-in back patio overlooking the natural surroundings. Inside, you'll find an impressive collection of upgrades throughout, including luxury vinyl plank flooring, upgraded light fixtures, granite countertops in the kitchen and bathrooms, tile shower enclosures, stainless steel appliances, and recessed lighting throughout. Additional features include laundry room cabinetry, smart home technology, an in-wall pest control system, and pre-plumbing for a water softener. The community offers plenty to enjoy beyond your front door, including private access to the Suncoast Trail through the community's Trail Head Park, making it easy to enjoy biking, walking, and the outdoors. Nearby, the Preserve Marketplace offers a variety of shopping and dining options, including Publix GreenWise Market, Chipotle, CVS Pharmacy, and more. With its popular floor plan, thoughtful upgrades, fenced backyard, and beautiful conservation setting, this is a wonderful opportunity to enjoy all that The Preserve has to offer!
Property Details
Price: $459,900
Sq Ft: 2,041
($225 per
sqft)
Bedrooms: 4
Bathrooms: 2
Partial Baths: 1
City: Odessa
County: Pasco
Type: Single Family
Development: Not In Development
Subdivision: South Branch Preserve Ph 2A &
Acres: 0.1700
Virtual Tour/Floorplan: View
Year Built: 2020
Listing Number: TB8565634
Status Code: A-Active
Taxes: $7,690.00
Tax Year: 2025
Garage:
1
/
Y
Furnishings: Unfurnished
Pets Allowed: Number Limit, Yes
Total Recurring Fees: $96
Total Recurring Fee Frequency: 0.00
Interior Features:
Ceiling Fans(s)
Eat-in Kitchen
High Ceilings
Kitchen/Family Room Combo
Living Room/Dining Room Combo
Open Floorplan
Primary Bedroom Main Floor
Split Bedroom
Stone Counters
Thermostat
Walk-In Closet(s)
Window Treatments
Amenities:
Basketball Court
Clubhouse
Playground
Pool
Trail(s)
Financial Information:
Taxes: $7,690.00
Tax Year: 2025
Association Fee: $288.84
Association Fee Frequency: Quarterly
Exterior Features:
Garden
Hurricane Shutters
Lighting
Private Yard
Rain Gutters
Sidewalk
Equipment:
Dishwasher
Dryer
Microwave
Range
Refrigerator
Washer
View:
Trees/Woods
School Information:
Elementary School: Odessa Elementary
Middle School: Seven Springs Middle-Po
Junior High: Seven Springs Middle-Po
High School: J.w. Mitchell High-Po
Additional Information:
Building Description: Contemporary
MLS Area: 33556 - Odessa
Total Square Footage: 7,508
Price per Square Feet: $225.33
Water: Public
Construction: Concrete, Stucco
Date Listed: 2026-11-07 00:00:00
Furnished: Unfurnished
Parking: Driveway, Garage Door Opener
Garage Description: Y
Garage Spaces: 1
Attached Garage: Y
Flooring: Carpet, Tile
Roof: Shingle
Heating: Central, Electric
Cooling: Central Air
Security: Smoke Detector(S)
Laundry: Electric Dryer Hookup, Laundry Room
Pets: Number Limit, Yes
Sewer: Public Sewer
Lot Desc.: Conservation Area, In County, Sidewalk, Paved, Unincorporated
Parcel ID: 25-26-17-0100-0
Amenities: Basketball Court, Clubhouse, Playground, Pool, Trail(S)
Map of 2993 Storybrook Preserve Drive, Odessa, FL 33556
Listing Courtesy Of: Fillmore Real Estate Group
soona@fillmorereg.com