29903 Baywood Lane, Wesley Chapel, FL 33543
For Sale $450,000


Save Property
View Virtual Tour
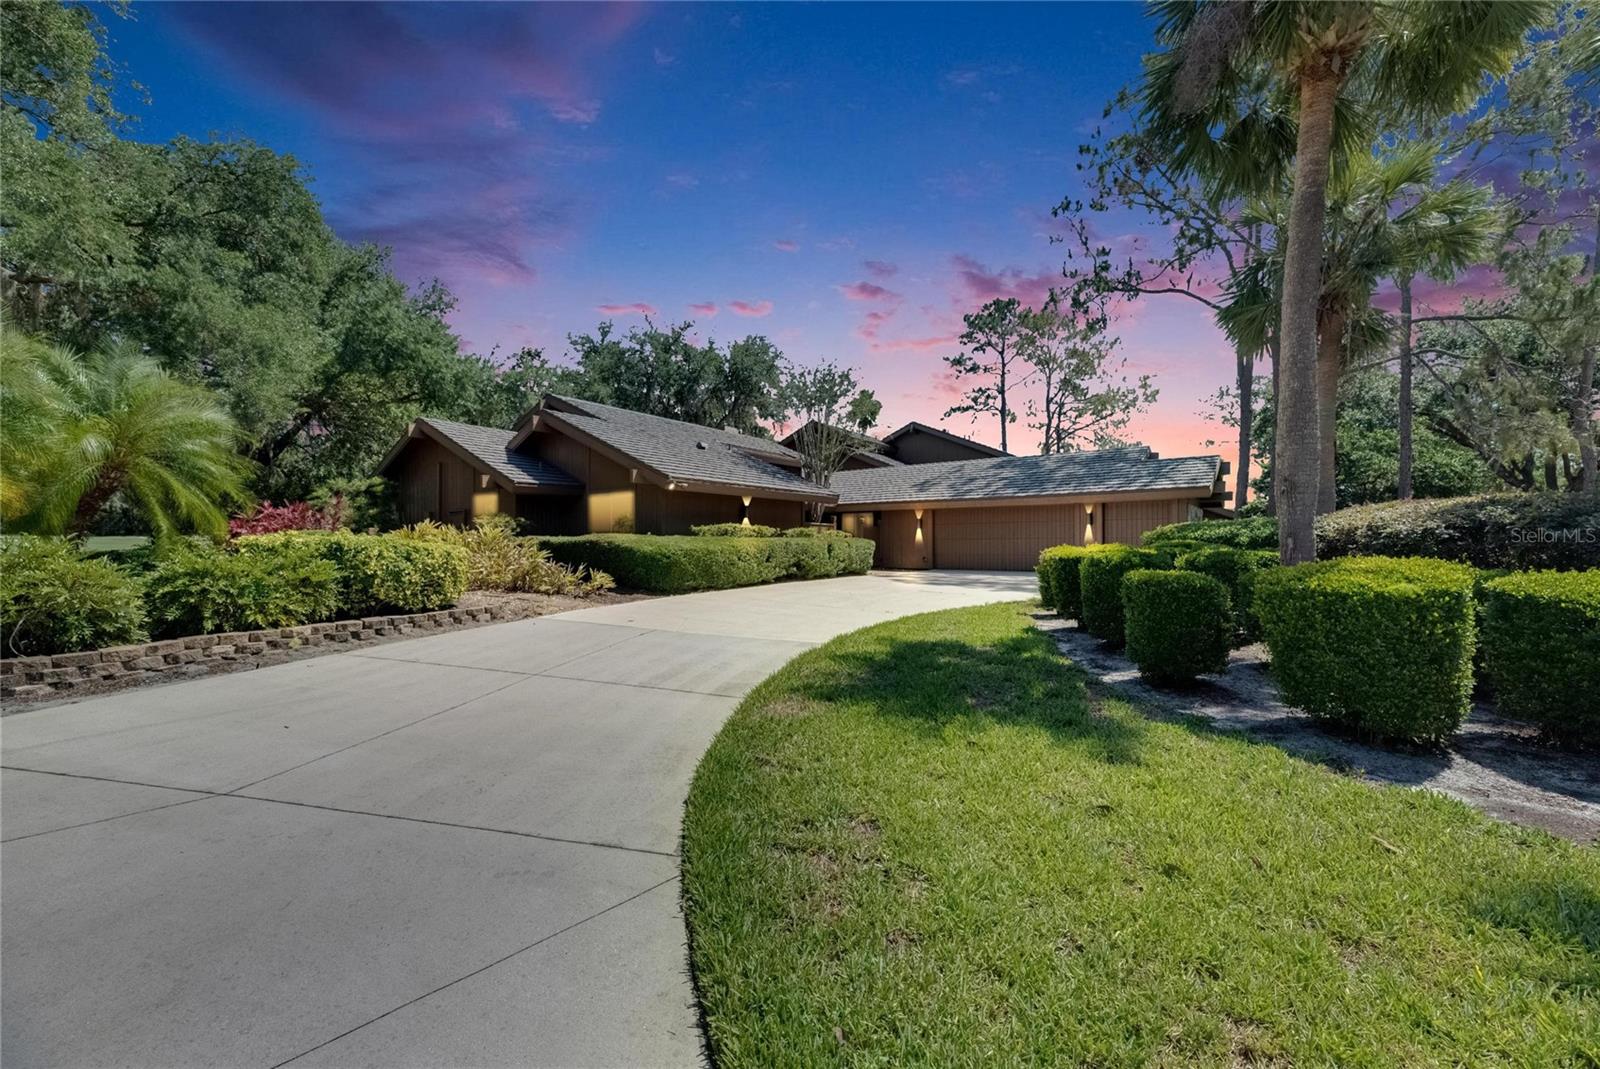
Don’t miss your opportunity to own a coveted Saddlebrook address in the highly sought-after Fairway Village. This beautifully maintained end-unit cluster home offers 2,356 square feet of effortless, maintenance-free living, perfectly positioned to capture peaceful golf course views while maintaining exceptional privacy. Featuring 3 spacious bedrooms, 3 full baths, and a 2.5-car garage with room for both your golf cart and extra storage, this home blends generous space with a functional layout designed for everyday living and entertaining. The expansive 25x17 family room is the heart of the home, complete with a striking wood-burning fireplace, built-in bar, and sliding glass doors that open to a screened lanai, an ideal setting for morning coffee or evening gatherings overlooking the fairway. The kitchen flows seamlessly into the main living and dining areas, offering tiled floors, a breakfast bar, and ample space to make it your own. The oversized primary suite features three closets and a spacious en-suite bath with a garden tub, separate walk-in shower, and natural light from above. Each bedroom enjoys its own private bath, including one with French doors leading to a charming courtyard retreat, perfect for guests or a quiet escape. Additional highlights include a dedicated laundry room, a well-sized garage, and major updates with a new A/C (2024) and roof (2014). Located in one of Saddlebrook’s most desirable communities, this home offers a rare opportunity to enjoy a serene golf course lifestyle with low-maintenance convenience and ready for your personal touch.
Built-in Features
Cathedral Ceiling(s)
Ceiling Fans(s)
High Ceilings
Thermostat
Walk-In Closet(s)
Wet Bar
Gated
Maintenance
Pool
Taxes: $4,767.13
Tax Year: 2025
Association Fee: $3,180.00
Association Fee Frequency: Quarterly
Courtyard
Lighting
Private Entrance
Private Mailbox
Disposal
Dryer
Microwave
Range
Refrigerator
Washer
Golf Course
Trees/Woods
Elementary School: Wesley Chapel Elementary-Po
Middle School: Thomas E Weightman Middle-Po
Junior High: Thomas E Weightman Middle-Po
High School: Wesley Chapel High-Po
MLS Area: 33543 - Zephyrhills/Wesley Chapel
Total Square Footage: 2,923
Price per Square Feet: $191.00
Total Floors: 1
Water: Public
Construction: Frame
Date Listed: 2026-03-19 00:00:00
Furnished: Unfurnished
Windows: Drapes
Garage Description: Y
Garage Spaces: 2
Attached Garage: Y
Flooring: Carpet, Tile
Roof: Metal, Other
Heating: Central
Cooling: Central Air
Fireplace: Y
Security: Gated Community
Laundry: Laundry Room
Pets: Cats Ok, Dogs Ok
Sewer: Public Sewer
Lot Desc.: Level, On Golf Course, Paved
Parcel ID: 20-26-08-009.0-
Amenities: Gated, Maintenance, Pool
Listing Courtesy Of: Align Right Realty Carrollwood
michelle@dahomegroup.com
Don’t miss your opportunity to own a coveted Saddlebrook address in the highly sought-after Fairway Village. This beautifully maintained end-unit cluster home offers 2,356 square feet of effortless, maintenance-free living, perfectly positioned to capture peaceful golf course views while maintaining exceptional privacy. Featuring 3 spacious bedrooms, 3 full baths, and a 2.5-car garage with room for both your golf cart and extra storage, this home blends generous space with a functional layout designed for everyday living and entertaining. The expansive 25x17 family room is the heart of the home, complete with a striking wood-burning fireplace, built-in bar, and sliding glass doors that open to a screened lanai, an ideal setting for morning coffee or evening gatherings overlooking the fairway. The kitchen flows seamlessly into the main living and dining areas, offering tiled floors, a breakfast bar, and ample space to make it your own. The oversized primary suite features three closets and a spacious en-suite bath with a garden tub, separate walk-in shower, and natural light from above. Each bedroom enjoys its own private bath, including one with French doors leading to a charming courtyard retreat, perfect for guests or a quiet escape. Additional highlights include a dedicated laundry room, a well-sized garage, and major updates with a new A/C (2024) and roof (2014). Located in one of Saddlebrook’s most desirable communities, this home offers a rare opportunity to enjoy a serene golf course lifestyle with low-maintenance convenience and ready for your personal touch.
Property Details
Price: $450,000
Sq Ft: 2,356
($191 per
sqft)
Bedrooms: 3
Bathrooms: 3
City: Wesley Chapel
County: Pasco
Type: Single Family
Development: Saddlebrook
Acres: 0.3400
Virtual Tour/Floorplan: View
Year Built: 1987
Listing Number: TB8488077
Status Code: A-Active
Taxes: $4,767.13
Tax Year: 2025
Garage:
2
/
Y
Furnishings: Unfurnished
Pets Allowed: Cats OK, Dogs OK
Total Recurring Fees: $1,060
Total Recurring Fee Frequency: 0.00
Interior Features:
Built-in Features
Cathedral Ceiling(s)
Ceiling Fans(s)
High Ceilings
Thermostat
Walk-In Closet(s)
Wet Bar
Amenities:
Gated
Maintenance
Pool
Financial Information:
Taxes: $4,767.13
Tax Year: 2025
Association Fee: $3,180.00
Association Fee Frequency: Quarterly
Exterior Features:
Courtyard
Lighting
Private Entrance
Private Mailbox
Equipment:
Disposal
Dryer
Microwave
Range
Refrigerator
Washer
View:
Golf Course
Trees/Woods
School Information:
Elementary School: Wesley Chapel Elementary-Po
Middle School: Thomas E Weightman Middle-Po
Junior High: Thomas E Weightman Middle-Po
High School: Wesley Chapel High-Po
Additional Information:
MLS Area: 33543 - Zephyrhills/Wesley Chapel
Total Square Footage: 2,923
Price per Square Feet: $191.00
Total Floors: 1
Water: Public
Construction: Frame
Date Listed: 2026-03-19 00:00:00
Furnished: Unfurnished
Windows: Drapes
Garage Description: Y
Garage Spaces: 2
Attached Garage: Y
Flooring: Carpet, Tile
Roof: Metal, Other
Heating: Central
Cooling: Central Air
Fireplace: Y
Security: Gated Community
Laundry: Laundry Room
Pets: Cats Ok, Dogs Ok
Sewer: Public Sewer
Lot Desc.: Level, On Golf Course, Paved
Parcel ID: 20-26-08-009.0-
Amenities: Gated, Maintenance, Pool
Map of 29903 Baywood Lane, Wesley Chapel, FL 33543
Listing Courtesy Of: Align Right Realty Carrollwood
michelle@dahomegroup.com