299 Appaloosa Avenue, St Augustine, FL 32095
For Sale $699,000


Save Property
View Virtual Tour
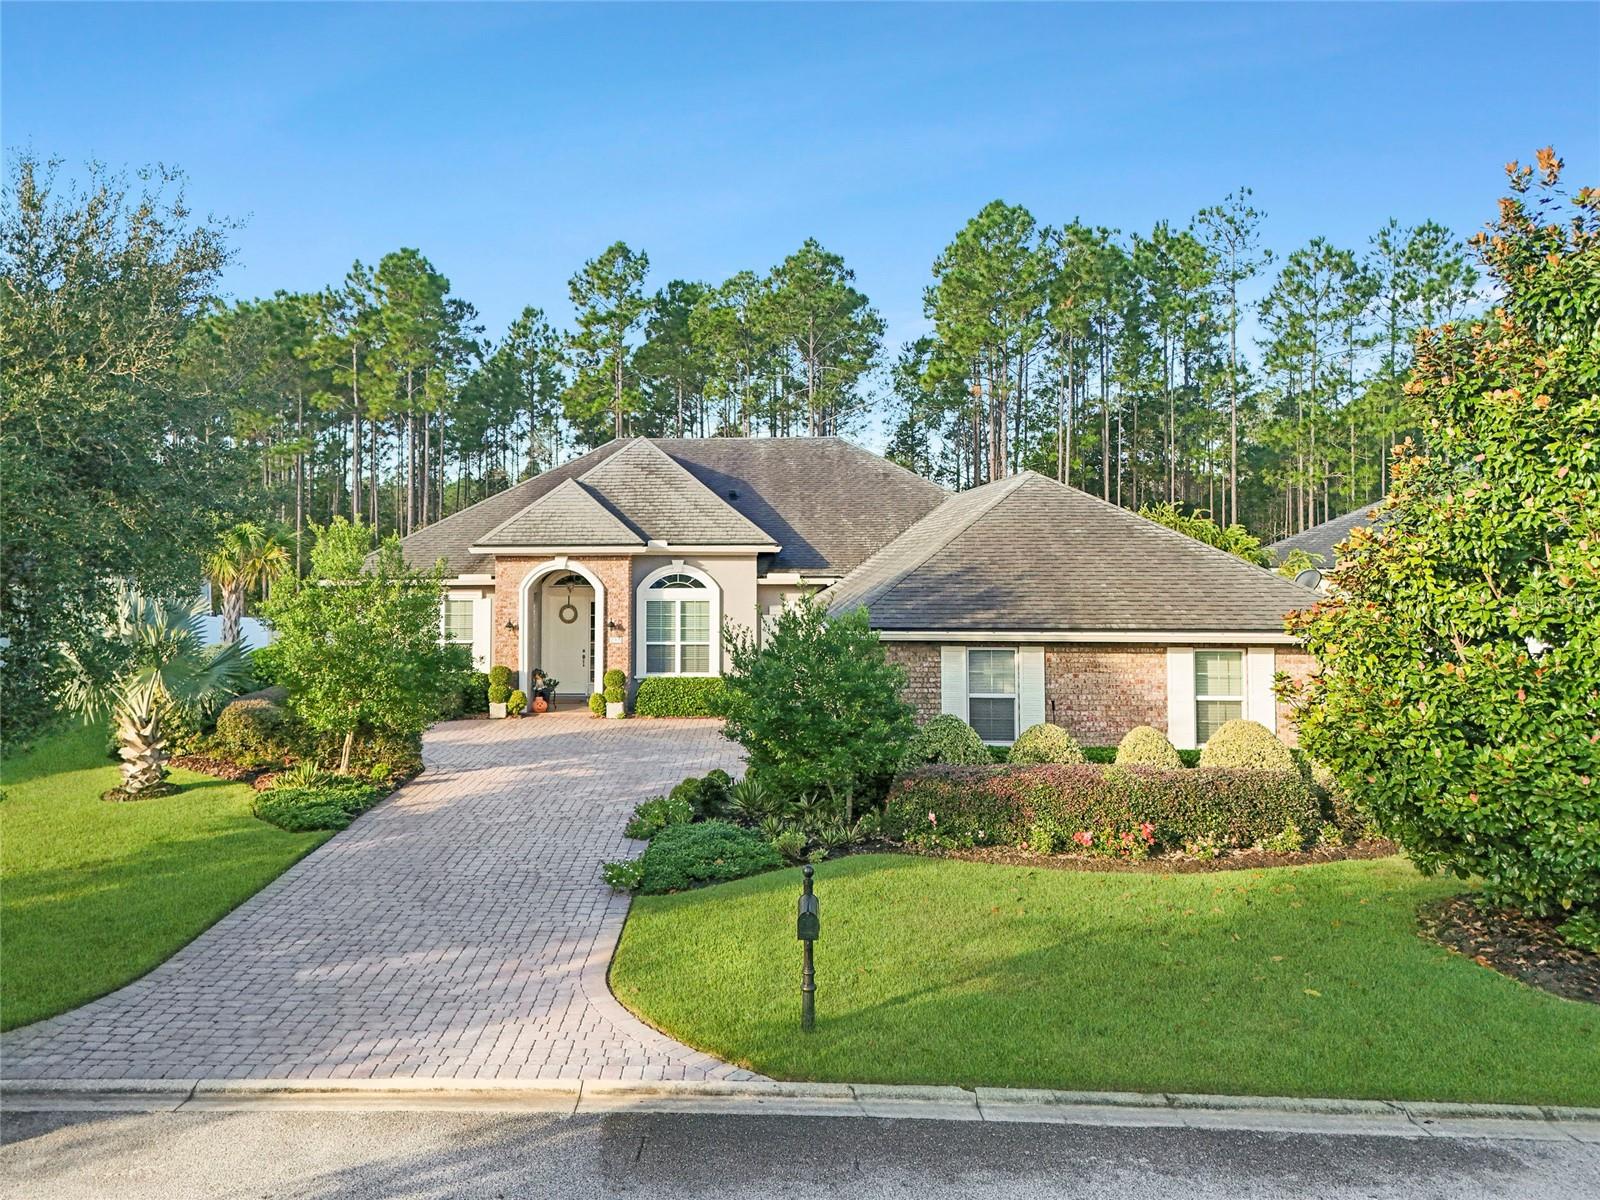
Discover exceptional craftsmanship and thoughtful design in this custom-built Dostie home located in the sought-after Las Calinas community of St. Augustine. Offering 4 bedrooms, 3 full baths, and 2,960 square feet of living space, this meticulously maintained residence backs to a peaceful wooded preserve, providing privacy and serene views. Designed for everyday living and entertaining, the spacious floor plan features a dedicated office/den, formal dining room, soaring 11' to 14' ceilings, and an enclosed sunroom that adds valuable year-round living space. The chef's kitchen is the centerpiece of the home, showcasing a large granite topped prep island, upgraded maple cabinetry, stainless steel Bosch and Samsung appliances, and a walk-in pantry. The expansive owner's suite serves as a private retreat with dual vanities, two walk-in closets, and a walk-in shower. There are also 3 spacious guest bedrooms and 2 additional full bathrooms, all bathrooms have upgraded Silstone countertops. Additional highlights include a gas fireplace with upgraded granite surround, sun tube skylight, LED lighting, NuvoH2O whole-house water filtration system, Broan Energy Recovery Ventilation system, and a recently replaced Lennox HVAC system. Outdoor living is equally impressive with a large screened lanai overlooking the fully fenced backyard and preserve. The oversized 3-car garage features extra depth and height capable of fitting a full size truck or SUV, complete with custom garage doors. An irrigation system and private well maintain the beautifully landscaped grounds of this .35 acre parcel, with a backyard that's perfect for a pool or other water features. The property extends 20ft beyond the rear fence line, offering additional privacy and space. The Las Calinas residents enjoy resort-style amenities including a community pool, splash fountain, tennis courts, basketball court, sand volleyball court, playground, clubhouse, and covered picnic area. With no CDD fees, low HOA dues, access to top-rated St. Johns County schools, and the opportunity to join Palencia Club at a reduced initiation fee, this home offers an exceptional combination of luxury, efficiency, and value.
Ceiling Fans(s)
Crown Molding
Eat-in Kitchen
High Ceilings
Kitchen/Family Room Combo
Open Floorplan
Primary Bedroom Main Floor
Solid Surface Counters
Solid Wood Cabinets
Split Bedroom
Stone Counters
Thermostat
Walk-In Closet(s)
Window Treatments
Basketball Court
Clubhouse
Maintenance
Park
Pickleball Court(s)
Playground
Pool
Tennis Court(s)
Taxes: $6,428.00
Tax Year: 2025
Association Fee: $927.00
Association Fee Frequency: Annually
Rain Gutters
Dishwasher
Dryer
Gas Water Heater
Microwave
Range
Refrigerator
Tankless Water Heater
Washer
Water Filtration System
Water Purifier
MLS Area: 32095 - Saint Augustine
Total Square Footage: 4,197
Price per Square Feet: $236.15
Water: Public
Construction: Brick, Stucco
Date Listed: 2026-10-27 00:00:00
Furnished: Unfurnished
Windows: Low-Emissivity Windows, Window Treatments
Garage Description: Y
Garage Spaces: 3
Attached Garage: Y
Flooring: Carpet, Ceramic Tile
Roof: Shingle
Heating: Central, Electric
Cooling: Central Air
Fireplace: Y
Laundry: Gas Dryer Hookup, Inside, Sink
Pets: Cats Ok, Dogs Ok, Yes
Sewer: Public Sewer
Parcel ID: 071621-0340
Amenities: Basketball Court, Clubhouse, Maintenance, Park, Pickleball Court(S), Playground, Pool, Tennis Court(S)
Listing Courtesy Of: One Sothebys International
nlinser@onesothebysrealty.com
Discover exceptional craftsmanship and thoughtful design in this custom-built Dostie home located in the sought-after Las Calinas community of St. Augustine. Offering 4 bedrooms, 3 full baths, and 2,960 square feet of living space, this meticulously maintained residence backs to a peaceful wooded preserve, providing privacy and serene views. Designed for everyday living and entertaining, the spacious floor plan features a dedicated office/den, formal dining room, soaring 11' to 14' ceilings, and an enclosed sunroom that adds valuable year-round living space. The chef's kitchen is the centerpiece of the home, showcasing a large granite topped prep island, upgraded maple cabinetry, stainless steel Bosch and Samsung appliances, and a walk-in pantry. The expansive owner's suite serves as a private retreat with dual vanities, two walk-in closets, and a walk-in shower. There are also 3 spacious guest bedrooms and 2 additional full bathrooms, all bathrooms have upgraded Silstone countertops. Additional highlights include a gas fireplace with upgraded granite surround, sun tube skylight, LED lighting, NuvoH2O whole-house water filtration system, Broan Energy Recovery Ventilation system, and a recently replaced Lennox HVAC system. Outdoor living is equally impressive with a large screened lanai overlooking the fully fenced backyard and preserve. The oversized 3-car garage features extra depth and height capable of fitting a full size truck or SUV, complete with custom garage doors. An irrigation system and private well maintain the beautifully landscaped grounds of this .35 acre parcel, with a backyard that's perfect for a pool or other water features. The property extends 20ft beyond the rear fence line, offering additional privacy and space. The Las Calinas residents enjoy resort-style amenities including a community pool, splash fountain, tennis courts, basketball court, sand volleyball court, playground, clubhouse, and covered picnic area. With no CDD fees, low HOA dues, access to top-rated St. Johns County schools, and the opportunity to join Palencia Club at a reduced initiation fee, this home offers an exceptional combination of luxury, efficiency, and value.
Property Details
Price: $699,000
Sq Ft: 2,960
($236 per
sqft)
Bedrooms: 4
Bathrooms: 3
City: St Augustine
County: St Johns
Type: Single Family
Development: Las Calinas Prcl 03A
Acres: 0.3500
Virtual Tour/Floorplan: View
Year Built: 2015
Listing Number: FC322321
Status Code: A-Active
Taxes: $6,428.00
Tax Year: 2025
Garage:
3
/
Y
Furnishings: Unfurnished
Pets Allowed: Cats OK, Dogs OK, Yes
Total Recurring Fees: $77
Total Recurring Fee Frequency: 0.00
Interior Features:
Ceiling Fans(s)
Crown Molding
Eat-in Kitchen
High Ceilings
Kitchen/Family Room Combo
Open Floorplan
Primary Bedroom Main Floor
Solid Surface Counters
Solid Wood Cabinets
Split Bedroom
Stone Counters
Thermostat
Walk-In Closet(s)
Window Treatments
Amenities:
Basketball Court
Clubhouse
Maintenance
Park
Pickleball Court(s)
Playground
Pool
Tennis Court(s)
Financial Information:
Taxes: $6,428.00
Tax Year: 2025
Association Fee: $927.00
Association Fee Frequency: Annually
Exterior Features:
Rain Gutters
Equipment:
Dishwasher
Dryer
Gas Water Heater
Microwave
Range
Refrigerator
Tankless Water Heater
Washer
Water Filtration System
Water Purifier
Additional Information:
MLS Area: 32095 - Saint Augustine
Total Square Footage: 4,197
Price per Square Feet: $236.15
Water: Public
Construction: Brick, Stucco
Date Listed: 2026-10-27 00:00:00
Furnished: Unfurnished
Windows: Low-Emissivity Windows, Window Treatments
Garage Description: Y
Garage Spaces: 3
Attached Garage: Y
Flooring: Carpet, Ceramic Tile
Roof: Shingle
Heating: Central, Electric
Cooling: Central Air
Fireplace: Y
Laundry: Gas Dryer Hookup, Inside, Sink
Pets: Cats Ok, Dogs Ok, Yes
Sewer: Public Sewer
Parcel ID: 071621-0340
Amenities: Basketball Court, Clubhouse, Maintenance, Park, Pickleball Court(S), Playground, Pool, Tennis Court(S)
Map of 299 Appaloosa Avenue, St Augustine, FL 32095
Listing Courtesy Of: One Sothebys International
nlinser@onesothebysrealty.com