2980 Vintage View Circle, Lakeland, FL 33812
For Sale $509,990


Save Property
View Virtual Tour
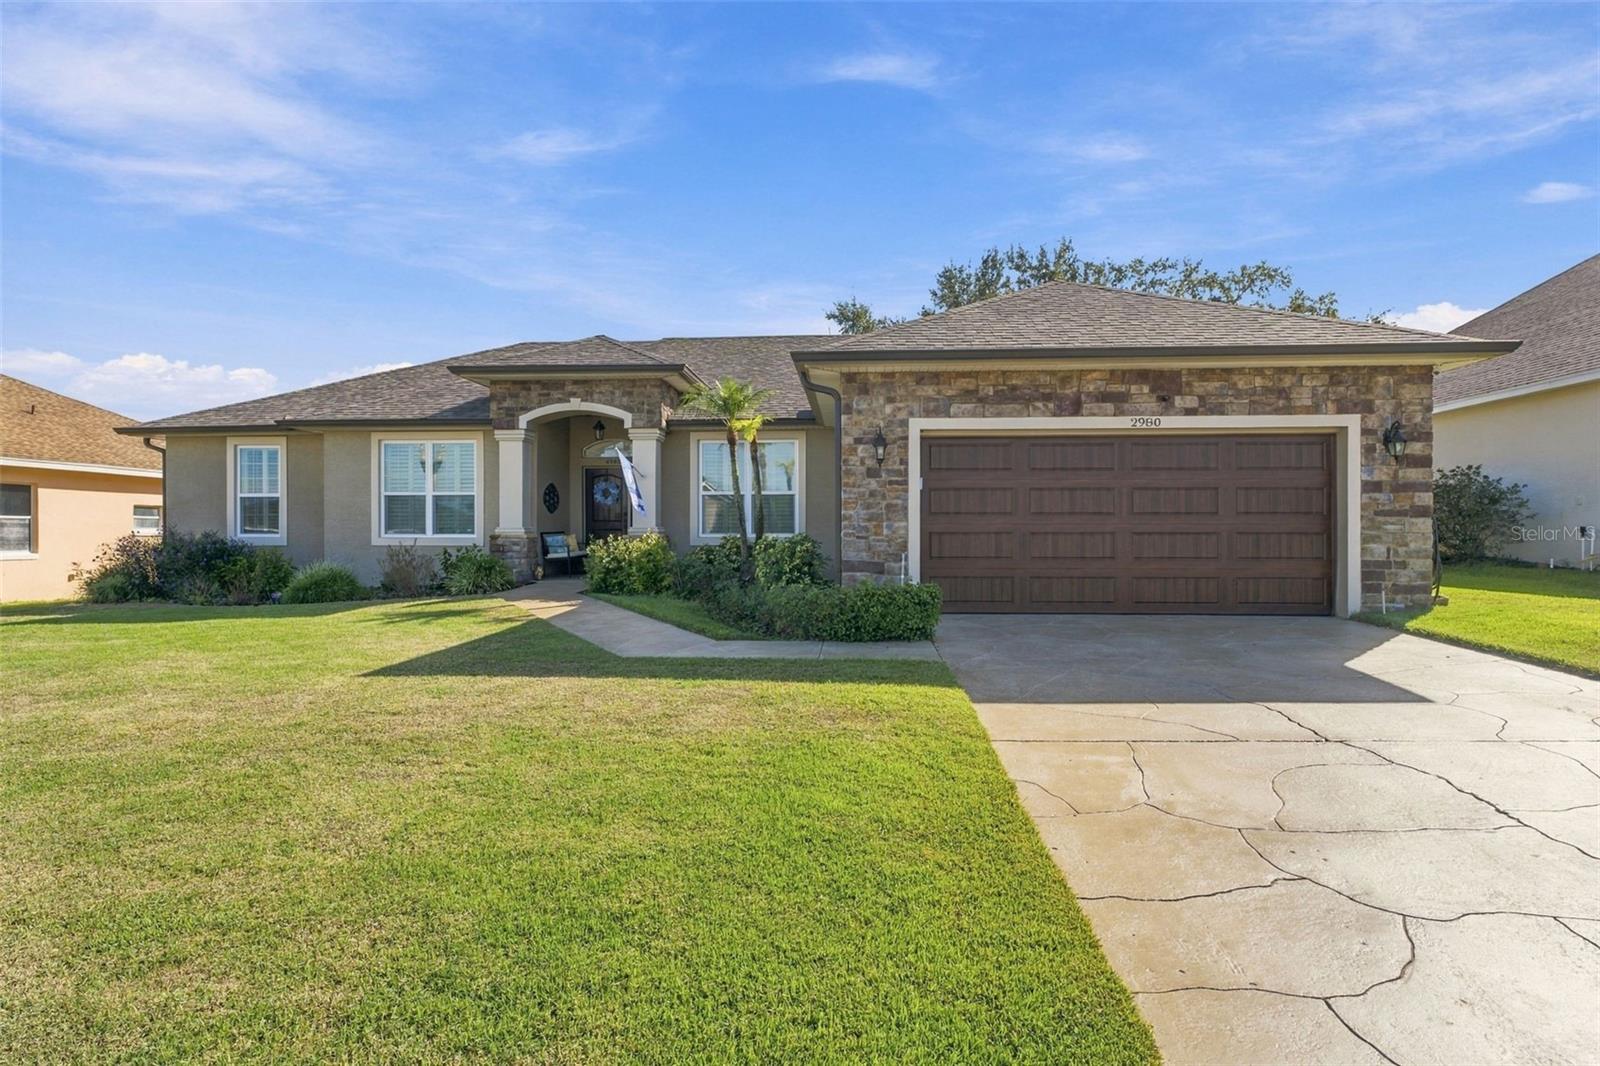
Welcome to a beautifully refined home where thoughtful upgrades, timeless finishes, and exceptional outdoor living come together. From the striking stone-accented exterior and custom tongue-and-groove entry ceiling to the expansive list of recent improvements, this residence has been meticulously enhanced for modern Florida living. The home features new exterior paint and roof (2024), a stamped concrete driveway and walkway (2024), and an elegant woodgrain insulated front entry door (2023). Inside, luxury vinyl plank flooring, plantation shutters, and upgraded 130-mph impact-resistant double-pane windows create a comfortable interior. The kitchen is complemented by newer appliances (2023), while the primary suite offers a luxurious new soaking tub (2025). The oversized garage features an insulated woodgrain-style door, keypad and opener (2024) and a professionally finished epoxy floor (2025). The true showpiece is the private outdoor retreat. The resurfaced pool and freshly repainted pool cage (2025), new pool pump (2026), and pool heater (2023) create an inviting year-round setting for relaxation and entertaining. Evening ambiance is enhanced by pool-cage lighting, while approximately 340 square feet of putting green, chipping mat, and synthetic dog run provide something for everyone. Beautifully maintained landscaping includes irrigation throughout the front, side, and backyard, along with new Empire Zoysia grass installed in October 2025. With a new roof, impact windows, updated flooring, refreshed pool, upgraded garage, and numerous designer-minded improvements, this exceptional residence offers the rare combination of elegance, comfort, privacy, and effortless Florida resort-style living.
Ceiling Fans(s)
Crown Molding
High Ceilings
Living Room/Dining Room Combo
Open Floorplan
Primary Bedroom Main Floor
Split Bedroom
Vaulted Ceiling(s)
Walk-In Closet(s)
Taxes: $3,309.00
Tax Year: 2025
Association Fee: $500.00
Association Fee Frequency: Annually
Dishwasher
Dryer
Electric Water Heater
Microwave
Range
Refrigerator
Washer
MLS Area: 33812 - Lakeland
Total Square Footage: 2,978
Price per Square Feet: $223.88
Construction: Block, Stucco
Date Listed: 2026-10-30 00:00:00
Pool: Y
Pool Description: In Ground, Heated, Salt Water, Screen Enclosure
Furnished: Unfurnished
Windows: Double Pane Windows, Shades, Storm Window(S)
Garage Description: Y
Attached Garage: Y
Flooring: Luxury Vinyl, Vinyl
Roof: Shingle
Heating: Central
Cooling: Central Air
Security: Fire Sprinkler System, Gated Community, Smoke Detector(S)
Laundry: Laundry Room
Pets: Cats Ok, Dogs Ok
Sewer: Public Sewer
Parcel ID: 24-29-16-284562
Listing Courtesy Of: Keller Williams Realty Smart 1
j.waits@me.com
Welcome to a beautifully refined home where thoughtful upgrades, timeless finishes, and exceptional outdoor living come together. From the striking stone-accented exterior and custom tongue-and-groove entry ceiling to the expansive list of recent improvements, this residence has been meticulously enhanced for modern Florida living. The home features new exterior paint and roof (2024), a stamped concrete driveway and walkway (2024), and an elegant woodgrain insulated front entry door (2023). Inside, luxury vinyl plank flooring, plantation shutters, and upgraded 130-mph impact-resistant double-pane windows create a comfortable interior. The kitchen is complemented by newer appliances (2023), while the primary suite offers a luxurious new soaking tub (2025). The oversized garage features an insulated woodgrain-style door, keypad and opener (2024) and a professionally finished epoxy floor (2025). The true showpiece is the private outdoor retreat. The resurfaced pool and freshly repainted pool cage (2025), new pool pump (2026), and pool heater (2023) create an inviting year-round setting for relaxation and entertaining. Evening ambiance is enhanced by pool-cage lighting, while approximately 340 square feet of putting green, chipping mat, and synthetic dog run provide something for everyone. Beautifully maintained landscaping includes irrigation throughout the front, side, and backyard, along with new Empire Zoysia grass installed in October 2025. With a new roof, impact windows, updated flooring, refreshed pool, upgraded garage, and numerous designer-minded improvements, this exceptional residence offers the rare combination of elegance, comfort, privacy, and effortless Florida resort-style living.
Property Details
Price: $509,990
Sq Ft: 2,278
($224 per
sqft)
Bedrooms: 4
Bathrooms: 2
City: Lakeland
County: Polk
Type: Single Family
Development: Vintage View
Acres: 0.2400
Virtual Tour/Floorplan: View
Year Built: 2006
Listing Number: L4966155
Status Code: A-Active
Taxes: $3,309.00
Tax Year: 2025
Garage:
Y
Furnishings: Unfurnished
Pets Allowed: Cats OK, Dogs OK
Total Recurring Fees: $42
Total Recurring Fee Frequency: 0.00
Interior Features:
Ceiling Fans(s)
Crown Molding
High Ceilings
Living Room/Dining Room Combo
Open Floorplan
Primary Bedroom Main Floor
Split Bedroom
Vaulted Ceiling(s)
Walk-In Closet(s)
Financial Information:
Taxes: $3,309.00
Tax Year: 2025
Association Fee: $500.00
Association Fee Frequency: Annually
Equipment:
Dishwasher
Dryer
Electric Water Heater
Microwave
Range
Refrigerator
Washer
Additional Information:
MLS Area: 33812 - Lakeland
Total Square Footage: 2,978
Price per Square Feet: $223.88
Construction: Block, Stucco
Date Listed: 2026-10-30 00:00:00
Pool: Y
Pool Description: In Ground, Heated, Salt Water, Screen Enclosure
Furnished: Unfurnished
Windows: Double Pane Windows, Shades, Storm Window(S)
Garage Description: Y
Attached Garage: Y
Flooring: Luxury Vinyl, Vinyl
Roof: Shingle
Heating: Central
Cooling: Central Air
Security: Fire Sprinkler System, Gated Community, Smoke Detector(S)
Laundry: Laundry Room
Pets: Cats Ok, Dogs Ok
Sewer: Public Sewer
Parcel ID: 24-29-16-284562
Map of 2980 Vintage View Circle, Lakeland, FL 33812
Listing Courtesy Of: Keller Williams Realty Smart 1
j.waits@me.com