298 Lake Markham Road, Sanford, FL 32771
For Sale $825,000


Save Property
View Virtual Tour
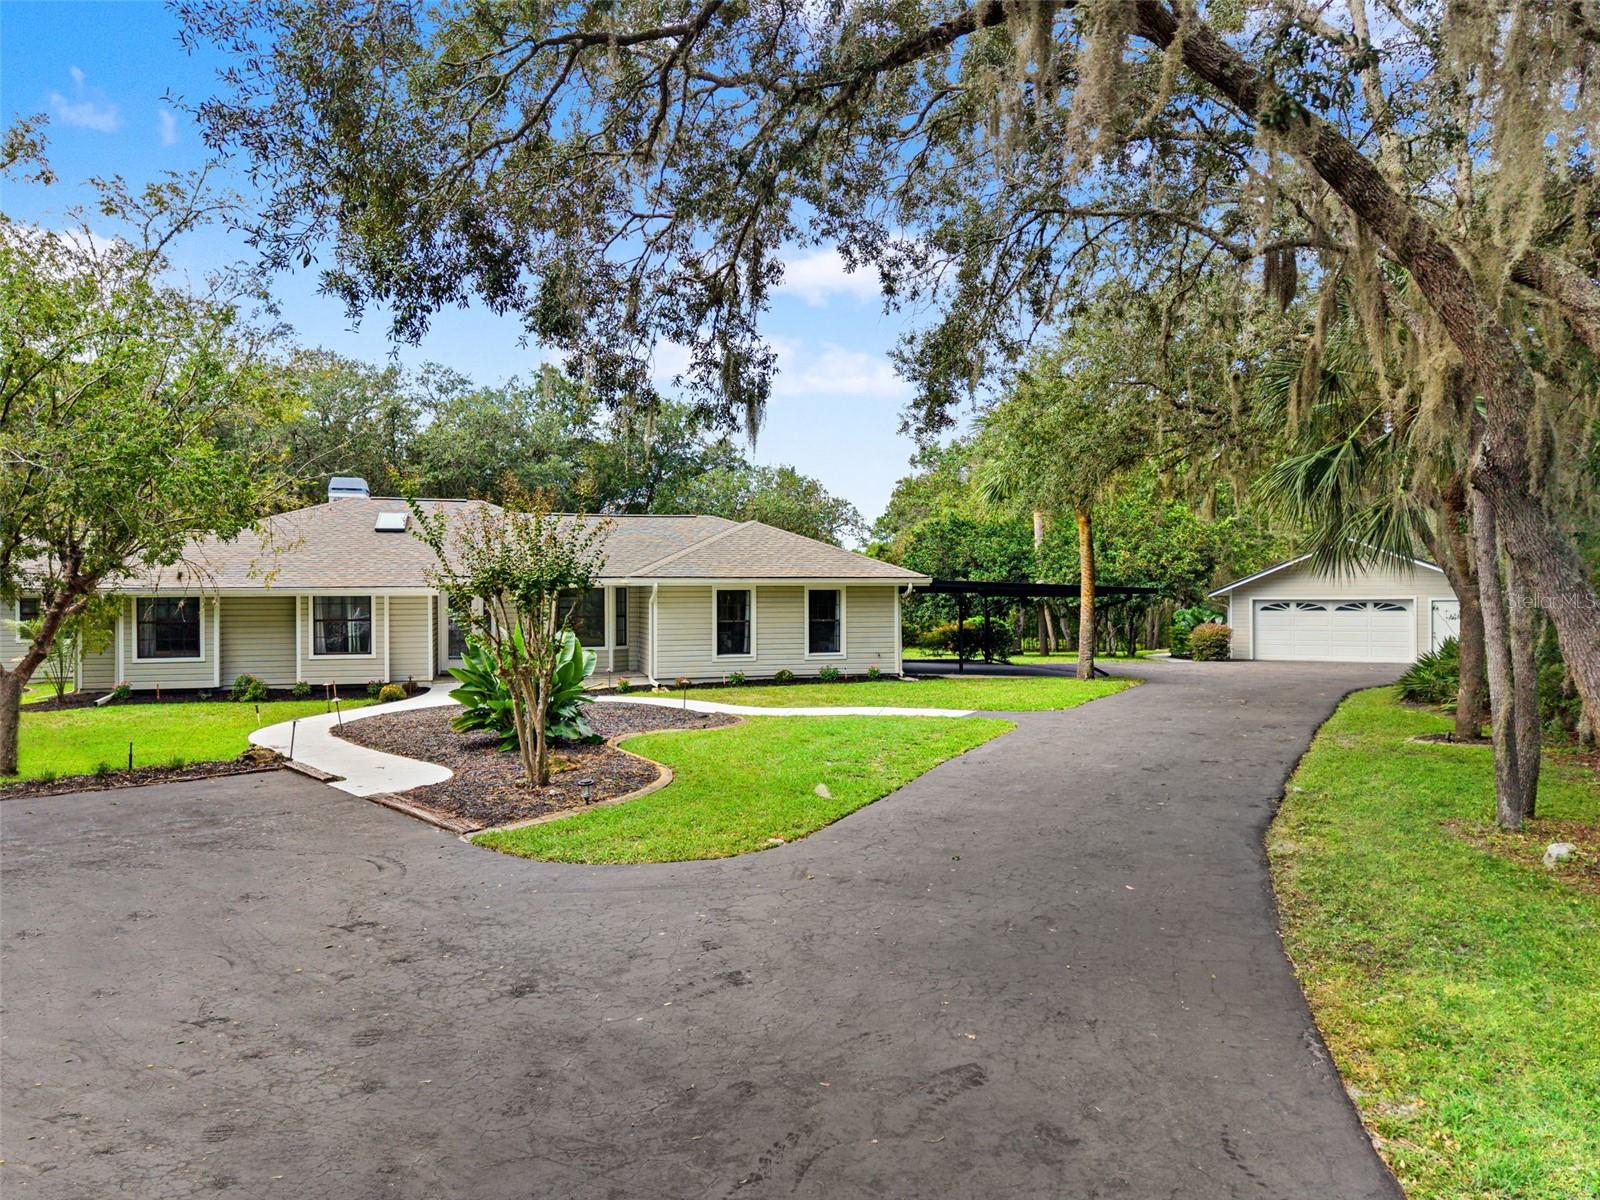
Welcome to a unique retreat where comfort and style meet, beautifully nestled on 1.2 acres in the prestigious Markham Woods corridor. You are surrounded by lush green landscaping with tons of native flora and fauna. This Enchanting estate features a 2,800 SF main home and a separate 880 SF guest house, ideal for multi-generational living, visitors, "Kids at home" or for rental income. Recent upgrades include a new roof, HVAC system, water heater, and stainless steel appliances. Accessed via a private, oversized, serene driveway, the home offers a tranquil atmosphere, with an oversized 2-car garage, a 2-car carport, and ample guest parking. With no HOA restrictions, you are free to store your RV, boat, or trailer. The grounds also include a separate shed and storage area. Once inside the main home, you are showered with natural light, an open floor plan, and vaulted ceilings over a spacious great room and dining room. Custom built-ins, skylights, ample wardrobe/general storage, and ceiling fans throughout. An open eat-in gourmet kitchen with a large walk-in Pantry, gas stainless steel stove, with upgraded appliances. Granite countertops and solid wood custom cabinetry. Complete with a customized bar/lounge for entertaining. The lounge opens up to a lovely, bright Florida room to bring the outdoors in. The recently outfitted Primary Suite features spacious separate custom ‘Hers’ & ‘His’ walk-in closets. The closets are fabulous, with tons of shelving and hanging rods. With custom glass front doors. A must-see. An ensuite spa-style bath with double vanities, dual sinks, a walk-in shower with bench, and a private water closet in the master bath. Two additional bedrooms and a hallway bath are also part of the main home, while an ample flex-space can provide additional sleeping accommodations or be used for other family activities. The 880 sq ft stand-alone guest house offers complete privacy and a perfect home for guests, with a full open kitchen with an island, living and dining area. Patio doors open to a deck overlooking the wooded reserve, and flexible space for a study or additional bedroom. The deed also includes Lot 9A according to the Seminole County records, for a total of 1.2 acres. With its location and with every detail carefully considered, this property is a rare find waiting for the perfect family. The property boasts an unbeatable location just minutes from I-4, SR-429, and SR-417. Residents enjoy proximity to great top-rated schools, employment opportunities, and outdoor recreation, including golf, tennis, soccer, scenic trails, and the nearby Wekiva and St. John's River preserves for water activities. This rare find is move-in ready—schedule your private tour today!
Built-in Features
Cathedral Ceiling(s)
Ceiling Fans(s)
Eat-in Kitchen
High Ceilings
Kitchen/Family Room Combo
Living Room/Dining Room Combo
Open Floorplan
Primary Bedroom Main Floor
Solid Surface Counters
Solid Wood Cabinets
Stone Counters
Thermostat
Vaulted Ceiling(s)
Walk-In Closet(s)
Window Treatments
Taxes: $5,064.22
Tax Year: 2025
Private Yard
Rain Gutters
Storage
Dishwasher
Disposal
Dryer
Electric Water Heater
Exhaust Fan
Gas Cooktop
Microwave
Range
Refrigerator
Washer
Trees/Woods
Elementary School: Wilson Elementary School
Middle School: Markham Woods Middle
Junior High: Markham Woods Middle
High School: Seminole High
Building Description: Ranch
MLS Area: 32771 - Sanford/Lake Forest
Total Square Footage: 4,107
Price per Square Feet: $223.76
Total Floors: 1
Water: Public
Construction: Block, Brick
Date Listed: 2026-10-23 00:00:00
Furnished: Unfurnished
Windows: Skylight(S), Blinds, Drapes, Shades, Window Treatments
Parking: Covered, Driveway, Garage Door Opener, Ground Level, Guest, Off Street, Open, Oversized, Parking Pad
Garage Description: Y
Garage Spaces: 2
Attached Garage: Y
Flooring: Laminate, Travertine
Roof: Shingle
Heating: Electric
Cooling: Central Air, Mini-Split Unit(S)
Laundry: Electric Dryer Hookup, Inside, Laundry Room, Washer Hookup
Pets: Cats Ok, Dogs Ok
Sewer: Septic Tank
Lot Desc.: Cleared, In County, Landscaped, Level, Oversized Lot, Private, Sidewalk, Paved
Parcel ID: 26-19-29-502-00
Listing Courtesy Of: Keller Williams Realty At The Parks
seanflatley@kw.com
Welcome to a unique retreat where comfort and style meet, beautifully nestled on 1.2 acres in the prestigious Markham Woods corridor. You are surrounded by lush green landscaping with tons of native flora and fauna. This Enchanting estate features a 2,800 SF main home and a separate 880 SF guest house, ideal for multi-generational living, visitors, "Kids at home" or for rental income. Recent upgrades include a new roof, HVAC system, water heater, and stainless steel appliances. Accessed via a private, oversized, serene driveway, the home offers a tranquil atmosphere, with an oversized 2-car garage, a 2-car carport, and ample guest parking. With no HOA restrictions, you are free to store your RV, boat, or trailer. The grounds also include a separate shed and storage area. Once inside the main home, you are showered with natural light, an open floor plan, and vaulted ceilings over a spacious great room and dining room. Custom built-ins, skylights, ample wardrobe/general storage, and ceiling fans throughout. An open eat-in gourmet kitchen with a large walk-in Pantry, gas stainless steel stove, with upgraded appliances. Granite countertops and solid wood custom cabinetry. Complete with a customized bar/lounge for entertaining. The lounge opens up to a lovely, bright Florida room to bring the outdoors in. The recently outfitted Primary Suite features spacious separate custom ‘Hers’ & ‘His’ walk-in closets. The closets are fabulous, with tons of shelving and hanging rods. With custom glass front doors. A must-see. An ensuite spa-style bath with double vanities, dual sinks, a walk-in shower with bench, and a private water closet in the master bath. Two additional bedrooms and a hallway bath are also part of the main home, while an ample flex-space can provide additional sleeping accommodations or be used for other family activities. The 880 sq ft stand-alone guest house offers complete privacy and a perfect home for guests, with a full open kitchen with an island, living and dining area. Patio doors open to a deck overlooking the wooded reserve, and flexible space for a study or additional bedroom. The deed also includes Lot 9A according to the Seminole County records, for a total of 1.2 acres. With its location and with every detail carefully considered, this property is a rare find waiting for the perfect family. The property boasts an unbeatable location just minutes from I-4, SR-429, and SR-417. Residents enjoy proximity to great top-rated schools, employment opportunities, and outdoor recreation, including golf, tennis, soccer, scenic trails, and the nearby Wekiva and St. John's River preserves for water activities. This rare find is move-in ready—schedule your private tour today!
Property Details
Price: $825,000
Sq Ft: 3,687
($224 per
sqft)
Bedrooms: 4
Bathrooms: 3
City: Sanford
County: Seminole
Type: Single Family
Development: Yankee Lake
Subdivision: Yankee Lake Sub
Acres: 1.2100
Virtual Tour/Floorplan: View
Year Built: 1984
Listing Number: O6450342
Status Code: A-Active
Taxes: $5,064.22
Tax Year: 2025
Garage:
2
/
Y
Furnishings: Unfurnished
Pets Allowed: Cats OK, Dogs OK
Interior Features:
Built-in Features
Cathedral Ceiling(s)
Ceiling Fans(s)
Eat-in Kitchen
High Ceilings
Kitchen/Family Room Combo
Living Room/Dining Room Combo
Open Floorplan
Primary Bedroom Main Floor
Solid Surface Counters
Solid Wood Cabinets
Stone Counters
Thermostat
Vaulted Ceiling(s)
Walk-In Closet(s)
Window Treatments
Financial Information:
Taxes: $5,064.22
Tax Year: 2025
Exterior Features:
Private Yard
Rain Gutters
Storage
Equipment:
Dishwasher
Disposal
Dryer
Electric Water Heater
Exhaust Fan
Gas Cooktop
Microwave
Range
Refrigerator
Washer
View:
Trees/Woods
School Information:
Elementary School: Wilson Elementary School
Middle School: Markham Woods Middle
Junior High: Markham Woods Middle
High School: Seminole High
Additional Information:
Building Description: Ranch
MLS Area: 32771 - Sanford/Lake Forest
Total Square Footage: 4,107
Price per Square Feet: $223.76
Total Floors: 1
Water: Public
Construction: Block, Brick
Date Listed: 2026-10-23 00:00:00
Furnished: Unfurnished
Windows: Skylight(S), Blinds, Drapes, Shades, Window Treatments
Parking: Covered, Driveway, Garage Door Opener, Ground Level, Guest, Off Street, Open, Oversized, Parking Pad
Garage Description: Y
Garage Spaces: 2
Attached Garage: Y
Flooring: Laminate, Travertine
Roof: Shingle
Heating: Electric
Cooling: Central Air, Mini-Split Unit(S)
Laundry: Electric Dryer Hookup, Inside, Laundry Room, Washer Hookup
Pets: Cats Ok, Dogs Ok
Sewer: Septic Tank
Lot Desc.: Cleared, In County, Landscaped, Level, Oversized Lot, Private, Sidewalk, Paved
Parcel ID: 26-19-29-502-00
Map of 298 Lake Markham Road, Sanford, FL 32771
Listing Courtesy Of: Keller Williams Realty At The Parks
seanflatley@kw.com