2975 Bravura Lake Drive, Sarasota, FL 34240
For Sale $849,900


Save Property
View Virtual Tour
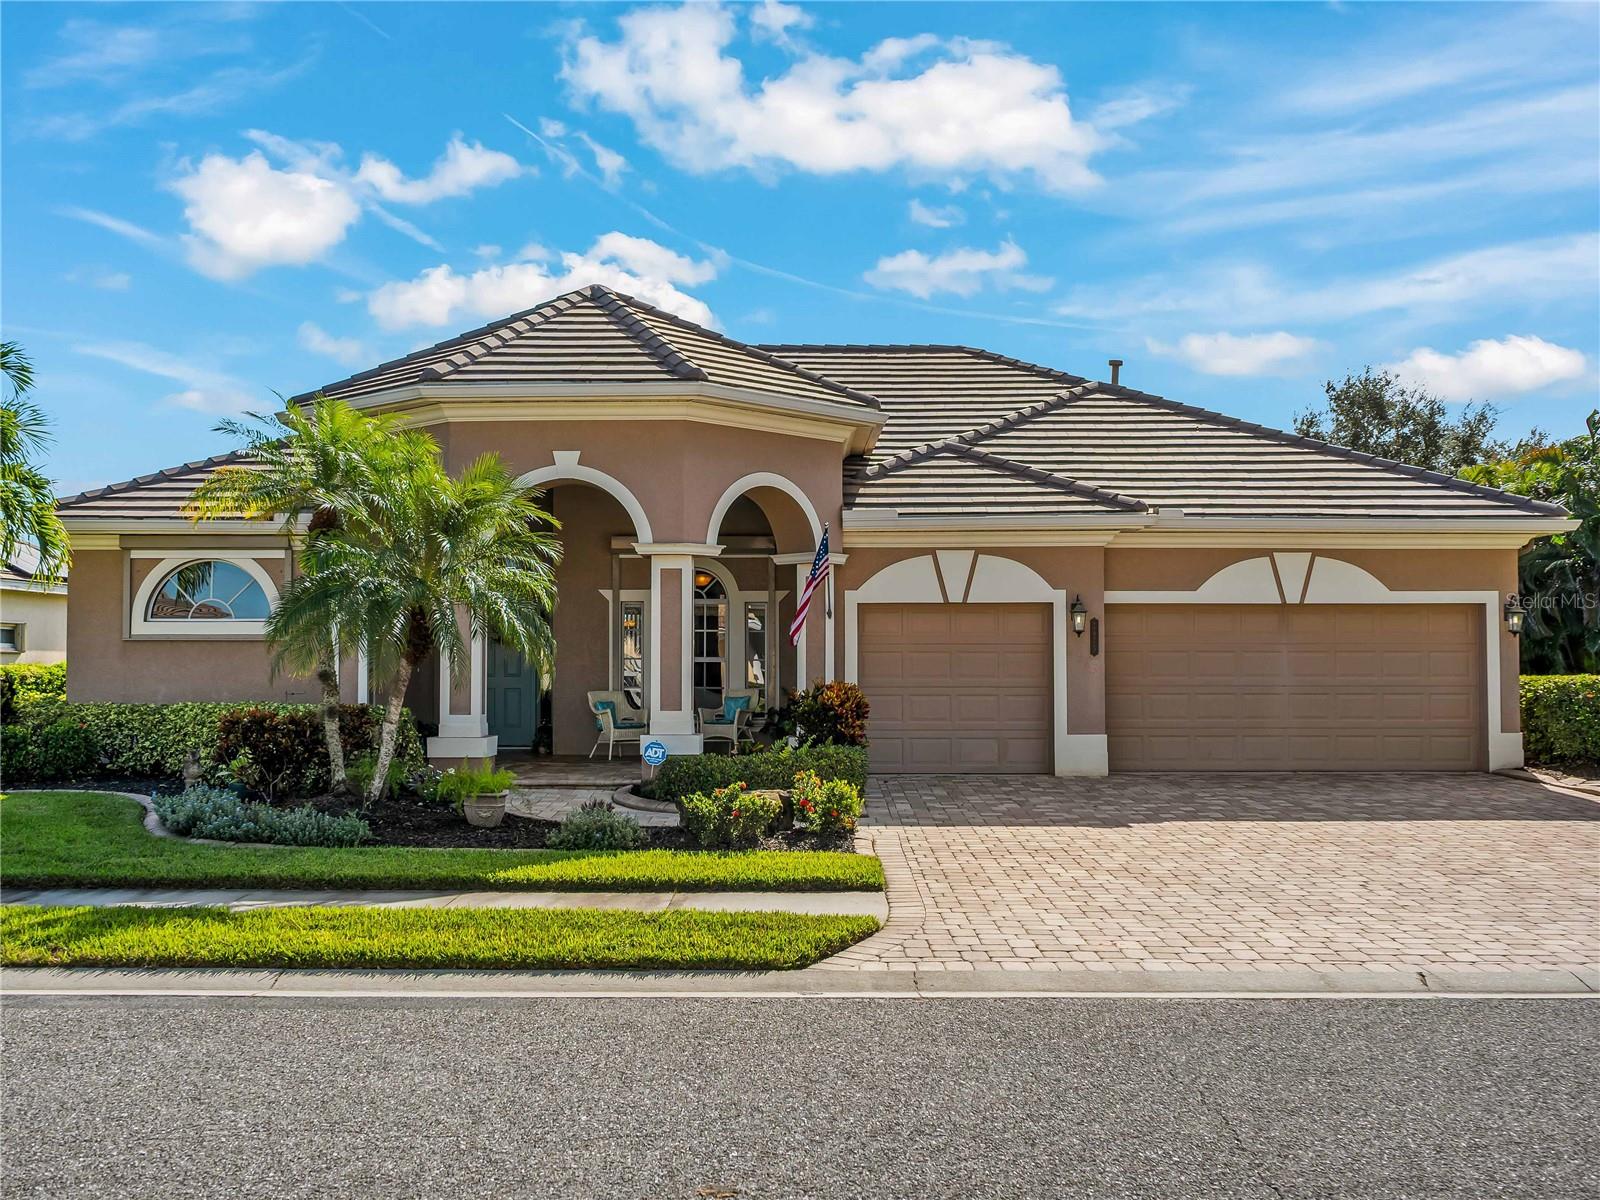
Welcome to this beautifully well-maintained home in the highly desirable, gated Laurel Lakes community! This 3-bedroom plus den/office, 3-bathroom home is perfectly designed for gatherings, featuring a bright family room with 14ft high ceilings, a built in solid wood TV wall unit, recessed lighting, and ceiling fans throughout. The formal dining room boasts an elegant tray ceiling and a statement chandelier. Sliding glass doors effortlessly connect the indoor living to an impressive rear lanai, revealing a heated saltwater pool and spa with a freshly resurfaced deck (2025) all looking out to a serene lake backdrop rich with wildlife. The updated kitchen features premium GE Profile appliances, a custom built-in pantry, and a gorgeous woven granite backsplash. Both the kitchen and primary bath have been beautifully renovated, and luxury vinyl plank flooring runs seamlessly throughout. The spacious master bedroom serves as a true retreat, complete with blinds and drapes, a private slider out to the pool, one walk-in closet, and two custom built-in closets. Work from home with inspiration from the dedicated office/den, which offers a serene view of the lake. The laundry room adds exceptional functionality with a quartz countertop, a utility sink, and an LG TrueSteam washer/dryer (2010). Peace of mind updates: new roof (2021), A/C (2020), hot water heater (2020), gas pool heater (2020), resurfaced pool deck (2025), solar panels (2021) with tesla battery backup units, automatic hurricane shutter, and a hurricane rated garage door on the oversized garage. Excellent schools & shopping nearby.
Built-in Features
Ceiling Fans(s)
Chair Rail
Crown Molding
Eat-in Kitchen
High Ceilings
Kitchen/Family Room Combo
Primary Bedroom Main Floor
Split Bedroom
Stone Counters
Thermostat
Tray Ceiling(s)
Vaulted Ceiling(s)
Walk-In Closet(s)
Window Treatments
Taxes: $4,885.14
Tax Year: 2026
Association Fee: $2,700.00
Association Fee Frequency: Annually
Hurricane Shutters
Lighting
Rain Gutters
Sidewalk
Built-In Oven
Convection Oven
Cooktop
Dishwasher
Disposal
Dryer
Exhaust Fan
Gas Water Heater
Microwave
Range Hood
Refrigerator
Washer
Water Purifier
Water Softener
Water
Elementary School: Tatum Ridge Elementary
Middle School: Mcintosh Middle
Junior High: Mcintosh Middle
High School: Sarasota High
Building Description: Florida
MLS Area: 34240 - Sarasota
Total Square Footage: 3,585
Price per Square Feet: $341.05
Total Floors: 1
Water: Public
Construction: Stucco
Date Listed: 2026-10-31 00:00:00
Pool: Y
Pool Description: In Ground, Auto Cleaner, Child Safety Fence, Deck, Gunite, Lighting, Salt Water, Screen Enclosure, Self Cleaning, Tile
Private Spa: Y
Furnished: Negotiable
Windows: Blinds, Drapes, Insulated Windows, Shades, Shutters, Tinted Windows, Window Treatments
Parking: Driveway, Garage Door Opener
Garage Description: Y
Garage Spaces: 3
Attached Garage: Y
Flooring: Carpet, Luxury Vinyl, Tile
Roof: Concrete, Tile
Heating: Central, Solar
Cooling: Central Air
Security: Gated Community, Smoke Detector(S)
Laundry: Electric Dryer Hookup, Laundry Room, Washer Hookup
Pets: Cats Ok, Dogs Ok
Sewer: Public Sewer
Lot Desc.: Landscaped, Sidewalk, Paved
Parcel ID: 0243090002
Listing Courtesy Of: Dalton Wade Inc
lauraflood.flhomes@yahoo.com
Welcome to this beautifully well-maintained home in the highly desirable, gated Laurel Lakes community! This 3-bedroom plus den/office, 3-bathroom home is perfectly designed for gatherings, featuring a bright family room with 14ft high ceilings, a built in solid wood TV wall unit, recessed lighting, and ceiling fans throughout. The formal dining room boasts an elegant tray ceiling and a statement chandelier. Sliding glass doors effortlessly connect the indoor living to an impressive rear lanai, revealing a heated saltwater pool and spa with a freshly resurfaced deck (2025) all looking out to a serene lake backdrop rich with wildlife. The updated kitchen features premium GE Profile appliances, a custom built-in pantry, and a gorgeous woven granite backsplash. Both the kitchen and primary bath have been beautifully renovated, and luxury vinyl plank flooring runs seamlessly throughout. The spacious master bedroom serves as a true retreat, complete with blinds and drapes, a private slider out to the pool, one walk-in closet, and two custom built-in closets. Work from home with inspiration from the dedicated office/den, which offers a serene view of the lake. The laundry room adds exceptional functionality with a quartz countertop, a utility sink, and an LG TrueSteam washer/dryer (2010). Peace of mind updates: new roof (2021), A/C (2020), hot water heater (2020), gas pool heater (2020), resurfaced pool deck (2025), solar panels (2021) with tesla battery backup units, automatic hurricane shutter, and a hurricane rated garage door on the oversized garage. Excellent schools & shopping nearby.
Property Details
Price: $849,900
Sq Ft: 2,492
($341 per
sqft)
Bedrooms: 3
Bathrooms: 3
City: Sarasota
County: Sarasota
Type: Single Family
Development: Barton Farms
Acres: 0.2900
Virtual Tour/Floorplan: View
Year Built: 2004
Listing Number: A4710954
Status Code: A-Active
Taxes: $4,885.14
Tax Year: 2026
Garage:
3
/
Y
Furnishings: Negotiable
Pets Allowed: Cats OK, Dogs OK
Total Recurring Fees: $225
Total Recurring Fee Frequency: 0.00
Interior Features:
Built-in Features
Ceiling Fans(s)
Chair Rail
Crown Molding
Eat-in Kitchen
High Ceilings
Kitchen/Family Room Combo
Primary Bedroom Main Floor
Split Bedroom
Stone Counters
Thermostat
Tray Ceiling(s)
Vaulted Ceiling(s)
Walk-In Closet(s)
Window Treatments
Financial Information:
Taxes: $4,885.14
Tax Year: 2026
Association Fee: $2,700.00
Association Fee Frequency: Annually
Exterior Features:
Hurricane Shutters
Lighting
Rain Gutters
Sidewalk
Equipment:
Built-In Oven
Convection Oven
Cooktop
Dishwasher
Disposal
Dryer
Exhaust Fan
Gas Water Heater
Microwave
Range Hood
Refrigerator
Washer
Water Purifier
Water Softener
View:
Water
School Information:
Elementary School: Tatum Ridge Elementary
Middle School: Mcintosh Middle
Junior High: Mcintosh Middle
High School: Sarasota High
Additional Information:
Building Description: Florida
MLS Area: 34240 - Sarasota
Total Square Footage: 3,585
Price per Square Feet: $341.05
Total Floors: 1
Water: Public
Construction: Stucco
Date Listed: 2026-10-31 00:00:00
Pool: Y
Pool Description: In Ground, Auto Cleaner, Child Safety Fence, Deck, Gunite, Lighting, Salt Water, Screen Enclosure, Self Cleaning, Tile
Private Spa: Y
Furnished: Negotiable
Windows: Blinds, Drapes, Insulated Windows, Shades, Shutters, Tinted Windows, Window Treatments
Parking: Driveway, Garage Door Opener
Garage Description: Y
Garage Spaces: 3
Attached Garage: Y
Flooring: Carpet, Luxury Vinyl, Tile
Roof: Concrete, Tile
Heating: Central, Solar
Cooling: Central Air
Security: Gated Community, Smoke Detector(S)
Laundry: Electric Dryer Hookup, Laundry Room, Washer Hookup
Pets: Cats Ok, Dogs Ok
Sewer: Public Sewer
Lot Desc.: Landscaped, Sidewalk, Paved
Parcel ID: 0243090002
Map of 2975 Bravura Lake Drive, Sarasota, FL 34240
Listing Courtesy Of: Dalton Wade Inc
lauraflood.flhomes@yahoo.com