2971 36Th Place Ne, Ocala, FL 34479
For Sale $225,000


Save Property
View Virtual Tour
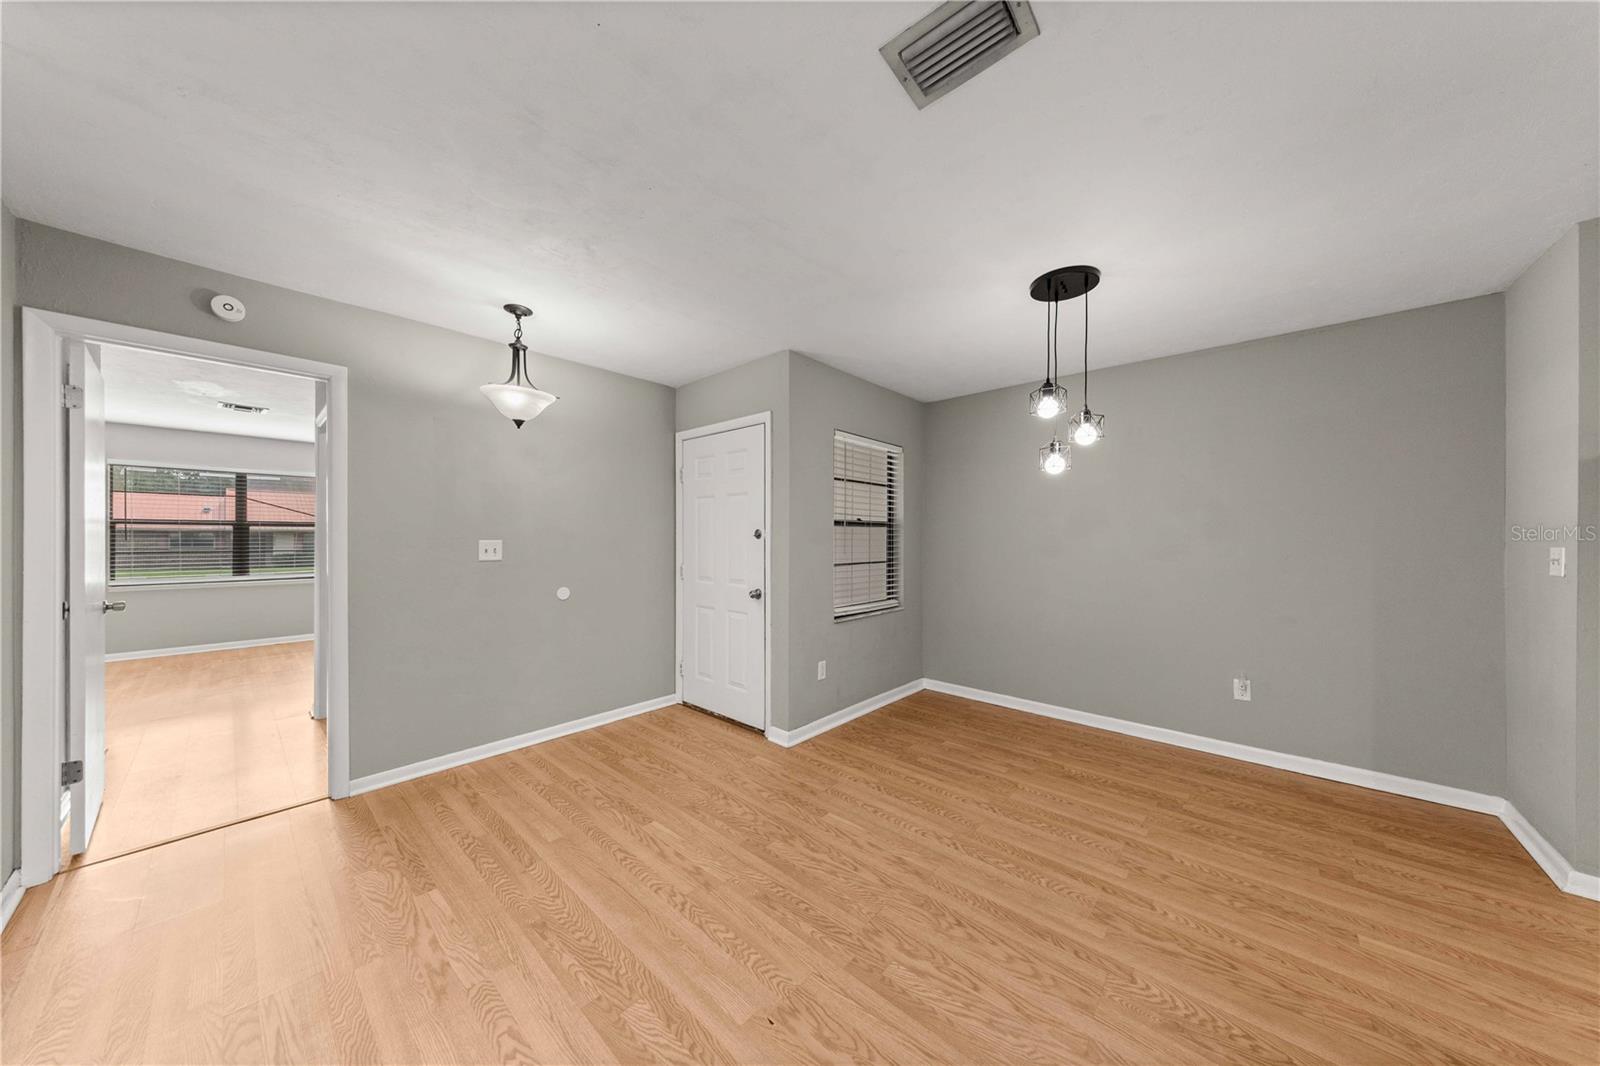
Virtually Staged. Welcome to this inviting 3-bedroom, 2-bath home with a dedicated office/flex room, ideally located in the desirable Stone Hill neighborhood. Enjoy the convenience of being close to shopping, dining, and everyday amenities while still enjoying a peaceful setting that feels like country living. Situated on a corner lot with mature trees, this home offers a welcoming blend of comfort, space, and convenience. The open-concept kitchen, dining, and living areas create an easy flow for everyday living and entertaining, complemented by beautiful engineered wood flooring. The spacious primary suite features a large walk-in shower, while the additional office/flex room provides versatility for working from home, hobbies, or additional living space. Step outside to enjoy the fenced backyard ( with double gate) and large screened patio, perfect for relaxing or entertaining. Additional improvements include a roof replaced in 2018, air conditioning replaced in 2017, and replacement of the existing interior electrical panel with a new 150-amp interior main breaker panel. Conveniently located near the new Publix on 35th, shopping, major roadways, and schools. This home offers the perfect combination of neighborhood convenience and a peaceful residential setting. Schedule your private showing today!
Split Bedroom
Taxes: $3,265.81
Tax Year: 2025
Fire Pit
Lighting
Private Mailbox
Private Yard
Cooktop
Dishwasher
Dryer
Range
Range Hood
Washer
Garden
Elementary School: Ocala Springs Elem. School
Middle School: Howard Middle School
Junior High: Howard Middle School
High School: Vanguard High School
MLS Area: 34479 - Ocala
Total Square Footage: 2,203
Price per Square Feet: $181.01
Total Floors: 1
Water: Public
Construction: Brick, Wood Siding
Date Listed: 2026-11-13 00:00:00
Furnished: Unfurnished
Windows: Shutters
Parking: Driveway, Off Street
Garage Description: Y
Garage Spaces: 2
Attached Garage: Y
Flooring: Laminate
Roof: Shingle
Heating: Electric, Heat Pump
Cooling: Central Air
Security: Security Lights, Smoke Detector(S)
Laundry: In Garage
Pets: Yes
Sewer: Septic Tank
Lot Desc.: Cleared
Parcel ID: 15846-007-16
Listing Courtesy Of: All Florida Homes Realty Llc
stephanie.yourocalaagent@gmail.com
Virtually Staged. Welcome to this inviting 3-bedroom, 2-bath home with a dedicated office/flex room, ideally located in the desirable Stone Hill neighborhood. Enjoy the convenience of being close to shopping, dining, and everyday amenities while still enjoying a peaceful setting that feels like country living. Situated on a corner lot with mature trees, this home offers a welcoming blend of comfort, space, and convenience. The open-concept kitchen, dining, and living areas create an easy flow for everyday living and entertaining, complemented by beautiful engineered wood flooring. The spacious primary suite features a large walk-in shower, while the additional office/flex room provides versatility for working from home, hobbies, or additional living space. Step outside to enjoy the fenced backyard ( with double gate) and large screened patio, perfect for relaxing or entertaining. Additional improvements include a roof replaced in 2018, air conditioning replaced in 2017, and replacement of the existing interior electrical panel with a new 150-amp interior main breaker panel. Conveniently located near the new Publix on 35th, shopping, major roadways, and schools. This home offers the perfect combination of neighborhood convenience and a peaceful residential setting. Schedule your private showing today!
Property Details
Price: $225,000
Sq Ft: 1,243
($181 per
sqft)
Bedrooms: 3
Bathrooms: 2
City: Ocala
County: Marion
Type: Single Family
Development: Stone Hill
Acres: 0.2700
Virtual Tour/Floorplan: View
Year Built: 1981
Listing Number: OM735772
Status Code: A-Active
Taxes: $3,265.81
Tax Year: 2025
Garage:
2
/
Y
Furnishings: Unfurnished
Pets Allowed: Yes
Interior Features:
Split Bedroom
Financial Information:
Taxes: $3,265.81
Tax Year: 2025
Exterior Features:
Fire Pit
Lighting
Private Mailbox
Private Yard
Equipment:
Cooktop
Dishwasher
Dryer
Range
Range Hood
Washer
View:
Garden
School Information:
Elementary School: Ocala Springs Elem. School
Middle School: Howard Middle School
Junior High: Howard Middle School
High School: Vanguard High School
Additional Information:
MLS Area: 34479 - Ocala
Total Square Footage: 2,203
Price per Square Feet: $181.01
Total Floors: 1
Water: Public
Construction: Brick, Wood Siding
Date Listed: 2026-11-13 00:00:00
Furnished: Unfurnished
Windows: Shutters
Parking: Driveway, Off Street
Garage Description: Y
Garage Spaces: 2
Attached Garage: Y
Flooring: Laminate
Roof: Shingle
Heating: Electric, Heat Pump
Cooling: Central Air
Security: Security Lights, Smoke Detector(S)
Laundry: In Garage
Pets: Yes
Sewer: Septic Tank
Lot Desc.: Cleared
Parcel ID: 15846-007-16
Map of 2971 36Th Place Ne, Ocala, FL 34479
Listing Courtesy Of: All Florida Homes Realty Llc
stephanie.yourocalaagent@gmail.com