2940 49Th Street Ne, Ocala, FL 34479
For Sale $599,900


Save Property
View Virtual Tour
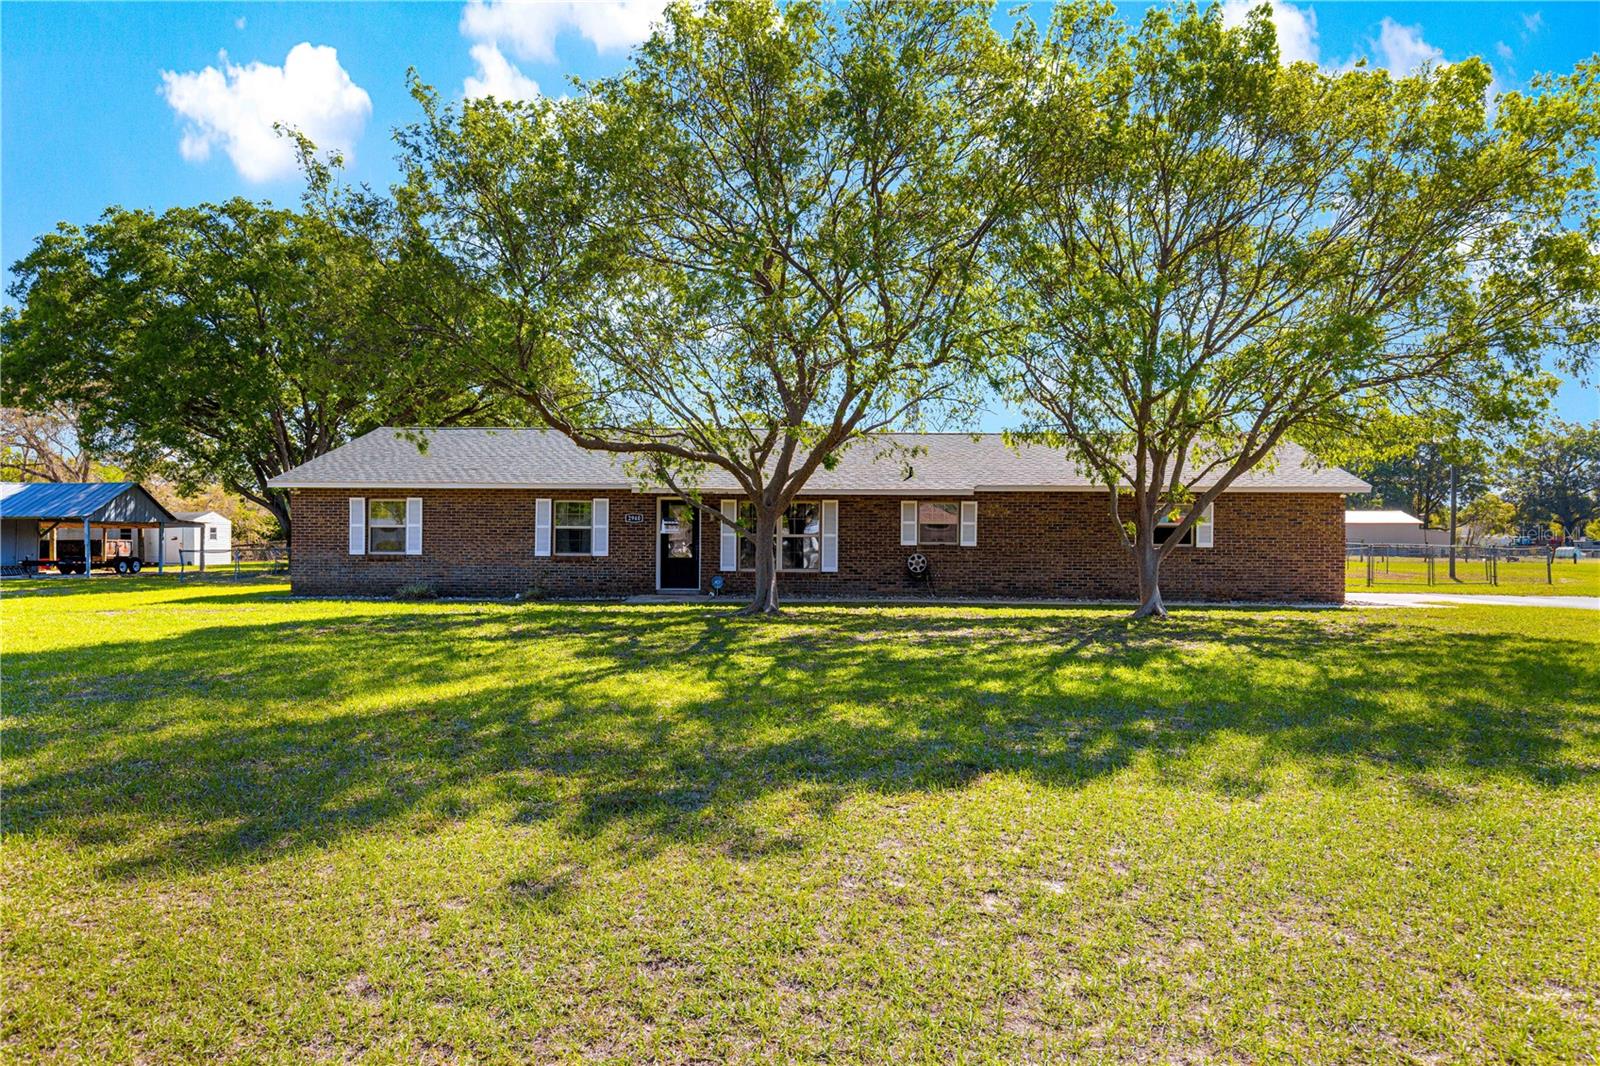
Acreage, flexibility, and room to grow - this A-1-zoned property is ideal for buyers seeking a mini farm, homestead, or private family compound. An additional 3+ acres directly behind the property is included, creating an exciting opportunity to expand, add another home, or establish a multigenerational retreat. They can be combined if wanted or left separate. Enter through the electric gate to discover lush green space, open pasture, and a beautifully updated block home with three bedrooms, two bathrooms, a two-car garage, and a timeless brick facade. The open-concept interior offers generous gathering space, including a stylish kitchen with white shaker cabinetry, granite countertops, stainless steel appliances, a subway-tile backsplash, and a large island with bar seating. The adjoining dining area can accommodate a large table, while the living room features a warm wood-detailed accent wall. A spacious den or flex room provides even more room for entertaining, working from home, hobbies, or family activities. French doors lead to a nearly new saltwater pool with a screened enclosure, beach area, water jets, and a covered gazebo space that's perfect for grilling and outdoor entertaining. The primary suite includes a walk-in closet and an updated en-suite bathroom with a double vanity and glass-enclosed tiled shower. Two additional bedrooms and a second full bathroom provide comfortable accommodations for family or guests. Outside, the property is equipped for both recreation and rural living. Features include a fenced pasture ready for animals or future use, an RV-ready carport with power and water, a full-size basketball or pickleball court, a chain-link-fenced backyard for pets, and a storage shed that also houses the well. The garage includes the laundry area, water softener, and a screened front. With A-1 zoning, open pasture, RV accommodations and updated living spaces, this property offers exceptional versatility for a mini farm, homestead, extended-family compound, or private country retreat. Roof replaced in 2025. Pool & Birdcage 2025. Schedule your private showing and explore the possibilities this unique property has to offer.
Ceiling Fans(s)
Open Floorplan
Primary Bedroom Main Floor
Solid Surface Counters
Thermostat
Walk-In Closet(s)
Taxes: $2,620.41
Tax Year: 2025
Basketball Court
Private Mailbox
Rain Gutters
RV Hookup
Dishwasher
Dryer
Electric Water Heater
Microwave
Range
Refrigerator
Washer
Water Softener
MLS Area: 34479 - Ocala
Total Square Footage: 2,964
Price per Square Feet: $298.75
Total Floors: 1
Water: Well
Construction: Block, Brick
Date Listed: 2026-03-31 00:00:00
Pool: Y
Pool Description: Gunite, In Ground, Salt Water, Screen Enclosure
Furnished: Unfurnished
Parking: Boat, Garage Door Opener, Rv Carport
Garage Description: Y
Garage Spaces: 2
Attached Garage: Y
Flooring: Carpet, Luxury Vinyl, Tile
Roof: Shingle
Heating: Central, Electric, Heat Pump
Cooling: Central Air
Laundry: Electric Dryer Hookup, In Garage, Washer Hookup
Sewer: Septic Tank
Parcel ID: 15848-000-02
Listing Courtesy Of: Re/Max Foxfire - Hwy200/103 S
bonnieciesla@ymail.com
Acreage, flexibility, and room to grow - this A-1-zoned property is ideal for buyers seeking a mini farm, homestead, or private family compound. An additional 3+ acres directly behind the property is included, creating an exciting opportunity to expand, add another home, or establish a multigenerational retreat. They can be combined if wanted or left separate. Enter through the electric gate to discover lush green space, open pasture, and a beautifully updated block home with three bedrooms, two bathrooms, a two-car garage, and a timeless brick facade. The open-concept interior offers generous gathering space, including a stylish kitchen with white shaker cabinetry, granite countertops, stainless steel appliances, a subway-tile backsplash, and a large island with bar seating. The adjoining dining area can accommodate a large table, while the living room features a warm wood-detailed accent wall. A spacious den or flex room provides even more room for entertaining, working from home, hobbies, or family activities. French doors lead to a nearly new saltwater pool with a screened enclosure, beach area, water jets, and a covered gazebo space that's perfect for grilling and outdoor entertaining. The primary suite includes a walk-in closet and an updated en-suite bathroom with a double vanity and glass-enclosed tiled shower. Two additional bedrooms and a second full bathroom provide comfortable accommodations for family or guests. Outside, the property is equipped for both recreation and rural living. Features include a fenced pasture ready for animals or future use, an RV-ready carport with power and water, a full-size basketball or pickleball court, a chain-link-fenced backyard for pets, and a storage shed that also houses the well. The garage includes the laundry area, water softener, and a screened front. With A-1 zoning, open pasture, RV accommodations and updated living spaces, this property offers exceptional versatility for a mini farm, homestead, extended-family compound, or private country retreat. Roof replaced in 2025. Pool & Birdcage 2025. Schedule your private showing and explore the possibilities this unique property has to offer.
Property Details
Price: $599,900
Sq Ft: 2,008
($299 per
sqft)
Bedrooms: 3
Bathrooms: 2
City: Ocala
County: Marion
Type: Single Family
Development: N/A
Acres: 6.4400
Virtual Tour/Floorplan: View
Year Built: 1985
Listing Number: OM721844
Status Code: A-Active
Taxes: $2,620.41
Tax Year: 2025
Garage:
2
/
Y
Furnishings: Unfurnished
Interior Features:
Ceiling Fans(s)
Open Floorplan
Primary Bedroom Main Floor
Solid Surface Counters
Thermostat
Walk-In Closet(s)
Financial Information:
Taxes: $2,620.41
Tax Year: 2025
Exterior Features:
Basketball Court
Private Mailbox
Rain Gutters
RV Hookup
Equipment:
Dishwasher
Dryer
Electric Water Heater
Microwave
Range
Refrigerator
Washer
Water Softener
Additional Information:
MLS Area: 34479 - Ocala
Total Square Footage: 2,964
Price per Square Feet: $298.75
Total Floors: 1
Water: Well
Construction: Block, Brick
Date Listed: 2026-03-31 00:00:00
Pool: Y
Pool Description: Gunite, In Ground, Salt Water, Screen Enclosure
Furnished: Unfurnished
Parking: Boat, Garage Door Opener, Rv Carport
Garage Description: Y
Garage Spaces: 2
Attached Garage: Y
Flooring: Carpet, Luxury Vinyl, Tile
Roof: Shingle
Heating: Central, Electric, Heat Pump
Cooling: Central Air
Laundry: Electric Dryer Hookup, In Garage, Washer Hookup
Sewer: Septic Tank
Parcel ID: 15848-000-02
Map of 2940 49Th Street Ne, Ocala, FL 34479
Listing Courtesy Of: Re/Max Foxfire - Hwy200/103 S
bonnieciesla@ymail.com