2937 26Th Terrace Nw, Cape Coral, FL 33993
Pending $449,900


Save Property
View Virtual Tour
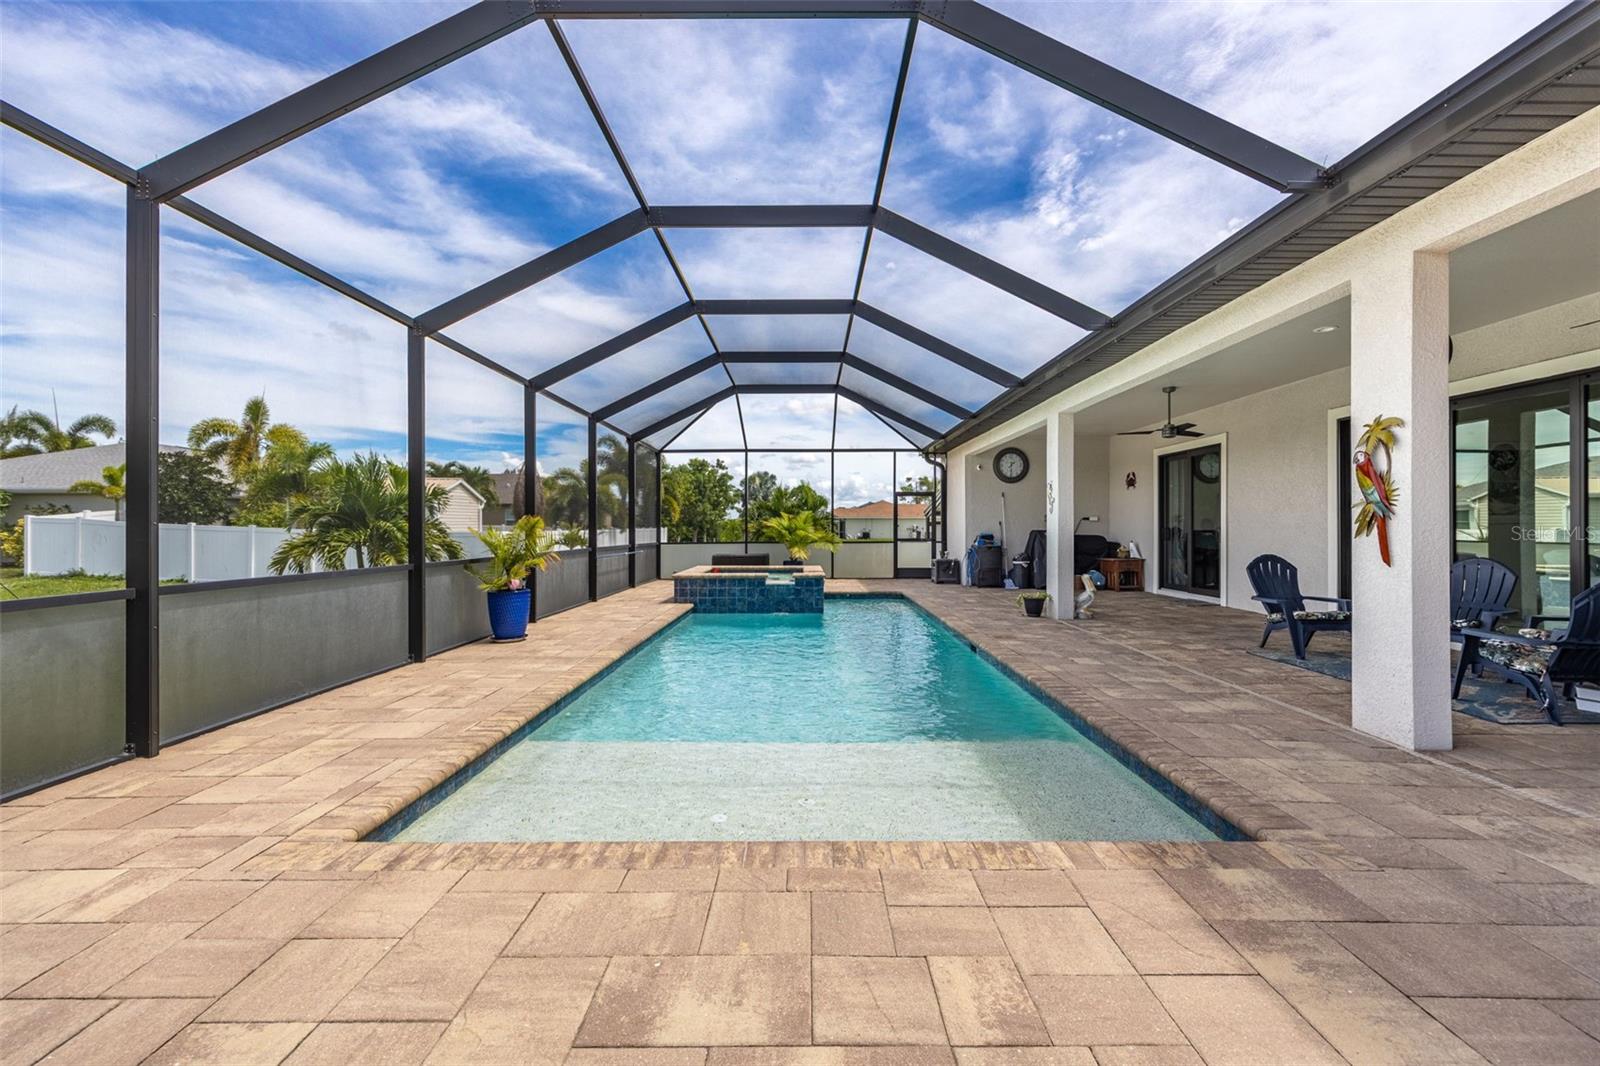
Welcome to this beautifully maintained Florida pool home, perfectly situated on an oversized corner lot lined with tropical palm trees. Designed for effortless indoor-outdoor living, this inviting home offers the perfect combination of comfort, style and Florida charm. Step inside to a spacious open-concept floor plan featuring soaring ceilings with tray accents, recessed lighting, beautiful tray ceilings, tile flooring throughout and neutral finishes that create a bright and welcoming atmosphere. The gorgeous kitchen is the heart of the home, offering abundant cabinetry with pull-out drawers, stainless steel appliances, a stylish tile backsplash and a large center island with quartz countertops and casual seating. Overlooking the main living area, the kitchen provides an ideal setting for both everyday living and entertaining. A versatile flex space at the front of the home offers endless possibilities and can easily serve as a home office, formal dining area or hobby room. The spacious primary suite offers an expansive walk-in closet and provides a private retreat with sliding glass doors opening directly to the lanai and an en suite bathroom featuring separate vanities and a large tiled shower. Two additional bedrooms and a guest bathroom provide comfortable accommodations for family and visitors, while a charming barn door adds both character and privacy to the guest area. Large sliding glass doors create a seamless transition from the interior living area to the expansive screened lanai, where generous covered and open-air space provide the perfect setting for entertaining or simply enjoying the Florida lifestyle. Step outside to your own private tropical oasis featuring a sparkling heated saltwater pool, elevated spa, and spacious paver deck. Additional features include a convenient laundry room with storage, a three-car garage and an extended paver driveway offering plenty of parking and functionality. Whether you're relaxing poolside, entertaining family and friends or simply enjoying the Florida sunshine, this beautiful home was thoughtfully designed for comfortable living and effortless indoor-outdoor entertaining. No flood insurance or HOA fees! Don't miss the opportunity to make this exceptional tropical retreat your new home!
Ceiling Fans(s)
High Ceilings
Kitchen/Family Room Combo
Solid Surface Counters
Split Bedroom
Thermostat
Tray Ceiling(s)
Walk-In Closet(s)
Window Treatments
Taxes: $5,221.96
Tax Year: 2025
Lighting
Rain Gutters
Dishwasher
Dryer
Microwave
Range
Refrigerator
Washer
Whole House R.O. System
Pool
Building Description: Florida
MLS Area: 33993 - Cape Coral
Total Square Footage: 2,294
Price per Square Feet: $262.18
Total Floors: 1
Water: Well
Construction: Stucco
Date Listed: 2026-09-24 00:00:00
Pool: Y
Pool Description: Heated, In Ground, Salt Water, Screen Enclosure
Private Spa: Y
Furnished: Unfurnished
Windows: Shades, Storm Window(S)
Garage Description: Y
Garage Spaces: 3
Attached Garage: Y
Flooring: Tile
Roof: Shingle
Heating: Central
Cooling: Central Air
Laundry: Laundry Room
Sewer: Septic Tank
Lot Desc.: Corner Lot, Landscaped, Oversized Lot
Parcel ID: 29-43-23-C4-061
Listing Courtesy Of: Exp Realty Llc
rob@cheyneteam.com
Welcome to this beautifully maintained Florida pool home, perfectly situated on an oversized corner lot lined with tropical palm trees. Designed for effortless indoor-outdoor living, this inviting home offers the perfect combination of comfort, style and Florida charm. Step inside to a spacious open-concept floor plan featuring soaring ceilings with tray accents, recessed lighting, beautiful tray ceilings, tile flooring throughout and neutral finishes that create a bright and welcoming atmosphere. The gorgeous kitchen is the heart of the home, offering abundant cabinetry with pull-out drawers, stainless steel appliances, a stylish tile backsplash and a large center island with quartz countertops and casual seating. Overlooking the main living area, the kitchen provides an ideal setting for both everyday living and entertaining. A versatile flex space at the front of the home offers endless possibilities and can easily serve as a home office, formal dining area or hobby room. The spacious primary suite offers an expansive walk-in closet and provides a private retreat with sliding glass doors opening directly to the lanai and an en suite bathroom featuring separate vanities and a large tiled shower. Two additional bedrooms and a guest bathroom provide comfortable accommodations for family and visitors, while a charming barn door adds both character and privacy to the guest area. Large sliding glass doors create a seamless transition from the interior living area to the expansive screened lanai, where generous covered and open-air space provide the perfect setting for entertaining or simply enjoying the Florida lifestyle. Step outside to your own private tropical oasis featuring a sparkling heated saltwater pool, elevated spa, and spacious paver deck. Additional features include a convenient laundry room with storage, a three-car garage and an extended paver driveway offering plenty of parking and functionality. Whether you're relaxing poolside, entertaining family and friends or simply enjoying the Florida sunshine, this beautiful home was thoughtfully designed for comfortable living and effortless indoor-outdoor entertaining. No flood insurance or HOA fees! Don't miss the opportunity to make this exceptional tropical retreat your new home!
Property Details
Price: $449,900
Sq Ft: 1,716
($262 per
sqft)
Bedrooms: 3
Bathrooms: 2
City: Cape Coral
County: Lee
Type: Single Family
Development: Cape Coral
Acres: 0.2900
Virtual Tour/Floorplan: View
Year Built: 2019
Listing Number: C7531137
Status Code: Pending
Taxes: $5,221.96
Tax Year: 2025
Garage:
3
/
Y
Furnishings: Unfurnished
Interior Features:
Ceiling Fans(s)
High Ceilings
Kitchen/Family Room Combo
Solid Surface Counters
Split Bedroom
Thermostat
Tray Ceiling(s)
Walk-In Closet(s)
Window Treatments
Financial Information:
Taxes: $5,221.96
Tax Year: 2025
Exterior Features:
Lighting
Rain Gutters
Equipment:
Dishwasher
Dryer
Microwave
Range
Refrigerator
Washer
Whole House R.O. System
View:
Pool
Additional Information:
Building Description: Florida
MLS Area: 33993 - Cape Coral
Total Square Footage: 2,294
Price per Square Feet: $262.18
Total Floors: 1
Water: Well
Construction: Stucco
Date Listed: 2026-09-24 00:00:00
Pool: Y
Pool Description: Heated, In Ground, Salt Water, Screen Enclosure
Private Spa: Y
Furnished: Unfurnished
Windows: Shades, Storm Window(S)
Garage Description: Y
Garage Spaces: 3
Attached Garage: Y
Flooring: Tile
Roof: Shingle
Heating: Central
Cooling: Central Air
Laundry: Laundry Room
Sewer: Septic Tank
Lot Desc.: Corner Lot, Landscaped, Oversized Lot
Parcel ID: 29-43-23-C4-061
Map of 2937 26Th Terrace Nw, Cape Coral, FL 33993
Listing Courtesy Of: Exp Realty Llc
rob@cheyneteam.com