2935 45Th Avenue, Naples, FL 34120
Pending $449,900


Save Property
View Virtual Tour
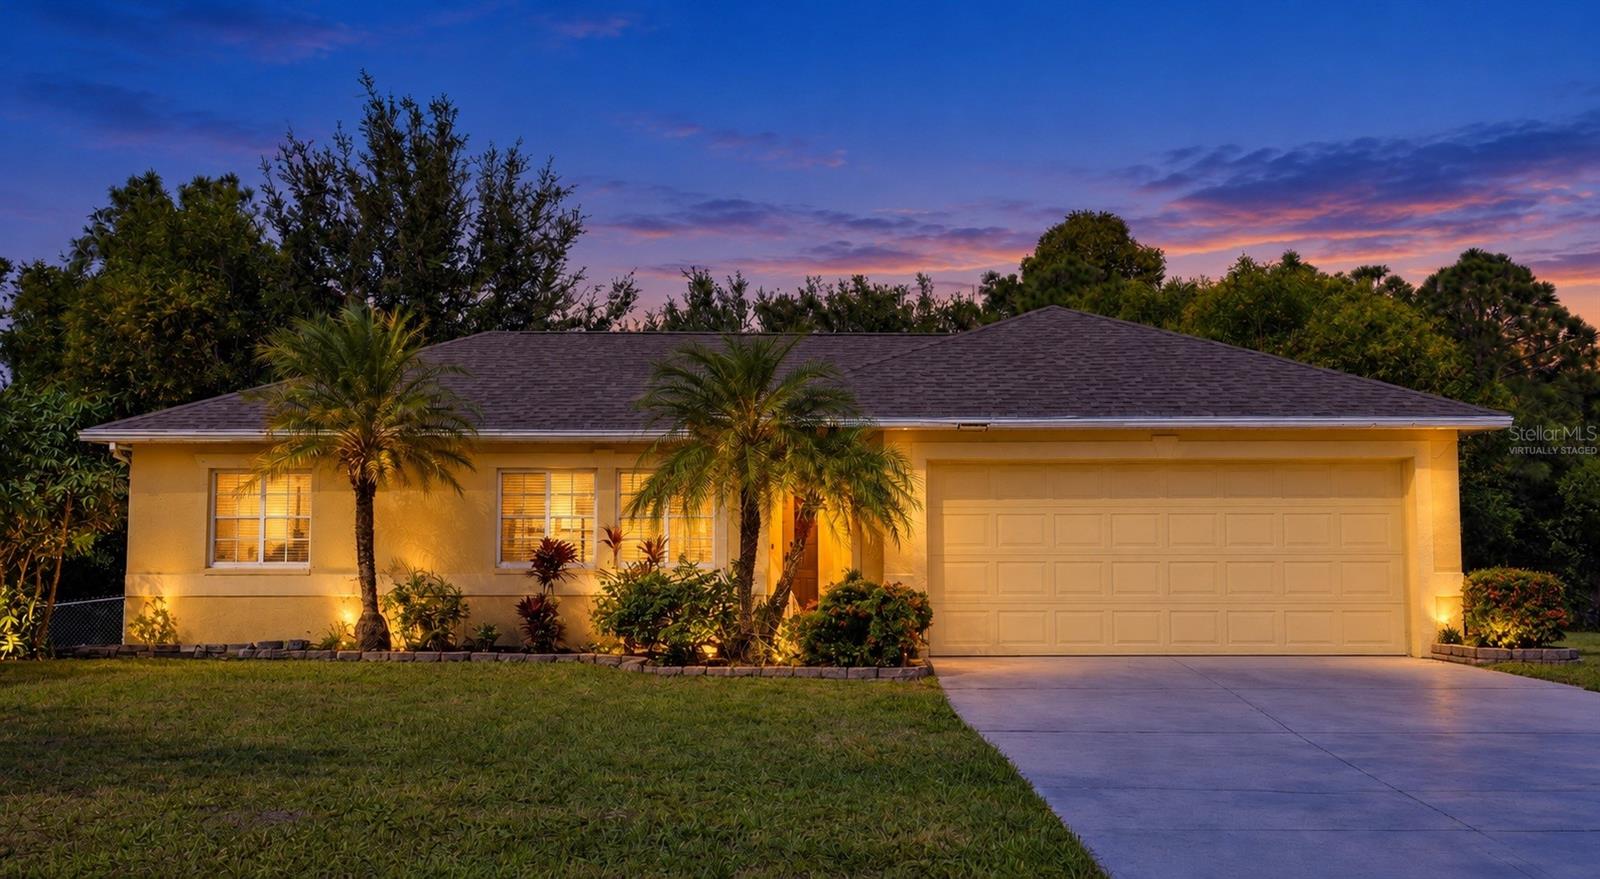
Virtually Staged. Room to roam, space to grow, and the freedom to make it your own! Set on 1.14 acres in Golden Gate Estates, this spacious 4 bedroom, 3 bath home offers over 2,000 square feet of one level living with an open, flowing floorplan that gives everyone room to spread out. Step inside to find a welcoming living room, a separate family room, formal dining space, and a versatile den ideal for a home office, hobby room, or quiet retreat. The split-bedroom design adds flexibility and privacy, while tile flooring makes everyday living a breeze. Enjoy your morning coffee or unwind at the end of the day on the screened lanai overlooking your expansive property. The generous lot offers endless possibilities for gardening, outdoor entertaining, recreation, or simply enjoying the extra elbow room. An oversized 2 car attached garage, paved driveway, concrete block construction, and a brand new roof! If you've been searching for a property with acreage, comfortable living space, and the opportunity to put your personal stamp on it, this Golden Gate Estates home deserves a closer look. Bring your vision and imagine the possibilities!
Open Floorplan
Primary Bedroom Main Floor
Split Bedroom
Taxes: $4,242.66
Tax Year: 2025
Private Mailbox
Storage
Dishwasher
Microwave
Range
Refrigerator
Building Description: Ranch
MLS Area: 34120 - Naples
Total Square Footage: 2,496
Price per Square Feet: $219.57
Total Floors: 1
Water: Private, Well
Construction: Stucco
Date Listed: 2026-10-29 00:00:00
Furnished: Unfurnished
Parking: Driveway
Garage Description: Y
Garage Spaces: 2
Attached Garage: Y
Flooring: Tile
Roof: Shingle
Heating: Central, Electric
Cooling: Central Air
Laundry: Electric Dryer Hookup, Washer Hookup
Sewer: Septic Tank
Lot Desc.: Oversized Lot, Paved
Parcel ID: 39841000007
Listing Courtesy Of: Re/Max Profere
cory.rudnitski@gmail.com
Virtually Staged. Room to roam, space to grow, and the freedom to make it your own! Set on 1.14 acres in Golden Gate Estates, this spacious 4 bedroom, 3 bath home offers over 2,000 square feet of one level living with an open, flowing floorplan that gives everyone room to spread out. Step inside to find a welcoming living room, a separate family room, formal dining space, and a versatile den ideal for a home office, hobby room, or quiet retreat. The split-bedroom design adds flexibility and privacy, while tile flooring makes everyday living a breeze. Enjoy your morning coffee or unwind at the end of the day on the screened lanai overlooking your expansive property. The generous lot offers endless possibilities for gardening, outdoor entertaining, recreation, or simply enjoying the extra elbow room. An oversized 2 car attached garage, paved driveway, concrete block construction, and a brand new roof! If you've been searching for a property with acreage, comfortable living space, and the opportunity to put your personal stamp on it, this Golden Gate Estates home deserves a closer look. Bring your vision and imagine the possibilities!
Property Details
Price: $449,900
Sq Ft: 2,049
($220 per
sqft)
Bedrooms: 4
Bathrooms: 3
City: Naples
County: Collier
Type: Single Family
Development: Not In Development
Subdivision: Golden Gate Estate Unit 63
Acres: 1.1400
Virtual Tour/Floorplan: View
Year Built: 2002
Listing Number: A4711194
Status Code: Pending
Taxes: $4,242.66
Tax Year: 2025
Garage:
2
/
Y
Furnishings: Unfurnished
Interior Features:
Open Floorplan
Primary Bedroom Main Floor
Split Bedroom
Financial Information:
Taxes: $4,242.66
Tax Year: 2025
Exterior Features:
Private Mailbox
Storage
Equipment:
Dishwasher
Microwave
Range
Refrigerator
Additional Information:
Building Description: Ranch
MLS Area: 34120 - Naples
Total Square Footage: 2,496
Price per Square Feet: $219.57
Total Floors: 1
Water: Private, Well
Construction: Stucco
Date Listed: 2026-10-29 00:00:00
Furnished: Unfurnished
Parking: Driveway
Garage Description: Y
Garage Spaces: 2
Attached Garage: Y
Flooring: Tile
Roof: Shingle
Heating: Central, Electric
Cooling: Central Air
Laundry: Electric Dryer Hookup, Washer Hookup
Sewer: Septic Tank
Lot Desc.: Oversized Lot, Paved
Parcel ID: 39841000007
Map of 2935 45Th Avenue, Naples, FL 34120
Listing Courtesy Of: Re/Max Profere
cory.rudnitski@gmail.com