2929 Somersworth Court, Orlando, FL 32835
For Sale $429,900


Save Property
View Virtual Tour
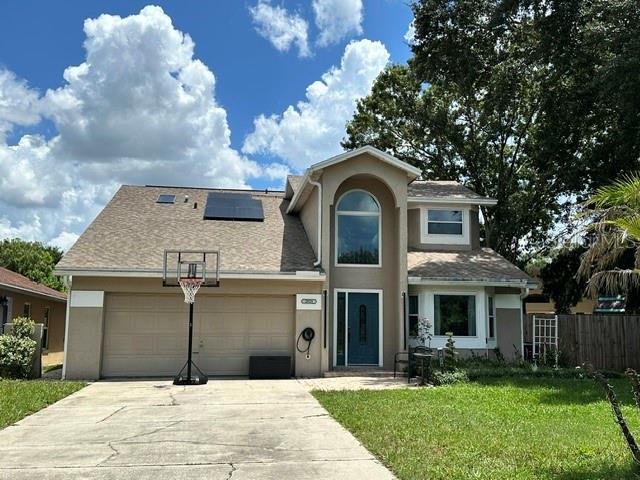
Location, location, location. New Price, excellent value !! Located in the desirable Metro West Pembrooke community this charming two story , 3 bedroom 2.5 bathroom home features 1917 sq. ft. living space and is located in a quiet cul-de-sac. Enter the foyer and you are greeted with hardwood flooring and an updated kitchen. Martha Stewart wood cabinets , granite counter tops, plenty of cabinet space and even a built in wine rack. Entertain in a large family/dining room combo with high vaulted ceilings. The sliding glass door will lead you out to the large fenced in backyard that has plenty of space for cooking and outdoor fun. Enjoy the luxury of having the master bedroom on the first floor with an ensuite bathroom. Upstairs you have two bedrooms and a lovely updated bathroom. The loft is large and is great for an office or a guest area. Enjoy the community pool, tennis court and dog park just around the corner. The home has solar energy reducing your monthly electric bills and is also equipped with a 220 volt EV-ready outlet perfect for electric vehicles or motorhome charging. The HOA is low. Conveniently located near shops, Millenia Mall, Universal Studios, great restaurants, Valencia Community College, 408 and I-4. This home will not last long! Price just lowered ! Schedule your showing today.
Cathedral Ceiling(s)
Ceiling Fans(s)
Eat-in Kitchen
High Ceilings
Living Room/Dining Room Combo
Solid Surface Counters
Solid Wood Cabinets
Thermostat
Walk-In Closet(s)
Window Treatments
Pool
Tennis Court(s)
Vehicle Restrictions
Taxes: $4,128.70
Tax Year: 2025
Association Fee: $682.50
Association Fee Frequency: Annually
Private Yard
Rain Gutters
Sidewalk
Dishwasher
Disposal
Dryer
Electric Water Heater
Exhaust Fan
Microwave
Range
Range Hood
Refrigerator
Washer
Garden
Trees/Woods
Elementary School: Westpointe Elementary
Middle School: Gotha Middle
Junior High: Gotha Middle
High School: Olympia High
Building Description: Traditional
MLS Area: 32835 - Orlando/Metrowest/Orlo Vista
Total Square Footage: 2,142
Price per Square Feet: $224.26
Total Floors: 2
Construction: Block, Stucco, Frame
Date Listed: 2026-06-17 00:00:00
Furnished: Unfurnished
Garage Description: Y
Garage Spaces: 2
Attached Garage: Y
Flooring: Carpet, Terrazzo, Wood
Roof: Shingle
Heating: Central, Electric
Cooling: Central Air
Laundry: Inside, Laundry Room
Pets: Breed Restrictions
Sewer: Septic Tank
Lot Desc.: Cul-De-Sac
Parcel ID: 02-23-28-6801-0
Amenities: Pool, Tennis Court(S), Vehicle Restrictions
Listing Courtesy Of: Florida Properties Inc
maria@floridapropertiesinc.com
Location, location, location. New Price, excellent value !! Located in the desirable Metro West Pembrooke community this charming two story , 3 bedroom 2.5 bathroom home features 1917 sq. ft. living space and is located in a quiet cul-de-sac. Enter the foyer and you are greeted with hardwood flooring and an updated kitchen. Martha Stewart wood cabinets , granite counter tops, plenty of cabinet space and even a built in wine rack. Entertain in a large family/dining room combo with high vaulted ceilings. The sliding glass door will lead you out to the large fenced in backyard that has plenty of space for cooking and outdoor fun. Enjoy the luxury of having the master bedroom on the first floor with an ensuite bathroom. Upstairs you have two bedrooms and a lovely updated bathroom. The loft is large and is great for an office or a guest area. Enjoy the community pool, tennis court and dog park just around the corner. The home has solar energy reducing your monthly electric bills and is also equipped with a 220 volt EV-ready outlet perfect for electric vehicles or motorhome charging. The HOA is low. Conveniently located near shops, Millenia Mall, Universal Studios, great restaurants, Valencia Community College, 408 and I-4. This home will not last long! Price just lowered ! Schedule your showing today.
Property Details
Price: $429,900
Sq Ft: 1,917
($224 per
sqft)
Bedrooms: 3
Bathrooms: 2
Partial Baths: 1
City: Orlando
County: Orange
Type: Single Family
Development: Not In Development
Subdivision: Pembrooke
Acres: 0.2100
Virtual Tour/Floorplan: View
Year Built: 1989
Listing Number: O6417318
Status Code: A-Active
Taxes: $4,128.70
Tax Year: 2025
Garage:
2
/
Y
Furnishings: Unfurnished
Pets Allowed: Breed Restrictions
Total Recurring Fees: $57
Total Recurring Fee Frequency: 0.00
Interior Features:
Cathedral Ceiling(s)
Ceiling Fans(s)
Eat-in Kitchen
High Ceilings
Living Room/Dining Room Combo
Solid Surface Counters
Solid Wood Cabinets
Thermostat
Walk-In Closet(s)
Window Treatments
Amenities:
Pool
Tennis Court(s)
Vehicle Restrictions
Financial Information:
Taxes: $4,128.70
Tax Year: 2025
Association Fee: $682.50
Association Fee Frequency: Annually
Exterior Features:
Private Yard
Rain Gutters
Sidewalk
Equipment:
Dishwasher
Disposal
Dryer
Electric Water Heater
Exhaust Fan
Microwave
Range
Range Hood
Refrigerator
Washer
View:
Garden
Trees/Woods
School Information:
Elementary School: Westpointe Elementary
Middle School: Gotha Middle
Junior High: Gotha Middle
High School: Olympia High
Additional Information:
Building Description: Traditional
MLS Area: 32835 - Orlando/Metrowest/Orlo Vista
Total Square Footage: 2,142
Price per Square Feet: $224.26
Total Floors: 2
Construction: Block, Stucco, Frame
Date Listed: 2026-06-17 00:00:00
Furnished: Unfurnished
Garage Description: Y
Garage Spaces: 2
Attached Garage: Y
Flooring: Carpet, Terrazzo, Wood
Roof: Shingle
Heating: Central, Electric
Cooling: Central Air
Laundry: Inside, Laundry Room
Pets: Breed Restrictions
Sewer: Septic Tank
Lot Desc.: Cul-De-Sac
Parcel ID: 02-23-28-6801-0
Amenities: Pool, Tennis Court(S), Vehicle Restrictions
Map of 2929 Somersworth Court, Orlando, FL 32835
Listing Courtesy Of: Florida Properties Inc
maria@floridapropertiesinc.com