2928 Park Meadow Drive, Apopka, FL 32703
Pending $719,000


Save Property
View Virtual Tour
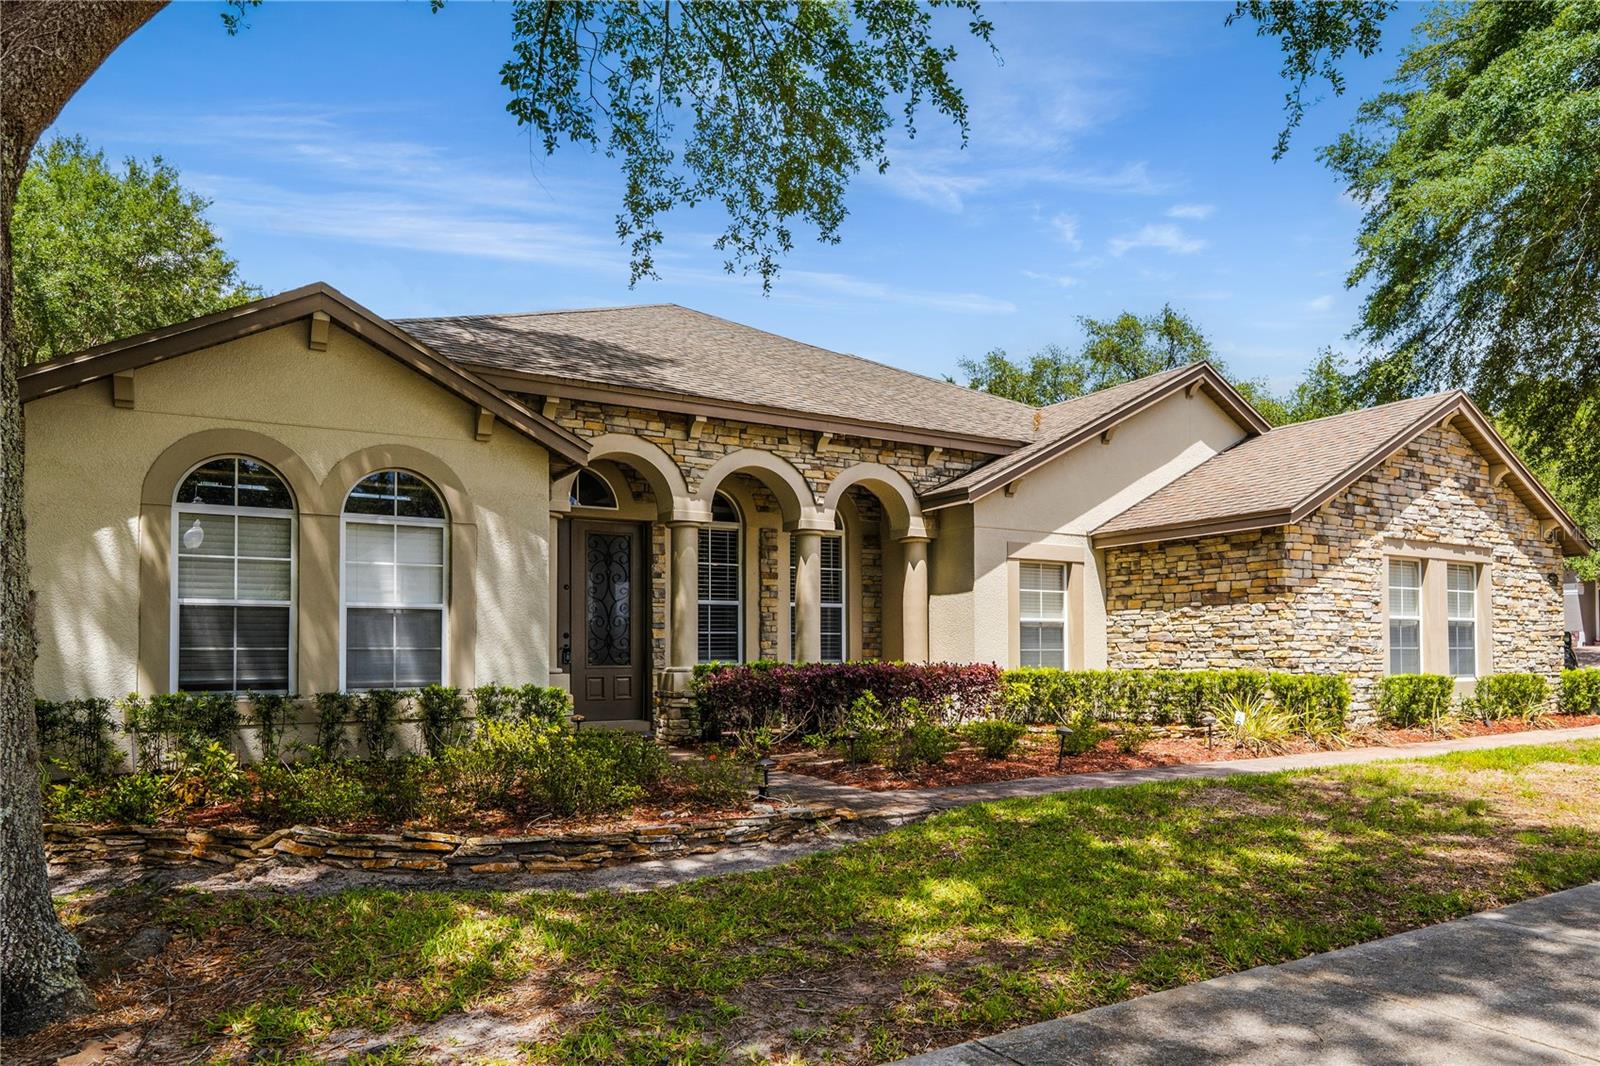
Prepare to be captivated by this nearly 4,000-square-foot residence—an impeccably curated expression of luxury, design, and refined living. Nestled within the gated enclave of Magnolia Park and crafted by the renowned M/I Homes, this exceptional estate rivals the elegance and editorial quality of homes featured in Architectural Digest. Offering 5 bedrooms, 4 baths, a private theater, expansive bonus spaces, and a rare 5-car garage, every inch of this home has been thoughtfully designed to elevate both everyday living and grand-scale entertaining. The striking exterior sets the tone, showcasing graceful arches, stately columns, and rich stone accents that create an unforgettable first impression. Inside, a grand double leaded-glass entry opens to a breathtaking great room, where a dramatic 4-by-14-foot serving island anchors the space. Sleek Carrara marble flooring flows beneath soaring tray ceilings adorned with intricate crown molding, while designer lighting and modern architectural fans complete the aesthetic. The newly reimagined chef’s kitchen is a statement in both form and function, featuring custom white cabinetry with glass-front accents, an oversized island, a designer range hood, double ovens, premium stainless-steel appliances, and a discreet walk-in pantry hidden seamlessly within the design. The private owner’s retreat is a sanctuary of elegance, highlighted by rich wood flooring, bespoke ceiling details with ambient lighting, and expansive windows that bathe the space in natural light. A truly palatial custom walk-in closet caters to even the most discerning wardrobe. The spa-inspired bath has been exquisitely remodeled, offering a deep soaking tub framed by shimmering silver tile, dual vanities with crisp white cabinetry, an oversized walk-in shower, and thoughtfully designed storage throughout. Upstairs, an expansive game room provides the perfect setting for recreation and relaxation, complemented by a dedicated media room ideal for cinematic evenings, along with an additional bedroom and full bath perfect for guests or multigenerational living. This remarkable home is enhanced by recent upgrades, including a newer HVAC system and a tankless water heater, ensuring modern comfort and peace of mind. The extended tandem 5-car garage, complete with an electric vehicle charging station, adds a rare and valuable convenience. New renovates laundry room, new renovated spacious lanai with new ceiling fan, motorized screen with remote, wall outlet for flat screen, pool bath leads out to lanai Set on a spacious homesite just moments from the community pond, the property offers ample room to create a private outdoor oasis, including space for a custom pool perfect for entertaining under the Florida sun. Residents of Magnolia Park enjoy an array of amenities, including multiple playgrounds, a basketball court, scenic ponds, picnic areas with grills, and a half-mile paved trail ideal for walking, cycling, or rollerblading. Ideally positioned in Apopka, the community provides direct access to the scenic Lake Apopka Loop Trail and West Orange Trail, along with convenient proximity to major thoroughfares, premier shopping, dining, and Orlando International Airport just 30 minutes away. This is more than a home it is a statement of lifestyle, elegance, and distinction. Private showings are now available. Seller's will pay for new roof.
Ceiling Fans(s)
Crown Molding
Eat-in Kitchen
High Ceilings
Kitchen/Family Room Combo
Open Floorplan
Primary Bedroom Main Floor
Solid Surface Counters
Solid Wood Cabinets
Split Bedroom
Thermostat
Tray Ceiling(s)
Walk-In Closet(s)
Taxes: $9,524.00
Tax Year: 2025
Association Fee: $140.00
Association Fee Frequency: Monthly
Private Mailbox
Rain Gutters
Sidewalk
Built-In Oven
Dishwasher
Electric Water Heater
Microwave
Range
Range Hood
Refrigerator
Tankless Water Heater
Elementary School: Wheatley Elem
Middle School: Piedmont Lakes Middle
Junior High: Piedmont Lakes Middle
High School: Ocoee High
Building Description: Contemporary
MLS Area: 32703 - Apopka
Total Square Footage: 5,202
Price per Square Feet: $182.16
Water: Public
Construction: Block, Stucco
Date Listed: 2026-04-24 00:00:00
Furnished: Unfurnished
Parking: Tandem
Garage Description: Y
Garage Spaces: 5
Attached Garage: Y
Flooring: Carpet, Tile, Wood
Roof: Shingle
Heating: Central
Cooling: Central Air
Laundry: Inside
Pets: Yes
Sewer: Public Sewer
Lot Desc.: Corner Lot
Parcel ID: 30-21-28-5463-0
Listing Courtesy Of: Re/Max Central Realty
karbutine@remax.net
Prepare to be captivated by this nearly 4,000-square-foot residence—an impeccably curated expression of luxury, design, and refined living. Nestled within the gated enclave of Magnolia Park and crafted by the renowned M/I Homes, this exceptional estate rivals the elegance and editorial quality of homes featured in Architectural Digest. Offering 5 bedrooms, 4 baths, a private theater, expansive bonus spaces, and a rare 5-car garage, every inch of this home has been thoughtfully designed to elevate both everyday living and grand-scale entertaining. The striking exterior sets the tone, showcasing graceful arches, stately columns, and rich stone accents that create an unforgettable first impression. Inside, a grand double leaded-glass entry opens to a breathtaking great room, where a dramatic 4-by-14-foot serving island anchors the space. Sleek Carrara marble flooring flows beneath soaring tray ceilings adorned with intricate crown molding, while designer lighting and modern architectural fans complete the aesthetic. The newly reimagined chef’s kitchen is a statement in both form and function, featuring custom white cabinetry with glass-front accents, an oversized island, a designer range hood, double ovens, premium stainless-steel appliances, and a discreet walk-in pantry hidden seamlessly within the design. The private owner’s retreat is a sanctuary of elegance, highlighted by rich wood flooring, bespoke ceiling details with ambient lighting, and expansive windows that bathe the space in natural light. A truly palatial custom walk-in closet caters to even the most discerning wardrobe. The spa-inspired bath has been exquisitely remodeled, offering a deep soaking tub framed by shimmering silver tile, dual vanities with crisp white cabinetry, an oversized walk-in shower, and thoughtfully designed storage throughout. Upstairs, an expansive game room provides the perfect setting for recreation and relaxation, complemented by a dedicated media room ideal for cinematic evenings, along with an additional bedroom and full bath perfect for guests or multigenerational living. This remarkable home is enhanced by recent upgrades, including a newer HVAC system and a tankless water heater, ensuring modern comfort and peace of mind. The extended tandem 5-car garage, complete with an electric vehicle charging station, adds a rare and valuable convenience. New renovates laundry room, new renovated spacious lanai with new ceiling fan, motorized screen with remote, wall outlet for flat screen, pool bath leads out to lanai Set on a spacious homesite just moments from the community pond, the property offers ample room to create a private outdoor oasis, including space for a custom pool perfect for entertaining under the Florida sun. Residents of Magnolia Park enjoy an array of amenities, including multiple playgrounds, a basketball court, scenic ponds, picnic areas with grills, and a half-mile paved trail ideal for walking, cycling, or rollerblading. Ideally positioned in Apopka, the community provides direct access to the scenic Lake Apopka Loop Trail and West Orange Trail, along with convenient proximity to major thoroughfares, premier shopping, dining, and Orlando International Airport just 30 minutes away. This is more than a home it is a statement of lifestyle, elegance, and distinction. Private showings are now available. Seller's will pay for new roof.
Property Details
Price: $719,000
Sq Ft: 3,947
($182 per
sqft)
Bedrooms: 5
Bathrooms: 4
City: Apopka
County: Orange
Type: Single Family
Development: Magnolia Park Estates
Acres: 0.2900
Virtual Tour/Floorplan: View
Year Built: 2007
Listing Number: O6402081
Status Code: Pending
Taxes: $9,524.00
Tax Year: 2025
Garage:
5
/
Y
Furnishings: Unfurnished
Pets Allowed: Yes
Total Recurring Fees: $140
Total Recurring Fee Frequency: 0.00
Interior Features:
Ceiling Fans(s)
Crown Molding
Eat-in Kitchen
High Ceilings
Kitchen/Family Room Combo
Open Floorplan
Primary Bedroom Main Floor
Solid Surface Counters
Solid Wood Cabinets
Split Bedroom
Thermostat
Tray Ceiling(s)
Walk-In Closet(s)
Financial Information:
Taxes: $9,524.00
Tax Year: 2025
Association Fee: $140.00
Association Fee Frequency: Monthly
Exterior Features:
Private Mailbox
Rain Gutters
Sidewalk
Equipment:
Built-In Oven
Dishwasher
Electric Water Heater
Microwave
Range
Range Hood
Refrigerator
Tankless Water Heater
School Information:
Elementary School: Wheatley Elem
Middle School: Piedmont Lakes Middle
Junior High: Piedmont Lakes Middle
High School: Ocoee High
Additional Information:
Building Description: Contemporary
MLS Area: 32703 - Apopka
Total Square Footage: 5,202
Price per Square Feet: $182.16
Water: Public
Construction: Block, Stucco
Date Listed: 2026-04-24 00:00:00
Furnished: Unfurnished
Parking: Tandem
Garage Description: Y
Garage Spaces: 5
Attached Garage: Y
Flooring: Carpet, Tile, Wood
Roof: Shingle
Heating: Central
Cooling: Central Air
Laundry: Inside
Pets: Yes
Sewer: Public Sewer
Lot Desc.: Corner Lot
Parcel ID: 30-21-28-5463-0
Map of 2928 Park Meadow Drive, Apopka, FL 32703
Listing Courtesy Of: Re/Max Central Realty
karbutine@remax.net