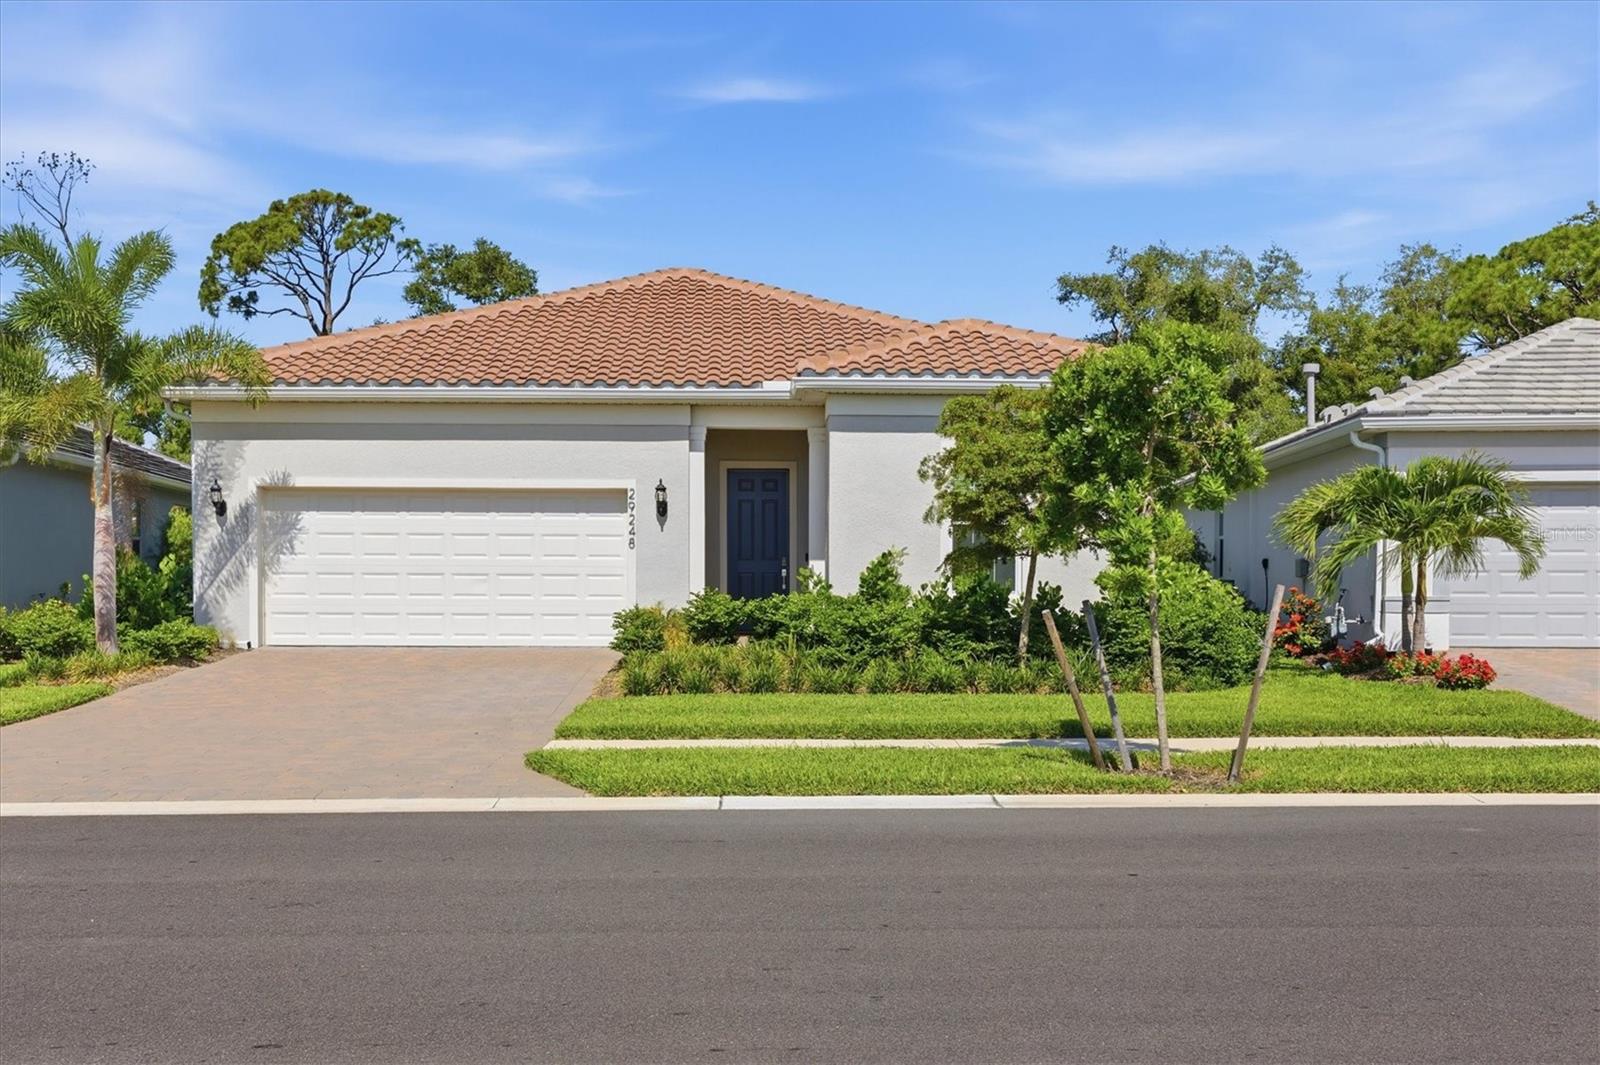
29248 Coral Harbour Drive, Englewood, FL 34223
For Sale $699,000


Save Property
View Virtual Tour
Skip the wait and expense of new construction! This beautifully upgraded, tastefully furnished turnkey Prestige floor plan is ready for immediate enjoyment in the highly desirable BeachWalk by Manasota Key community. Backing to a quiet preserve-like setting, you'll enjoy added privacy while relaxing by the custom screened saltwater pool and extended covered lanai. Designed with a desirable split-bedroom layout, this open-concept home features a tray ceiling in the gathering room and a gourmet kitchen with quartz countertops, upgraded cabinetry, stainless steel appliances, designer pendant lighting, and a large center island. The versatile flex room is currently being used as a den but can easily serve as a third bedroom. The spacious owner's suite offers a luxurious bath with a floor-to-ceiling tiled shower and frameless glass enclosure, while the guest suite includes its own ensuite bath and walk-in closet. Additional highlights include 8-foot interior doors, upgraded lighting and hardware, epoxy-coated garage floor, built-in ceiling speakers, CAT6 wiring, laundry room cabinetry, and a Vitek smart home system that integrates security and climate control. Move right in and start enjoying the Florida lifestyle!
Coffered Ceiling(s)
Crown Molding
Eat-in Kitchen
High Ceilings
Open Floorplan
Primary Bedroom Main Floor
Smart Home
Solid Surface Counters
Solid Wood Cabinets
Split Bedroom
Thermostat
Walk-In Closet(s)
Window Treatments
Taxes: $6,631.00
Tax Year: 2025
Association Fee: $1,159.00
Association Fee Frequency: Quarterly
Rain Gutters
Sidewalk
Dishwasher
Disposal
Dryer
Gas Water Heater
Range
Refrigerator
Washer
Pool
Trees/Woods
Elementary School: Englewood Elementary
Middle School: L.a. Ainger Middle
Junior High: L.a. Ainger Middle
High School: Wellen Park High
Building Description: Contemporary
MLS Area: 34223 - Englewood
Total Square Footage: 2,906
Price per Square Feet: $331.91
Water: Public
Construction: Block, Stucco
Date Listed: 2026-06-11 00:00:00
Pool: Y
Pool Description: Child Safety Fence, Gunite, In Ground
Furnished: Turnkey
Windows: Blinds, Storm Window(S)
Parking: Garage Door Opener, Ground Level
Garage Description: Y
Garage Spaces: 2
Attached Garage: Y
Flooring: Carpet, Tile
Roof: Concrete, Tile
Heating: Central, Electric
Cooling: Central Air
Security: Gated Community, Security System, Security System Owned, Smoke Detector(S)
Laundry: Inside, Laundry Room
Pets: Yes
Sewer: Public Sewer
Lot Desc.: Landscaped, Sidewalk, Paved
Parcel ID: 0482040659
Listing Courtesy Of: Michael Saunders & Company
lainyvanderwey@michaelsaunders.com
Skip the wait and expense of new construction! This beautifully upgraded, tastefully furnished turnkey Prestige floor plan is ready for immediate enjoyment in the highly desirable BeachWalk by Manasota Key community. Backing to a quiet preserve-like setting, you'll enjoy added privacy while relaxing by the custom screened saltwater pool and extended covered lanai. Designed with a desirable split-bedroom layout, this open-concept home features a tray ceiling in the gathering room and a gourmet kitchen with quartz countertops, upgraded cabinetry, stainless steel appliances, designer pendant lighting, and a large center island. The versatile flex room is currently being used as a den but can easily serve as a third bedroom. The spacious owner's suite offers a luxurious bath with a floor-to-ceiling tiled shower and frameless glass enclosure, while the guest suite includes its own ensuite bath and walk-in closet. Additional highlights include 8-foot interior doors, upgraded lighting and hardware, epoxy-coated garage floor, built-in ceiling speakers, CAT6 wiring, laundry room cabinetry, and a Vitek smart home system that integrates security and climate control. Move right in and start enjoying the Florida lifestyle!
Property Details
Price: $699,000
Sq Ft: 2,106
($332 per
sqft)
Bedrooms: 3
Bathrooms: 2
Partial Baths: 1
City: Englewood
County: Sarasota
Type: Single Family
Development: Beachwalk By Manasota Key
Acres: 0.1600
Virtual Tour/Floorplan: View
Year Built: 2024
Listing Number: D6147752
Status Code: A-Active
Taxes: $6,631.00
Tax Year: 2025
Garage:
2
/
Y
Furnishings: Turnkey
Pets Allowed: Yes
Total Recurring Fees: $386
Total Recurring Fee Frequency: 0.00
Interior Features:
Coffered Ceiling(s)
Crown Molding
Eat-in Kitchen
High Ceilings
Open Floorplan
Primary Bedroom Main Floor
Smart Home
Solid Surface Counters
Solid Wood Cabinets
Split Bedroom
Thermostat
Walk-In Closet(s)
Window Treatments
Financial Information:
Taxes: $6,631.00
Tax Year: 2025
Association Fee: $1,159.00
Association Fee Frequency: Quarterly
Exterior Features:
Rain Gutters
Sidewalk
Equipment:
Dishwasher
Disposal
Dryer
Gas Water Heater
Range
Refrigerator
Washer
View:
Pool
Trees/Woods
School Information:
Elementary School: Englewood Elementary
Middle School: L.a. Ainger Middle
Junior High: L.a. Ainger Middle
High School: Wellen Park High
Additional Information:
Building Description: Contemporary
MLS Area: 34223 - Englewood
Total Square Footage: 2,906
Price per Square Feet: $331.91
Water: Public
Construction: Block, Stucco
Date Listed: 2026-06-11 00:00:00
Pool: Y
Pool Description: Child Safety Fence, Gunite, In Ground
Furnished: Turnkey
Windows: Blinds, Storm Window(S)
Parking: Garage Door Opener, Ground Level
Garage Description: Y
Garage Spaces: 2
Attached Garage: Y
Flooring: Carpet, Tile
Roof: Concrete, Tile
Heating: Central, Electric
Cooling: Central Air
Security: Gated Community, Security System, Security System Owned, Smoke Detector(S)
Laundry: Inside, Laundry Room
Pets: Yes
Sewer: Public Sewer
Lot Desc.: Landscaped, Sidewalk, Paved
Parcel ID: 0482040659
Map of 29248 Coral Harbour Drive, Englewood, FL 34223
Listing Courtesy Of: Michael Saunders & Company
lainyvanderwey@michaelsaunders.com