2924 Fitness Street, Clermont, FL 34714
For Sale $699,900


Save Property
View Virtual Tour
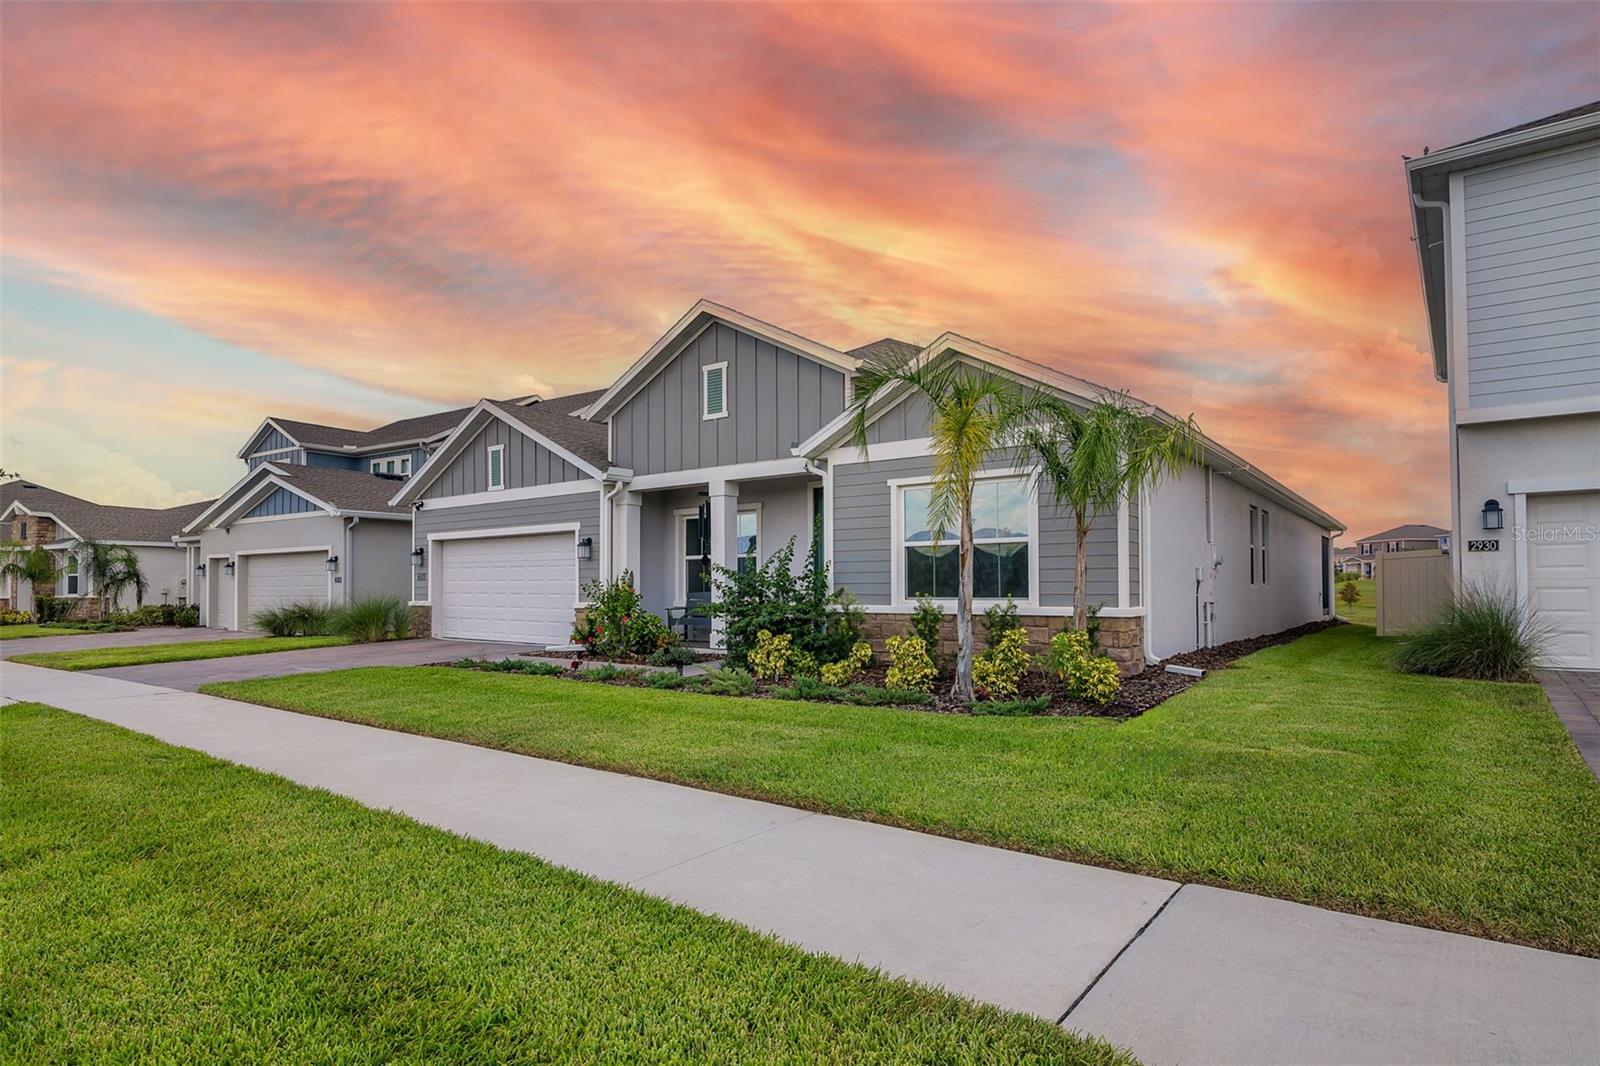
Virtually Staged. PRICE IMPROVED: WHY WAIT FOR NEW CONSTRUCTION? This move-in-ready 2024 Lennar Inverness II offers 2,911 sq ft on one level with 4 bedrooms, a separate office, game room, 3 full baths and a half bath—plus the upgrades buyers often must add after closing. Unlike a typical base builder delivery, this home already features luxury vinyl flooring instead of bedroom carpet, an epoxy garage floor with storage rails, finished river-rock flooring at the entry and covered screened lanai, modern light fixtures, smart roofline exterior lighting, motorized living-room blinds, custom closets with barn-style doors, a finished flex-space office, custom laundry and pantry cabinetry, a renovated half bath, TV accent wall, interior/exterior security cameras, whole-house water softener with triple filtration, reverse osmosis at the kitchen sink, and Level 1/Level 2 EV charging up to 40 amps. The open kitchen has an induction cooktop and large island overlooking the dining and great rooms, with sliders to the lanai. The owner's suite offers a spa-style bath and custom closets. Wellness Ridge amenities include a clubhouse, fitness center, resort-style pool, sports courts, playground and miles of trails, minutes from Lake Louisa State Park with easy access to Orlando and the attractions. VIRTUAL STAGING DISCLOSURE: Only the four closet photos were digitally edited to replace personal items. The home is offered UNFURNISHED. All movable furniture and electronics physically shown inside the home—including beds, sofas, tables, chairs, desks and TVs—are available together for an additional $20,000, subject to a written inventory. Buy unfurnished and enjoy the installed improvements from day one, or add the complete package for a true bring-your-clothes move.
Built-in Features
Cathedral Ceiling(s)
Eat-in Kitchen
High Ceilings
In Wall Pest System
Kitchen/Family Room Combo
Living Room/Dining Room Combo
Open Floorplan
Pest Guard System
Primary Bedroom Main Floor
Smart Home
Solid Surface Counters
Solid Wood Cabinets
Split Bedroom
Stone Counters
Thermostat
Walk-In Closet(s)
Window Treatments
Basketball Court
Clubhouse
Fitness Center
Pickleball Court(s)
Playground
Pool
Tennis Court(s)
Trail(s)
Taxes: $10,461.53
Tax Year: 2025
Association Fee: $198.00
Association Fee Frequency: Monthly
Lighting
Rain Gutters
Sidewalk
Cooktop
Dishwasher
Disposal
Dryer
Electric Cooktop
Kitchen Reverse Osmosis System
Microwave
Refrigerator
Tankless Water Heater
Washer
Water Filtration System
Water Purifier
Water Softener
Park/Greenbelt
Elementary School: Sawgrass Bay Elementary
Middle School: Windy Hill Middle
Junior High: Windy Hill Middle
High School: East Ridge High
MLS Area: 34714 - Clermont
Total Square Footage: 3,814
Price per Square Feet: $240.43
Total Floors: 1
Water: Public
Construction: Block, Stucco
Date Listed: 2026-09-09 00:00:00
Furnished: Unfurnished
Windows: Blinds, Window Treatments
Parking: Covered, Driveway, Electric Vehicle Charging Station(S), Garage Door Opener
Garage Description: Y
Garage Spaces: 2
Attached Garage: Y
Flooring: Ceramic Tile, Epoxy, Luxury Vinyl
Roof: Shingle
Heating: Central
Cooling: Central Air
Security: Closed Circuit Camera(S), Fire Alarm, Security Lights, Smoke Detector(S)
Laundry: Laundry Room
Pets: Yes
Sewer: Public Sewer
Lot Desc.: Landscaped, Level, Sidewalk, Paved
Parcel ID: 22-23-26-0010-0
Amenities: Basketball Court, Clubhouse, Fitness Center, Pickleball Court(S), Playground, Pool, Tennis Court(S), Trail(S)
Listing Courtesy Of: La Rosa Realty Llc
giselldesousa1188@gmail.com
Virtually Staged. PRICE IMPROVED: WHY WAIT FOR NEW CONSTRUCTION? This move-in-ready 2024 Lennar Inverness II offers 2,911 sq ft on one level with 4 bedrooms, a separate office, game room, 3 full baths and a half bath—plus the upgrades buyers often must add after closing. Unlike a typical base builder delivery, this home already features luxury vinyl flooring instead of bedroom carpet, an epoxy garage floor with storage rails, finished river-rock flooring at the entry and covered screened lanai, modern light fixtures, smart roofline exterior lighting, motorized living-room blinds, custom closets with barn-style doors, a finished flex-space office, custom laundry and pantry cabinetry, a renovated half bath, TV accent wall, interior/exterior security cameras, whole-house water softener with triple filtration, reverse osmosis at the kitchen sink, and Level 1/Level 2 EV charging up to 40 amps. The open kitchen has an induction cooktop and large island overlooking the dining and great rooms, with sliders to the lanai. The owner's suite offers a spa-style bath and custom closets. Wellness Ridge amenities include a clubhouse, fitness center, resort-style pool, sports courts, playground and miles of trails, minutes from Lake Louisa State Park with easy access to Orlando and the attractions. VIRTUAL STAGING DISCLOSURE: Only the four closet photos were digitally edited to replace personal items. The home is offered UNFURNISHED. All movable furniture and electronics physically shown inside the home—including beds, sofas, tables, chairs, desks and TVs—are available together for an additional $20,000, subject to a written inventory. Buy unfurnished and enjoy the installed improvements from day one, or add the complete package for a true bring-your-clothes move.
Property Details
Price: $699,900
Sq Ft: 2,911
($240 per
sqft)
Bedrooms: 4
Bathrooms: 3
Partial Baths: 1
City: Clermont
County: Lake
Type: Single Family
Development: Wellness Ridge
Subdivision: Wellness Rdg Ph 1-A
Acres: 0.1800
Virtual Tour/Floorplan: View
Year Built: 2024
Listing Number: S5157250
Status Code: A-Active
Taxes: $10,461.53
Tax Year: 2025
Garage:
2
/
Y
Furnishings: Unfurnished
Pets Allowed: Yes
Total Recurring Fees: $198
Total Recurring Fee Frequency: 0.00
Interior Features:
Built-in Features
Cathedral Ceiling(s)
Eat-in Kitchen
High Ceilings
In Wall Pest System
Kitchen/Family Room Combo
Living Room/Dining Room Combo
Open Floorplan
Pest Guard System
Primary Bedroom Main Floor
Smart Home
Solid Surface Counters
Solid Wood Cabinets
Split Bedroom
Stone Counters
Thermostat
Walk-In Closet(s)
Window Treatments
Amenities:
Basketball Court
Clubhouse
Fitness Center
Pickleball Court(s)
Playground
Pool
Tennis Court(s)
Trail(s)
Financial Information:
Taxes: $10,461.53
Tax Year: 2025
Association Fee: $198.00
Association Fee Frequency: Monthly
Exterior Features:
Lighting
Rain Gutters
Sidewalk
Equipment:
Cooktop
Dishwasher
Disposal
Dryer
Electric Cooktop
Kitchen Reverse Osmosis System
Microwave
Refrigerator
Tankless Water Heater
Washer
Water Filtration System
Water Purifier
Water Softener
View:
Park/Greenbelt
School Information:
Elementary School: Sawgrass Bay Elementary
Middle School: Windy Hill Middle
Junior High: Windy Hill Middle
High School: East Ridge High
Additional Information:
MLS Area: 34714 - Clermont
Total Square Footage: 3,814
Price per Square Feet: $240.43
Total Floors: 1
Water: Public
Construction: Block, Stucco
Date Listed: 2026-09-09 00:00:00
Furnished: Unfurnished
Windows: Blinds, Window Treatments
Parking: Covered, Driveway, Electric Vehicle Charging Station(S), Garage Door Opener
Garage Description: Y
Garage Spaces: 2
Attached Garage: Y
Flooring: Ceramic Tile, Epoxy, Luxury Vinyl
Roof: Shingle
Heating: Central
Cooling: Central Air
Security: Closed Circuit Camera(S), Fire Alarm, Security Lights, Smoke Detector(S)
Laundry: Laundry Room
Pets: Yes
Sewer: Public Sewer
Lot Desc.: Landscaped, Level, Sidewalk, Paved
Parcel ID: 22-23-26-0010-0
Amenities: Basketball Court, Clubhouse, Fitness Center, Pickleball Court(S), Playground, Pool, Tennis Court(S), Trail(S)
Map of 2924 Fitness Street, Clermont, FL 34714
Listing Courtesy Of: La Rosa Realty Llc
giselldesousa1188@gmail.com