29232 Coral Harbour Drive, Englewood, FL 34223
For Sale $834,500


Save Property
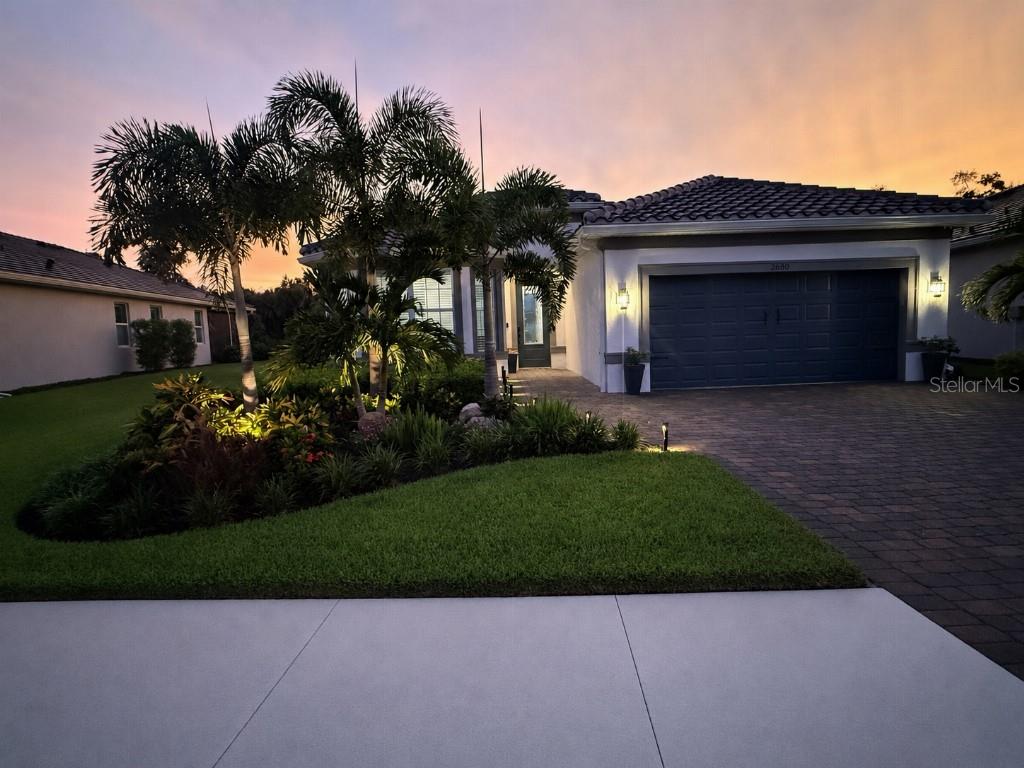
Why wait to build when you can move right in? This immaculate Mystique floor plan in BeachWalk by Manasota Key shows like a model, offering high-end custom finishes and upgrades that far surpass today’s standard new-construction options. PREMIUM PRIVACY LOT WITH NATURE VIEWS! Nestled on one of the largest and most private lots in the community (8,844 sq ft), this stunning 3-year-new home is surrounded by lush preserve views in the back and quiet green space directly across the street. The exterior features an elaborate custom landscape and landscape lighting around the entire perimeter, highlighting the lush tropical setting. Built for ultimate peace of mind, this home includes complete hurricane impact windows, an 8 zone Reo Link security system, a whole-house natural gas Generac generator, durable tile/concrete roof, reverse osmosis water system, and a fully fenced backyard with lockable gates. Step inside to an open, light-filled layout showcasing gorgeous upgraded wood-look LVP flooring throughout, 5” baseboards, 8’ doors and SONOS ceiling speakers extending from the living area to the lanai and garage. The gourmet kitchen features built-in cabinetry, quartz countertops, a sleek vent hood, natural gas cooktop, large prep island, and a custom walk-in pantry with custom built-in spice rack. The large laundry room is well-appointed with a sleek LG wash tower, extensive cabinetry, quartz counters, tile backsplash, and a granite composite sink. Your luxurious primary suite boasts a custom accent wall, dropped tray ceiling, massive custom closet, and an ensuite bath with a floor-to-ceiling tiled, spa like walk-in shower. The 350+ sq ft extended gathering room features dual sliding glass doors that open seamlessly to your private outdoor tropical oasis. OUTDOOR PARADISE: Step out to a covered lanai with an outdoor TV and a built-in chef’s kitchen equipped with gorgeous granite counters/backsplash, upgraded waterproof polymer cabinets, a top-rated Alfresco grill, Primo ceramic smoker, dual-motor lighted vent hood, and composite sink. Relax by the custom PebbleTech heated saltwater pool and spa, complete with self-cleaning system, auto filler, sun shelf with included loungers, and umbrella. GARAGE & PARKING: Before entering this gem of a home, pull onto your extra widened driveway leading to your 4-ft extended garage, designed to fit two full-sized trucks plus a golf cart. Highlights include unique stone-composite garage LVP flooring, EV charging station, fridge water line and pull-down attic storage with planking, and ceiling speakers. COMMUNITY & LOCATION: BeachWalk by Manasota Key is a gated natural gas community with NO CDD and affordable HOA fees, located just 2.5 miles (an 8-minute drive) from Manasota Beach! World-class amenities include a resort-style saltwater pool, lap pool, spa, fitness center, Capri Café Smoothie Bar, High Tide Tiki Bar & Grill, Water Line Restaurant, tennis, pickleball, bocce ball, dog park, fire pits, and a lakeside boardwalk with a pier and gazebo. Every detail has been thoughtfully curated—saving you time, money, and post-closing effort. Best of all, Beachwalk is the only Community where you can hop in your golf cart and head to the beaches, dining and shops—bringing the laid-back coastal lifestyle right to your doorstep. LIVE WHERE EVERYDAY FEELS LIKE A VACATION!
Ceiling Fans(s)
High Ceilings
In Wall Pest System
Kitchen/Family Room Combo
Open Floorplan
Primary Bedroom Main Floor
Split Bedroom
Stone Counters
Thermostat
Tray Ceiling(s)
Walk-In Closet(s)
Window Treatments
Clubhouse
Fitness Center
Gated
Handicap Modified
Maintenance
Pool
Recreation Facilities
Spa/Hot Tub
Tennis Court(s)
Taxes: $5,110.00
Tax Year: 2025
Association Fee: $1,159.00
Association Fee Frequency: Quarterly
Lighting
Outdoor Grill
Outdoor Kitchen
Rain Gutters
Sidewalk
Built-In Oven
Convection Oven
Cooktop
Dishwasher
Disposal
Dryer
Exhaust Fan
Gas Water Heater
Kitchen Reverse Osmosis System
Microwave
Range Hood
Refrigerator
Washer
Trees/Woods
MLS Area: 34223 - Englewood
Total Square Footage: 2,959
Price per Square Feet: $409.67
Water: Canal/Lake For Irrigation
Construction: Block, Stucco
Date Listed: 2026-11-04 00:00:00
Pool: Y
Pool Description: In Ground, Auto Cleaner, Child Safety Fence, Heated, Lighting, Other, Salt Water, Screen Enclosure, Self Cleaning, Tile
Private Spa: Y
Furnished: Unfurnished
Windows: Blinds, Rods, Window Treatments
Parking: Covered, Driveway, Electric Vehicle Charging Station(S), Garage Door Opener, Golf Cart Parking, Oversized, Tandem
Garage Description: Y
Garage Spaces: 2
Attached Garage: Y
Flooring: Tile, Vinyl
Roof: Tile
Heating: Heat Pump
Cooling: Central Air
Security: Fire Alarm, Gated Community, Secured Garage/Parking, Security Lights, Security System Owned, Smoke Detector(S)
Laundry: Inside, Laundry Room
Pets: Cats Ok, Dogs Ok, Number Limit
Sewer: Public Sewer
Lot Desc.: Conservation Area, Flood Insurance Required, Flood Zone, Level, Sidewalk, Paved
Parcel ID: 0482040663
Amenities: Clubhouse, Fitness Center, Gated, Handicap Modified, Maintenance, Pool, Recreation Facilities, Spa/Hot Tub, Tennis Court(S)
Listing Courtesy Of: Flat Fee Mls Realty
team@flatfeemlsrealty.com
Why wait to build when you can move right in? This immaculate Mystique floor plan in BeachWalk by Manasota Key shows like a model, offering high-end custom finishes and upgrades that far surpass today’s standard new-construction options. PREMIUM PRIVACY LOT WITH NATURE VIEWS! Nestled on one of the largest and most private lots in the community (8,844 sq ft), this stunning 3-year-new home is surrounded by lush preserve views in the back and quiet green space directly across the street. The exterior features an elaborate custom landscape and landscape lighting around the entire perimeter, highlighting the lush tropical setting. Built for ultimate peace of mind, this home includes complete hurricane impact windows, an 8 zone Reo Link security system, a whole-house natural gas Generac generator, durable tile/concrete roof, reverse osmosis water system, and a fully fenced backyard with lockable gates. Step inside to an open, light-filled layout showcasing gorgeous upgraded wood-look LVP flooring throughout, 5” baseboards, 8’ doors and SONOS ceiling speakers extending from the living area to the lanai and garage. The gourmet kitchen features built-in cabinetry, quartz countertops, a sleek vent hood, natural gas cooktop, large prep island, and a custom walk-in pantry with custom built-in spice rack. The large laundry room is well-appointed with a sleek LG wash tower, extensive cabinetry, quartz counters, tile backsplash, and a granite composite sink. Your luxurious primary suite boasts a custom accent wall, dropped tray ceiling, massive custom closet, and an ensuite bath with a floor-to-ceiling tiled, spa like walk-in shower. The 350+ sq ft extended gathering room features dual sliding glass doors that open seamlessly to your private outdoor tropical oasis. OUTDOOR PARADISE: Step out to a covered lanai with an outdoor TV and a built-in chef’s kitchen equipped with gorgeous granite counters/backsplash, upgraded waterproof polymer cabinets, a top-rated Alfresco grill, Primo ceramic smoker, dual-motor lighted vent hood, and composite sink. Relax by the custom PebbleTech heated saltwater pool and spa, complete with self-cleaning system, auto filler, sun shelf with included loungers, and umbrella. GARAGE & PARKING: Before entering this gem of a home, pull onto your extra widened driveway leading to your 4-ft extended garage, designed to fit two full-sized trucks plus a golf cart. Highlights include unique stone-composite garage LVP flooring, EV charging station, fridge water line and pull-down attic storage with planking, and ceiling speakers. COMMUNITY & LOCATION: BeachWalk by Manasota Key is a gated natural gas community with NO CDD and affordable HOA fees, located just 2.5 miles (an 8-minute drive) from Manasota Beach! World-class amenities include a resort-style saltwater pool, lap pool, spa, fitness center, Capri Café Smoothie Bar, High Tide Tiki Bar & Grill, Water Line Restaurant, tennis, pickleball, bocce ball, dog park, fire pits, and a lakeside boardwalk with a pier and gazebo. Every detail has been thoughtfully curated—saving you time, money, and post-closing effort. Best of all, Beachwalk is the only Community where you can hop in your golf cart and head to the beaches, dining and shops—bringing the laid-back coastal lifestyle right to your doorstep. LIVE WHERE EVERYDAY FEELS LIKE A VACATION!
Property Details
Price: $834,500
Sq Ft: 2,037
($410 per
sqft)
Bedrooms: 2
Bathrooms: 2
City: Englewood
County: Sarasota
Type: Single Family
Development: Beach Walk By Manasota Key Ph
Acres: 0.2000
Year Built: 2023
Listing Number: TB8563654
Status Code: A-Active
Taxes: $5,110.00
Tax Year: 2025
Garage:
2
/
Y
Furnishings: Unfurnished
Pets Allowed: Cats OK, Dogs OK, Number Limit
Total Recurring Fees: $426
Total Recurring Fee Frequency: 0.00
Interior Features:
Ceiling Fans(s)
High Ceilings
In Wall Pest System
Kitchen/Family Room Combo
Open Floorplan
Primary Bedroom Main Floor
Split Bedroom
Stone Counters
Thermostat
Tray Ceiling(s)
Walk-In Closet(s)
Window Treatments
Amenities:
Clubhouse
Fitness Center
Gated
Handicap Modified
Maintenance
Pool
Recreation Facilities
Spa/Hot Tub
Tennis Court(s)
Financial Information:
Taxes: $5,110.00
Tax Year: 2025
Association Fee: $1,159.00
Association Fee Frequency: Quarterly
Exterior Features:
Lighting
Outdoor Grill
Outdoor Kitchen
Rain Gutters
Sidewalk
Equipment:
Built-In Oven
Convection Oven
Cooktop
Dishwasher
Disposal
Dryer
Exhaust Fan
Gas Water Heater
Kitchen Reverse Osmosis System
Microwave
Range Hood
Refrigerator
Washer
View:
Trees/Woods
Additional Information:
MLS Area: 34223 - Englewood
Total Square Footage: 2,959
Price per Square Feet: $409.67
Water: Canal/Lake For Irrigation
Construction: Block, Stucco
Date Listed: 2026-11-04 00:00:00
Pool: Y
Pool Description: In Ground, Auto Cleaner, Child Safety Fence, Heated, Lighting, Other, Salt Water, Screen Enclosure, Self Cleaning, Tile
Private Spa: Y
Furnished: Unfurnished
Windows: Blinds, Rods, Window Treatments
Parking: Covered, Driveway, Electric Vehicle Charging Station(S), Garage Door Opener, Golf Cart Parking, Oversized, Tandem
Garage Description: Y
Garage Spaces: 2
Attached Garage: Y
Flooring: Tile, Vinyl
Roof: Tile
Heating: Heat Pump
Cooling: Central Air
Security: Fire Alarm, Gated Community, Secured Garage/Parking, Security Lights, Security System Owned, Smoke Detector(S)
Laundry: Inside, Laundry Room
Pets: Cats Ok, Dogs Ok, Number Limit
Sewer: Public Sewer
Lot Desc.: Conservation Area, Flood Insurance Required, Flood Zone, Level, Sidewalk, Paved
Parcel ID: 0482040663
Amenities: Clubhouse, Fitness Center, Gated, Handicap Modified, Maintenance, Pool, Recreation Facilities, Spa/Hot Tub, Tennis Court(S)
Map of 29232 Coral Harbour Drive, Englewood, FL 34223
Listing Courtesy Of: Flat Fee Mls Realty
team@flatfeemlsrealty.com