2922 Willow Creek Lane, Kissimmee, FL 34741
For Sale $450,000


Save Property
View Virtual Tour
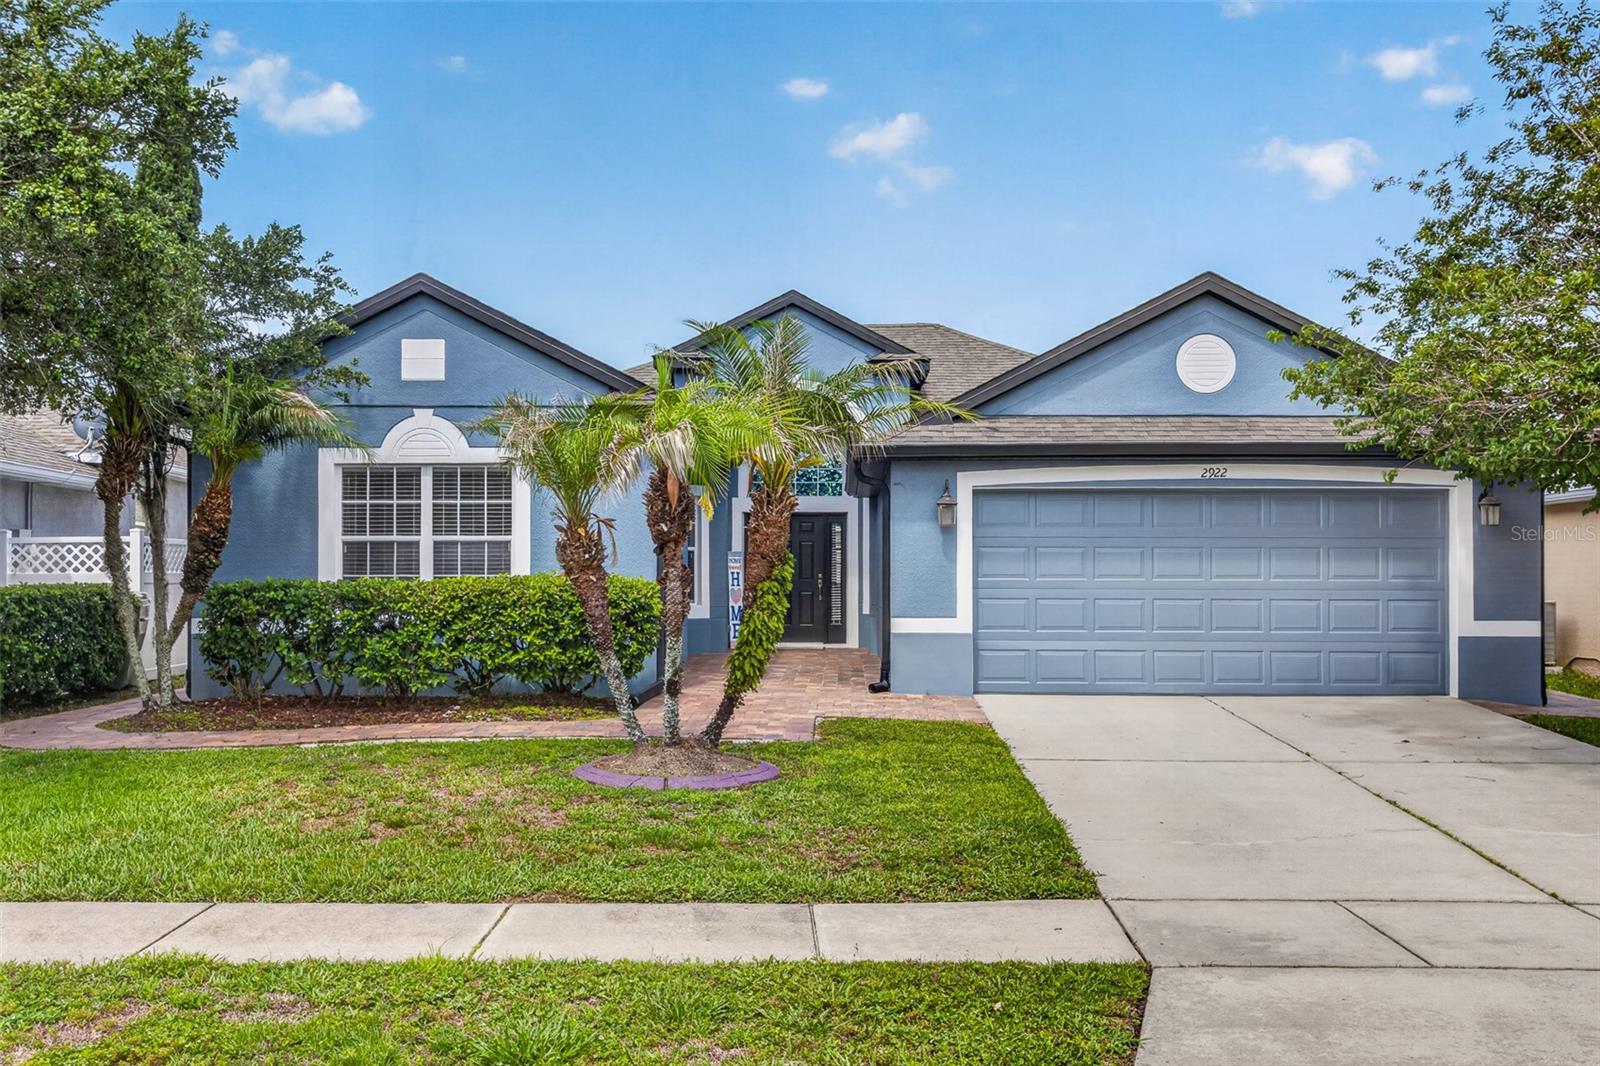
Beautiful 3-Bedroom Home in a Gated Community – Available September 2026 Welcome to this beautifully maintained 3-bedroom, 2-bathroom home offering comfort, style, and exceptional outdoor living. From the inviting front porch to the impressive rear screened lanai, every detail has been designed for relaxed Florida living. Inside, you'll find a bright and welcoming interior enhanced by large windows that fill the home with natural light, ceiling fans, and laminate flooring in select areas. The spacious living area seamlessly connects to the outdoor space through sliding glass doors, creating the perfect setting for entertaining and enjoying Florida's indoor-outdoor lifestyle. The kitchen features wood cabinetry, a cozy breakfast nook, and comes fully equipped with appliances, offering both functionality and style for everyday living. The primary suite is a private retreat showcasing elegant crown molding, a tray ceiling, and dual walk-in closets. The en-suite bathroom offers dual vanities and a spacious glass-enclosed shower. The secondary bedroom also features a walk-in closet, providing additional storage and convenience. Step outside and enjoy the ultimate Florida lifestyle. The screened lanai features a beautifully designed summer kitchen complete with a built-in grill, granite countertops, sink, and generous space for outdoor dining and entertaining. The backyard offers plenty of room to add a future swimming pool. Recent improvements provide peace of mind and added value, including a new roof, new air-conditioning system, fresh exterior paint, screen enclosure, and new paver installation. Located in a desirable gated community, residents enjoy access to a community pool, playground, sidewalks, and beautifully maintained common areas. Conveniently situated near shopping, dining, schools, major highways, and Orlando's world-famous attractions. This home will be available starting September 2026.
Ceiling Fans(s)
Eat-in Kitchen
Kitchen/Family Room Combo
Primary Bedroom Main Floor
Solid Surface Counters
Solid Wood Cabinets
Thermostat
Walk-In Closet(s)
Taxes: $6,479.00
Tax Year: 2025
Association Fee: $240.00
Association Fee Frequency: Quarterly
Garden
Lighting
Outdoor Grill
Sidewalk
Sliding Doors
Dishwasher
Dryer
Microwave
Range
Refrigerator
Washer
MLS Area: 34741 - Kissimmee (Downtown East)
Total Square Footage: 2,570
Price per Square Feet: $250.56
Water: Public
Construction: Block, Stucco
Date Listed: 2026-06-04 00:00:00
Furnished: Unfurnished
Parking: Garage Door Opener
Garage Description: Y
Garage Spaces: 2
Attached Garage: Y
Flooring: Carpet, Ceramic Tile, Laminate
Roof: Shingle
Heating: Central
Cooling: Central Air
Laundry: Inside, Laundry Room
Pets: Yes
Sewer: Public Sewer
Lot Desc.: Sidewalk, Paved
Parcel ID: 05-25-29-2379-0
Listing Courtesy Of: Wra Business & Real Estate
nicolecarolinadeantonis@gmail.com
Beautiful 3-Bedroom Home in a Gated Community – Available September 2026 Welcome to this beautifully maintained 3-bedroom, 2-bathroom home offering comfort, style, and exceptional outdoor living. From the inviting front porch to the impressive rear screened lanai, every detail has been designed for relaxed Florida living. Inside, you'll find a bright and welcoming interior enhanced by large windows that fill the home with natural light, ceiling fans, and laminate flooring in select areas. The spacious living area seamlessly connects to the outdoor space through sliding glass doors, creating the perfect setting for entertaining and enjoying Florida's indoor-outdoor lifestyle. The kitchen features wood cabinetry, a cozy breakfast nook, and comes fully equipped with appliances, offering both functionality and style for everyday living. The primary suite is a private retreat showcasing elegant crown molding, a tray ceiling, and dual walk-in closets. The en-suite bathroom offers dual vanities and a spacious glass-enclosed shower. The secondary bedroom also features a walk-in closet, providing additional storage and convenience. Step outside and enjoy the ultimate Florida lifestyle. The screened lanai features a beautifully designed summer kitchen complete with a built-in grill, granite countertops, sink, and generous space for outdoor dining and entertaining. The backyard offers plenty of room to add a future swimming pool. Recent improvements provide peace of mind and added value, including a new roof, new air-conditioning system, fresh exterior paint, screen enclosure, and new paver installation. Located in a desirable gated community, residents enjoy access to a community pool, playground, sidewalks, and beautifully maintained common areas. Conveniently situated near shopping, dining, schools, major highways, and Orlando's world-famous attractions. This home will be available starting September 2026.
Property Details
Price: $450,000
Sq Ft: 1,796
($251 per
sqft)
Bedrooms: 3
Bathrooms: 2
City: Kissimmee
County: Osceola
Type: Single Family
Development: Windsor Point
Subdivision: Windsor Point Ph 2
Acres: 0.1400
Virtual Tour/Floorplan: View
Year Built: 2004
Listing Number: O6413859
Status Code: A-Active
Taxes: $6,479.00
Tax Year: 2025
Garage:
2
/
Y
Furnishings: Unfurnished
Pets Allowed: Yes
Total Recurring Fees: $80
Total Recurring Fee Frequency: 0.00
Interior Features:
Ceiling Fans(s)
Eat-in Kitchen
Kitchen/Family Room Combo
Primary Bedroom Main Floor
Solid Surface Counters
Solid Wood Cabinets
Thermostat
Walk-In Closet(s)
Financial Information:
Taxes: $6,479.00
Tax Year: 2025
Association Fee: $240.00
Association Fee Frequency: Quarterly
Exterior Features:
Garden
Lighting
Outdoor Grill
Sidewalk
Sliding Doors
Equipment:
Dishwasher
Dryer
Microwave
Range
Refrigerator
Washer
Additional Information:
MLS Area: 34741 - Kissimmee (Downtown East)
Total Square Footage: 2,570
Price per Square Feet: $250.56
Water: Public
Construction: Block, Stucco
Date Listed: 2026-06-04 00:00:00
Furnished: Unfurnished
Parking: Garage Door Opener
Garage Description: Y
Garage Spaces: 2
Attached Garage: Y
Flooring: Carpet, Ceramic Tile, Laminate
Roof: Shingle
Heating: Central
Cooling: Central Air
Laundry: Inside, Laundry Room
Pets: Yes
Sewer: Public Sewer
Lot Desc.: Sidewalk, Paved
Parcel ID: 05-25-29-2379-0
Map of 2922 Willow Creek Lane, Kissimmee, FL 34741
Listing Courtesy Of: Wra Business & Real Estate
nicolecarolinadeantonis@gmail.com