292 Old Cypress Way Sw, Lake City, FL 32024
For Sale $675,000






Save Property
View Virtual Tour
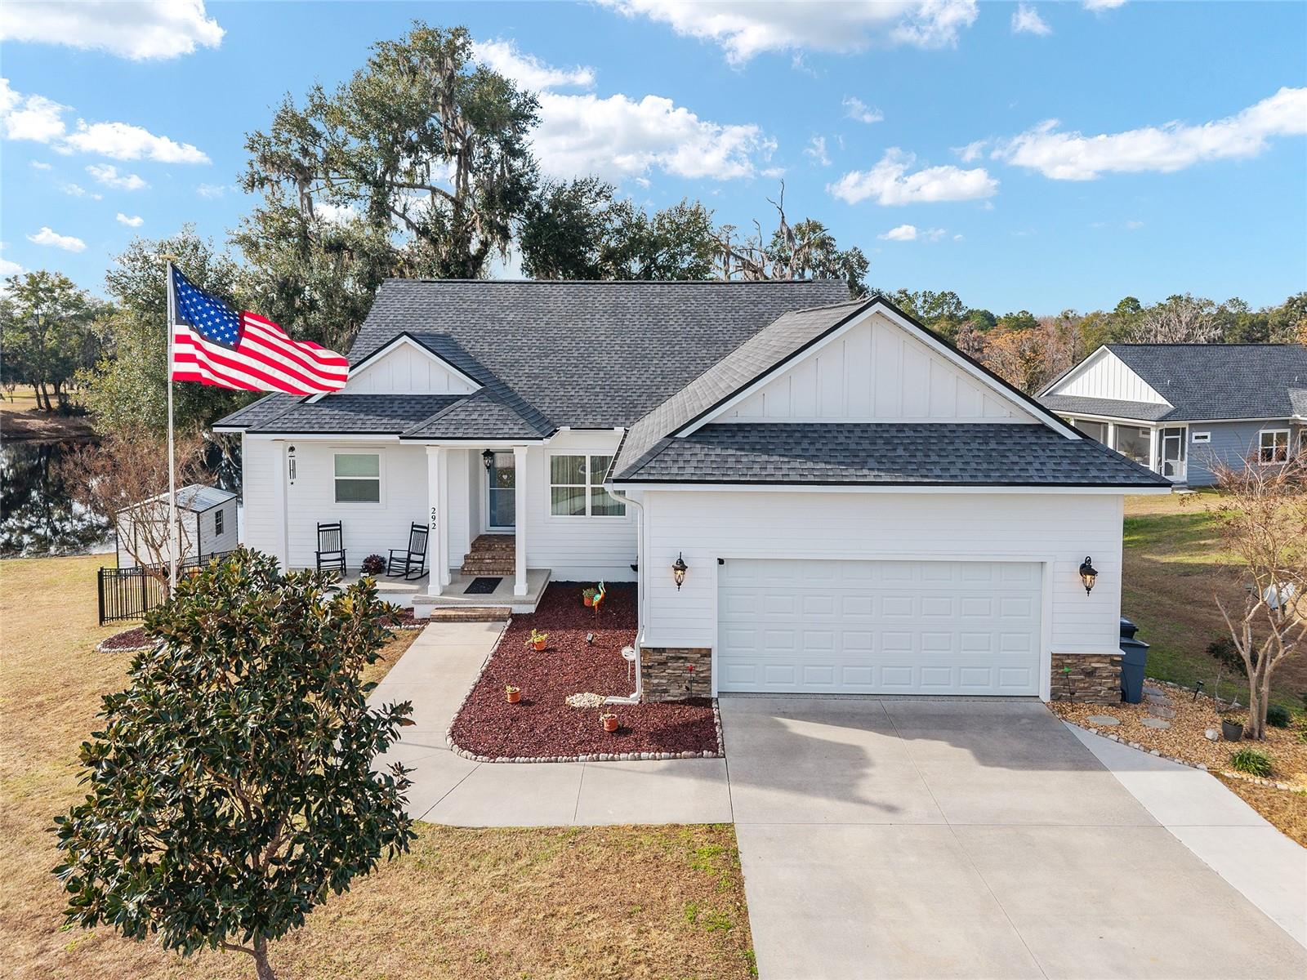
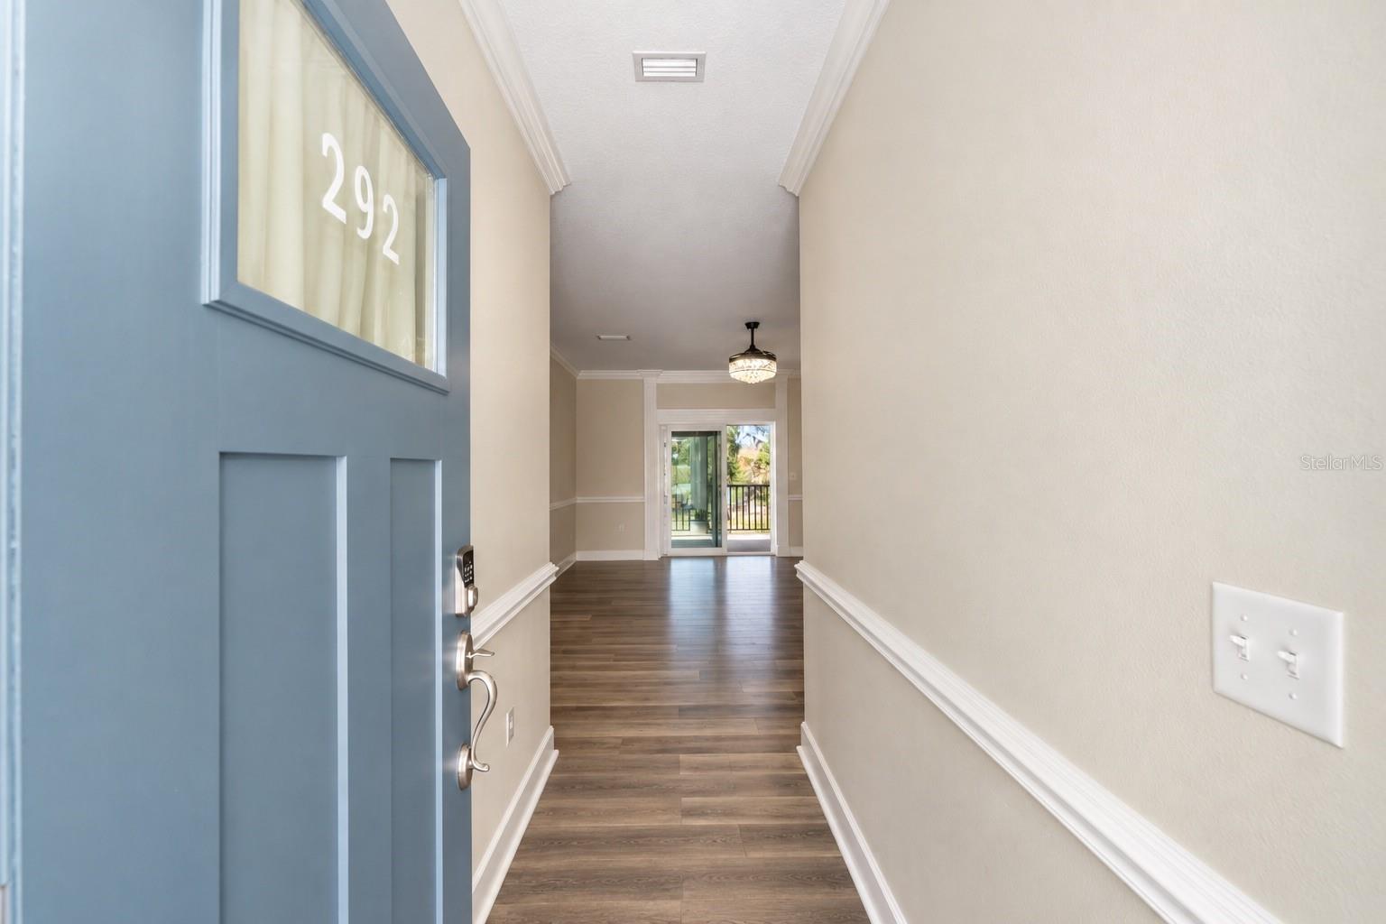
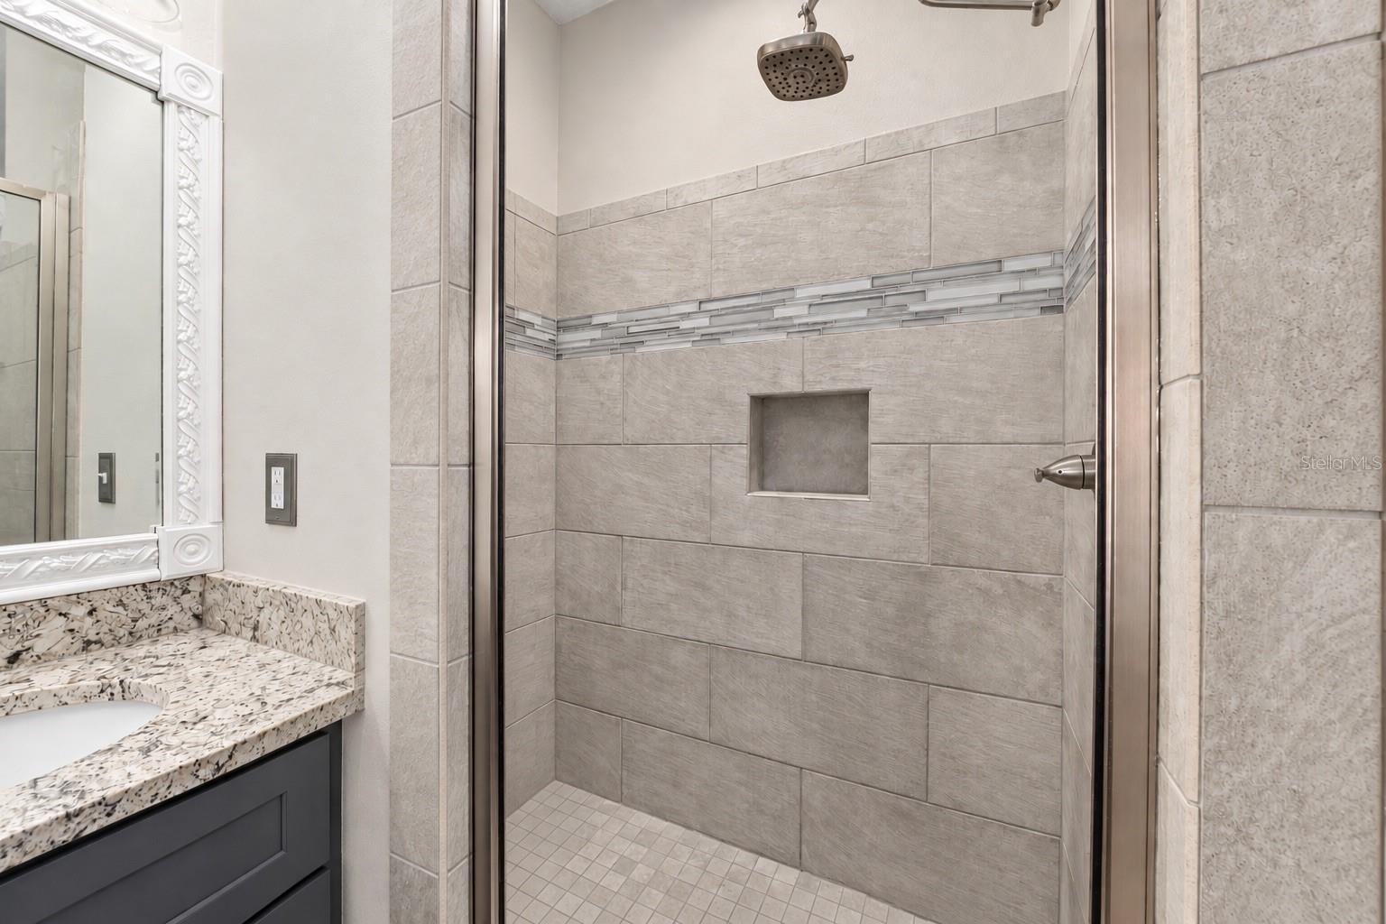
*** VIEW OUR VIRTUAL VIDEO TOUR*** An extraordinary opportunity awaits at **The Reserve at Jewel Lake**, where luxury, privacy, and natural beauty converge. HUGE. ADDITIONAL LOT. This remarkable offering includes not only a stunning home BUT an additional buildable parcel—an exceptionally rare find. $10,000 BUYER INCENTIVE! SELLER IS OFFERING UP TO $10,000 TOWARD A MORTGAGE INTEREST RATE BUYDOWN WITH AN ACCEPTABLE OFFER. HELPING MAKE YOUR NEW HOME MORE AFFORDABLE. SUBJECT TO LENDER APPROVAL, LOAN PROGRAM GUIDELINES, AND ALLOWABLE SELLER CONTRIBUTION LIMITS. This beautifully designed **three-story, four-bedroom, three-bathroom** residence welcomes you with a light-filled, open-concept floor plan that seamlessly blends the living room, kitchen, dining area, reading nook, and butler’s pantry. Expansive windows frame breathtaking lake views, creating a serene backdrop that is entirely yours to enjoy. The kitchen is both stylish and functional, featuring elegant granite countertops, modern glass-front cabinetry, and stainless steel appliances—perfect for entertaining or everyday living. **Luxury Vinyl Plank flooring** flows throughout the home, enhancing its elegant yet comfortable feel. The primary suite is a true retreat, complete with a Safestep jacuzzi walk-in tub, walk-in shower, dual vanity with granite countertops, and a spacious walk-in closet. Step outside from the living area onto the screened-in patio and take in the peaceful waterfront views—an ideal setting for morning coffee or evening relaxation. Upstairs, a versatile studio-style space offers endless possibilities as a bedroom, game room, or creative retreat and is already plumbed for an additional bathroom. The lower level is an entertainer’s dream, featuring a built-in bookshelf system, wet bar with Leatherized granite adorning the top, and an impressively large storage or craft room. Outdoor living shines just as brightly. A screened-in patio leads to a beautifully fenced backyard with a dedicated fire pit pad and picturesque lake views beyond. The garage and porches are finished with durable, eye-catching Shark Coating epoxy flooring, and a storage shed provides added convenience. A **whole-house Generac generator** ensures peace of mind year-round. Completing this exceptional property is the included **buildable parcel to the left**, offering additional space and endless potential for expansion or outdoor enjoyment.
Built-in Features
Ceiling Fans(s)
Chair Rail
Crown Molding
Eat-in Kitchen
Kitchen/Family Room Combo
Open Floorplan
Stone Counters
Walk-In Closet(s)
Wet Bar
Window Treatments
Taxes: $5,505.57
Tax Year: 2025
Association Fee: $260.00
Association Fee Frequency: Annually
Balcony
Storage
Dishwasher
Dryer
Microwave
Range
Refrigerator
Washer
Water
MLS Area: 32024 - Lake City
Total Square Footage: 4,771
Price per Square Feet: $158.82
Water: Public
Construction: Block, Hardi Plank Type, Other, Stone
Date Listed: 2026-01-27 00:00:00
Furnished: Unfurnished
Garage Description: Y
Garage Spaces: 2
Attached Garage: Y
Flooring: Luxury Vinyl
Roof: Shingle
Heating: Central
Cooling: Central Air
Laundry: Inside, Laundry Room
Pets: Yes
Sewer: Public Sewer
Lot Desc.: Cleared, Cul-De-Sac, Oversized Lot
Parcel ID: 04-4S-16-02439-
Listing Courtesy Of: Realty Executives In The Villages
charmaine@vmpcorp.biz
*** VIEW OUR VIRTUAL VIDEO TOUR*** An extraordinary opportunity awaits at **The Reserve at Jewel Lake**, where luxury, privacy, and natural beauty converge. HUGE. ADDITIONAL LOT. This remarkable offering includes not only a stunning home BUT an additional buildable parcel—an exceptionally rare find. $10,000 BUYER INCENTIVE! SELLER IS OFFERING UP TO $10,000 TOWARD A MORTGAGE INTEREST RATE BUYDOWN WITH AN ACCEPTABLE OFFER. HELPING MAKE YOUR NEW HOME MORE AFFORDABLE. SUBJECT TO LENDER APPROVAL, LOAN PROGRAM GUIDELINES, AND ALLOWABLE SELLER CONTRIBUTION LIMITS. This beautifully designed **three-story, four-bedroom, three-bathroom** residence welcomes you with a light-filled, open-concept floor plan that seamlessly blends the living room, kitchen, dining area, reading nook, and butler’s pantry. Expansive windows frame breathtaking lake views, creating a serene backdrop that is entirely yours to enjoy. The kitchen is both stylish and functional, featuring elegant granite countertops, modern glass-front cabinetry, and stainless steel appliances—perfect for entertaining or everyday living. **Luxury Vinyl Plank flooring** flows throughout the home, enhancing its elegant yet comfortable feel. The primary suite is a true retreat, complete with a Safestep jacuzzi walk-in tub, walk-in shower, dual vanity with granite countertops, and a spacious walk-in closet. Step outside from the living area onto the screened-in patio and take in the peaceful waterfront views—an ideal setting for morning coffee or evening relaxation. Upstairs, a versatile studio-style space offers endless possibilities as a bedroom, game room, or creative retreat and is already plumbed for an additional bathroom. The lower level is an entertainer’s dream, featuring a built-in bookshelf system, wet bar with Leatherized granite adorning the top, and an impressively large storage or craft room. Outdoor living shines just as brightly. A screened-in patio leads to a beautifully fenced backyard with a dedicated fire pit pad and picturesque lake views beyond. The garage and porches are finished with durable, eye-catching Shark Coating epoxy flooring, and a storage shed provides added convenience. A **whole-house Generac generator** ensures peace of mind year-round. Completing this exceptional property is the included **buildable parcel to the left**, offering additional space and endless potential for expansion or outdoor enjoyment.
Property Details
Price: $675,000
Sq Ft: 4,250
($159 per
sqft)
Bedrooms: 4
Bathrooms: 3
City: Lake City
County: Columbia
Type: Single Family
Development: Reserve/Jewel Lake Ph 1
Acres: 0.5500
Virtual Tour/Floorplan: View
Year Built: 2020
Listing Number: G5107286
Status Code: A-Active
Taxes: $5,505.57
Tax Year: 2025
Garage:
2
/
Y
Furnishings: Unfurnished
Pets Allowed: Yes
Total Recurring Fees: $22
Total Recurring Fee Frequency: 0.00
Interior Features:
Built-in Features
Ceiling Fans(s)
Chair Rail
Crown Molding
Eat-in Kitchen
Kitchen/Family Room Combo
Open Floorplan
Stone Counters
Walk-In Closet(s)
Wet Bar
Window Treatments
Financial Information:
Taxes: $5,505.57
Tax Year: 2025
Association Fee: $260.00
Association Fee Frequency: Annually
Exterior Features:
Balcony
Storage
Equipment:
Dishwasher
Dryer
Microwave
Range
Refrigerator
Washer
View:
Water
Additional Information:
MLS Area: 32024 - Lake City
Total Square Footage: 4,771
Price per Square Feet: $158.82
Water: Public
Construction: Block, Hardi Plank Type, Other, Stone
Date Listed: 2026-01-27 00:00:00
Furnished: Unfurnished
Garage Description: Y
Garage Spaces: 2
Attached Garage: Y
Flooring: Luxury Vinyl
Roof: Shingle
Heating: Central
Cooling: Central Air
Laundry: Inside, Laundry Room
Pets: Yes
Sewer: Public Sewer
Lot Desc.: Cleared, Cul-De-Sac, Oversized Lot
Parcel ID: 04-4S-16-02439-
Map of 292 Old Cypress Way Sw, Lake City, FL 32024
Listing Courtesy Of: Realty Executives In The Villages
charmaine@vmpcorp.biz