292 Elena Lavin Circle, Orlando, FL 32807
For Sale $538,900


Save Property
View Virtual Tour
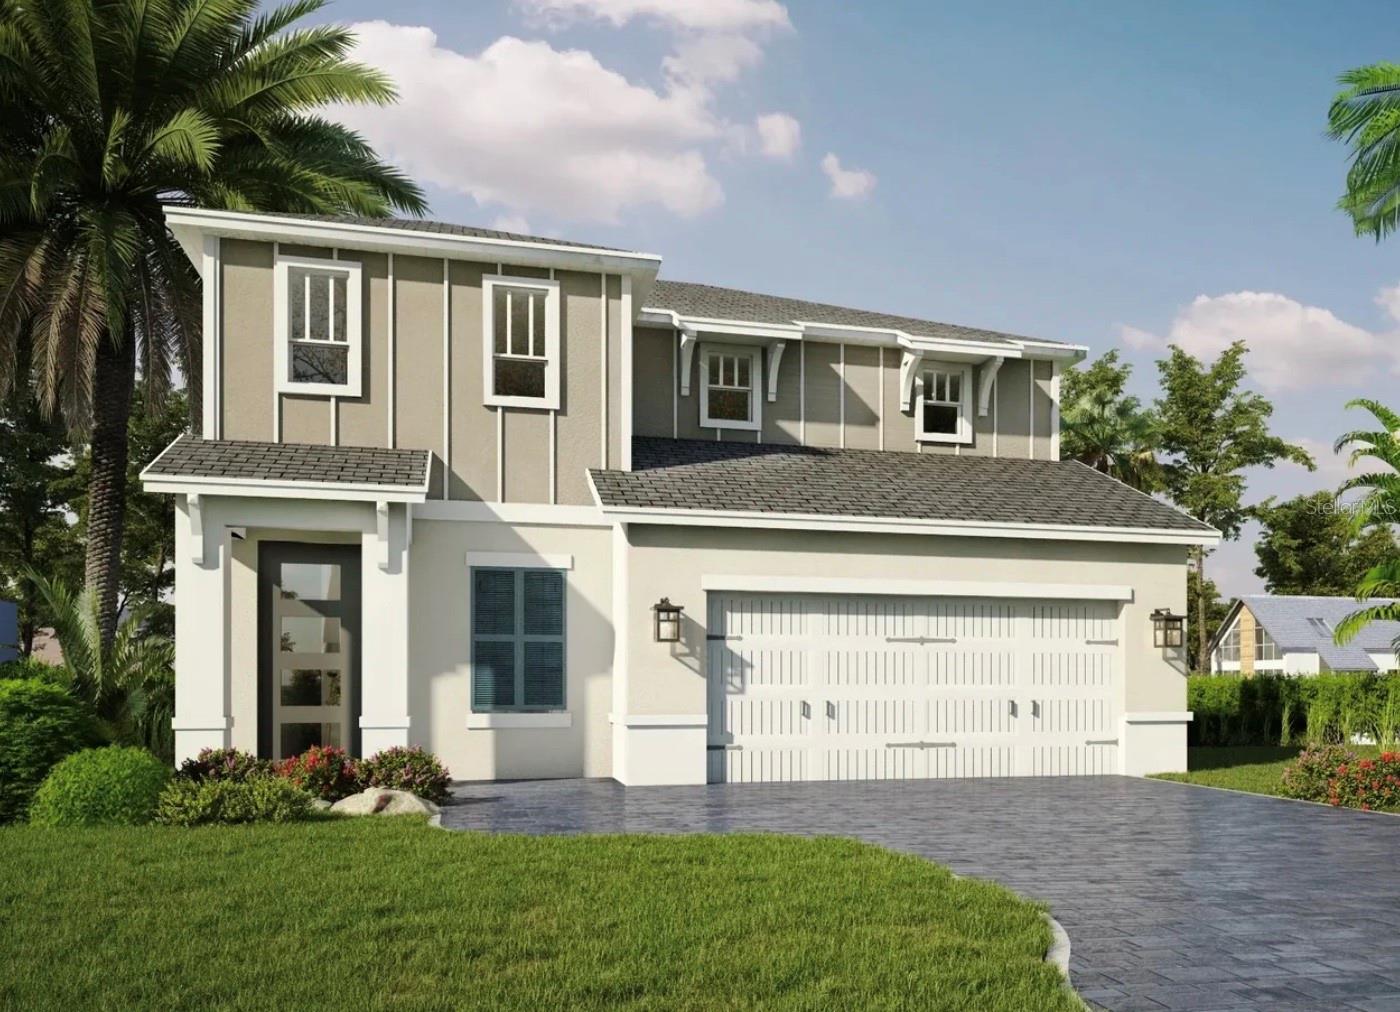
Pre-Construction. To be built. Designed with comfort and functionality in mind, the open-concept floor plan features soaring 9'4" ceilings and impressive 8-foot exterior doors, creating a bright and spacious feel throughout. The gourmet kitchen overlooks the living and dining areas, making it ideal for entertaining and family gatherings, and comes standard with elegant granite countertops. The first-floor primary suite offers a private retreat, complete with a spacious walk-in closet and peaceful backyard views. Tray ceilings add an extra touch of sophistication and architectural detail, enhancing the home's upscale appeal. Step outside to the covered lanai, perfect for relaxing, entertaining, or enjoying Florida's year-round outdoor lifestyle. Buyers also have the opportunity to personalize select features with available upgrades, including dual vanities in secondary bathrooms and a utility sink in the laundry room. With quality craftsmanship, stylish finishes, flexible upgrade options, and a prime location near shopping, dining, parks, and major commuter routes, this home offers exceptional value and endless possibilities. Secure your homesite today and start building the home you've been dreaming of. Pool packages available .
Eat-in Kitchen
Kitchen/Family Room Combo
Living Room/Dining Room Combo
Open Floorplan
Primary Bedroom Main Floor
Smart Home
Solid Surface Counters
Solid Wood Cabinets
Split Bedroom
Stone Counters
Thermostat
Walk-In Closet(s)
Window Treatments
Tax Year: 2025
Association Fee: $100.00
Association Fee Frequency: Monthly
Built-In Oven
Cooktop
Dishwasher
Disposal
Electric Water Heater
Exhaust Fan
Ice Maker
Microwave
Range
Range Hood
Refrigerator
Elementary School: Azalea Park Elem
Middle School: Roberto Clemente Middle
Junior High: Roberto Clemente Middle
High School: Colonial High
MLS Area: 32807 - Orlando/Azalea Park/Park Manor
Total Square Footage: 3,216
Price per Square Feet: $207.75
Water: Public
Construction: Block
Date Listed: 2026-06-13 00:00:00
Furnished: Unfurnished
Windows: Double Pane Windows, Energy Star Qualified Windows, Insulated Windows, Low-Emissivity Windows, Storm Window(S), Thermal Windows, Window Treatments
Garage Description: Y
Garage Spaces: 2
Attached Garage: Y
Flooring: Carpet, Ceramic Tile, Tile
Roof: Shingle
Heating: Central
Cooling: Central Air
Security: Smoke Detector(S)
Laundry: Electric Dryer Hookup, Inside, Laundry Room, Washer Hookup
Pets: Cats Ok, Dogs Ok
Sewer: Public Sewer
Lot Desc.: Landscaped, Paved
Parcel ID: 27-22-30-0000-0
Listing Courtesy Of: Journey Homes Realty Llc
journeyhomesrealty@gmail.com
Pre-Construction. To be built. Designed with comfort and functionality in mind, the open-concept floor plan features soaring 9'4" ceilings and impressive 8-foot exterior doors, creating a bright and spacious feel throughout. The gourmet kitchen overlooks the living and dining areas, making it ideal for entertaining and family gatherings, and comes standard with elegant granite countertops. The first-floor primary suite offers a private retreat, complete with a spacious walk-in closet and peaceful backyard views. Tray ceilings add an extra touch of sophistication and architectural detail, enhancing the home's upscale appeal. Step outside to the covered lanai, perfect for relaxing, entertaining, or enjoying Florida's year-round outdoor lifestyle. Buyers also have the opportunity to personalize select features with available upgrades, including dual vanities in secondary bathrooms and a utility sink in the laundry room. With quality craftsmanship, stylish finishes, flexible upgrade options, and a prime location near shopping, dining, parks, and major commuter routes, this home offers exceptional value and endless possibilities. Secure your homesite today and start building the home you've been dreaming of. Pool packages available .
Property Details
Price: $538,900
Sq Ft: 2,594
($208 per
sqft)
Bedrooms: 5
Bathrooms: 3
City: Orlando
County: Orange
Type: Single Family
Development: Yucatan Gardens
Acres: 0.1000
Virtual Tour/Floorplan: View
Year Built: 2026
Listing Number: O6416543
Status Code: A-Active
Tax Year: 2025
Garage:
2
/
Y
Furnishings: Unfurnished
Pets Allowed: Cats OK, Dogs OK
Total Recurring Fees: $100
Total Recurring Fee Frequency: 0.00
Interior Features:
Eat-in Kitchen
Kitchen/Family Room Combo
Living Room/Dining Room Combo
Open Floorplan
Primary Bedroom Main Floor
Smart Home
Solid Surface Counters
Solid Wood Cabinets
Split Bedroom
Stone Counters
Thermostat
Walk-In Closet(s)
Window Treatments
Financial Information:
Tax Year: 2025
Association Fee: $100.00
Association Fee Frequency: Monthly
Equipment:
Built-In Oven
Cooktop
Dishwasher
Disposal
Electric Water Heater
Exhaust Fan
Ice Maker
Microwave
Range
Range Hood
Refrigerator
School Information:
Elementary School: Azalea Park Elem
Middle School: Roberto Clemente Middle
Junior High: Roberto Clemente Middle
High School: Colonial High
Additional Information:
MLS Area: 32807 - Orlando/Azalea Park/Park Manor
Total Square Footage: 3,216
Price per Square Feet: $207.75
Water: Public
Construction: Block
Date Listed: 2026-06-13 00:00:00
Furnished: Unfurnished
Windows: Double Pane Windows, Energy Star Qualified Windows, Insulated Windows, Low-Emissivity Windows, Storm Window(S), Thermal Windows, Window Treatments
Garage Description: Y
Garage Spaces: 2
Attached Garage: Y
Flooring: Carpet, Ceramic Tile, Tile
Roof: Shingle
Heating: Central
Cooling: Central Air
Security: Smoke Detector(S)
Laundry: Electric Dryer Hookup, Inside, Laundry Room, Washer Hookup
Pets: Cats Ok, Dogs Ok
Sewer: Public Sewer
Lot Desc.: Landscaped, Paved
Parcel ID: 27-22-30-0000-0
Map of 292 Elena Lavin Circle, Orlando, FL 32807
Listing Courtesy Of: Journey Homes Realty Llc
journeyhomesrealty@gmail.com