2918 Carl Terrace, Orlando, FL 32804
For Sale $575,000


Save Property
View Virtual Tour
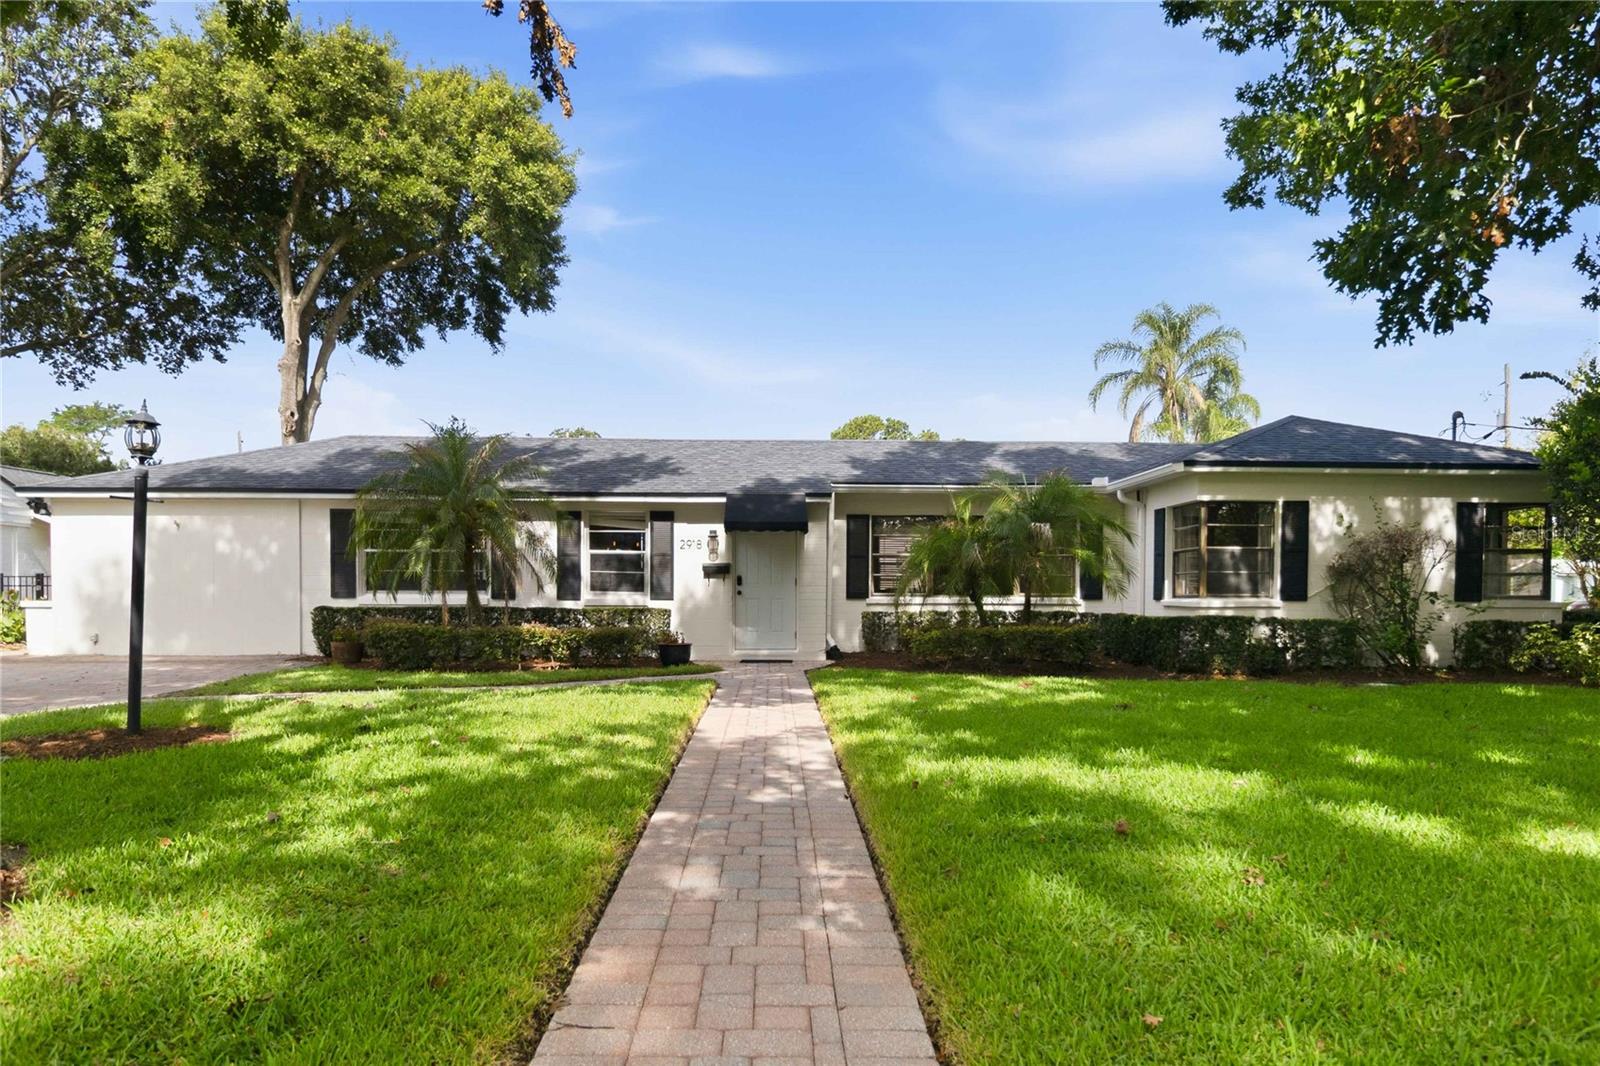
Nestled on an expansive corner lot in the heart of Orlando, this stunning 3-bedroom, 2-bathroom home offers 2,013 square feet of beautifully designed living space where timeless charm meets modern comfort. From the moment you arrive, the exceptional curb appeal shines with manicured landscaping, elegant paver walkways, and a paver driveway that set the stage for what's inside. The bright, open floor plan is enhanced by gorgeous wood flooring throughout and is centered around a showstopping kitchen that is sure to impress. Rustic wood beams add warmth and character, while the oversized island with breakfast bar seating, stainless steel appliances, abundant cabinetry, and expansive counter space make this the true heart of the home. The kitchen seamlessly connects the inviting living room and the dining room, where a striking brick accent wall creates an unforgettable space for gatherings. French doors open to an incredible enclosed Florida room surrounded by walls of windows that flood the space with natural light. Complete with brand-new flooring and its own new A/C system, this versatile space is perfect for relaxing, entertaining, or creating your dream home office, fitness room, or playroom. The split-bedroom floor plan provides privacy for everyone, with generously sized guest bedrooms and a spacious primary suite featuring an en suite bath with a tub and shower combination. Outside, the screened lanai overlooks the fully fenced backyard, offering the perfect setting for morning coffee, weekend barbecues, or evenings under the Florida sky. The location is just as impressive! Enjoy easy access to nearby lakes, I-4, top-rated shopping, dining, healthcare facilities, Downtown Orlando, Orlando International Airport, Universal Orlando Resort, and Walt Disney World. This home truly delivers the perfect combination of style, comfort, and an unbeatable Central Florida lifestyle. Mortgage savings may be available for buyers of this listing.
Ceiling Fans(s)
Eat-in Kitchen
Open Floorplan
Primary Bedroom Main Floor
Split Bedroom
Taxes: $5,842.00
Tax Year: 2025
Lighting
Other
Rain Gutters
Sidewalk
Dishwasher
Dryer
Microwave
Range
Refrigerator
Washer
Elementary School: Lake Silver Elem
Middle School: College Park Middle
Junior High: College Park Middle
High School: Edgewater High
MLS Area: 32804 - Orlando/College Park
Total Square Footage: 2,013
Price per Square Feet: $285.64
Water: Public
Construction: Block
Date Listed: 2026-07-30 00:00:00
Furnished: Unfurnished
Parking: Driveway
Flooring: Tile, Wood
Roof: Shingle
Heating: Central, Electric
Cooling: Central Air
Laundry: Inside, Laundry Room
Pets: Yes
Sewer: Public Sewer
Lot Desc.: Corner Lot
Parcel ID: 14-22-29-4740-0
Listing Courtesy Of: Redfin Corporation
christopher.maggart@redfin.com
Nestled on an expansive corner lot in the heart of Orlando, this stunning 3-bedroom, 2-bathroom home offers 2,013 square feet of beautifully designed living space where timeless charm meets modern comfort. From the moment you arrive, the exceptional curb appeal shines with manicured landscaping, elegant paver walkways, and a paver driveway that set the stage for what's inside. The bright, open floor plan is enhanced by gorgeous wood flooring throughout and is centered around a showstopping kitchen that is sure to impress. Rustic wood beams add warmth and character, while the oversized island with breakfast bar seating, stainless steel appliances, abundant cabinetry, and expansive counter space make this the true heart of the home. The kitchen seamlessly connects the inviting living room and the dining room, where a striking brick accent wall creates an unforgettable space for gatherings. French doors open to an incredible enclosed Florida room surrounded by walls of windows that flood the space with natural light. Complete with brand-new flooring and its own new A/C system, this versatile space is perfect for relaxing, entertaining, or creating your dream home office, fitness room, or playroom. The split-bedroom floor plan provides privacy for everyone, with generously sized guest bedrooms and a spacious primary suite featuring an en suite bath with a tub and shower combination. Outside, the screened lanai overlooks the fully fenced backyard, offering the perfect setting for morning coffee, weekend barbecues, or evenings under the Florida sky. The location is just as impressive! Enjoy easy access to nearby lakes, I-4, top-rated shopping, dining, healthcare facilities, Downtown Orlando, Orlando International Airport, Universal Orlando Resort, and Walt Disney World. This home truly delivers the perfect combination of style, comfort, and an unbeatable Central Florida lifestyle. Mortgage savings may be available for buyers of this listing.
Property Details
Price: $575,000
Sq Ft: 2,013
($286 per
sqft)
Bedrooms: 3
Bathrooms: 2
City: Orlando
County: Orange
Type: Single Family
Development: Lake Silver Shores
Acres: 0.1700
Virtual Tour/Floorplan: View
Year Built: 1949
Listing Number: O6424720
Status Code: A-Active
Taxes: $5,842.00
Tax Year: 2025
Garage:
Furnishings: Unfurnished
Pets Allowed: Yes
Interior Features:
Ceiling Fans(s)
Eat-in Kitchen
Open Floorplan
Primary Bedroom Main Floor
Split Bedroom
Financial Information:
Taxes: $5,842.00
Tax Year: 2025
Exterior Features:
Lighting
Other
Rain Gutters
Sidewalk
Equipment:
Dishwasher
Dryer
Microwave
Range
Refrigerator
Washer
School Information:
Elementary School: Lake Silver Elem
Middle School: College Park Middle
Junior High: College Park Middle
High School: Edgewater High
Additional Information:
MLS Area: 32804 - Orlando/College Park
Total Square Footage: 2,013
Price per Square Feet: $285.64
Water: Public
Construction: Block
Date Listed: 2026-07-30 00:00:00
Furnished: Unfurnished
Parking: Driveway
Flooring: Tile, Wood
Roof: Shingle
Heating: Central, Electric
Cooling: Central Air
Laundry: Inside, Laundry Room
Pets: Yes
Sewer: Public Sewer
Lot Desc.: Corner Lot
Parcel ID: 14-22-29-4740-0
Map of 2918 Carl Terrace, Orlando, FL 32804
Listing Courtesy Of: Redfin Corporation
christopher.maggart@redfin.com