2918 10Th Street, St Petersburg, FL 33704
For Sale $650,000


Save Property
View Virtual Tour
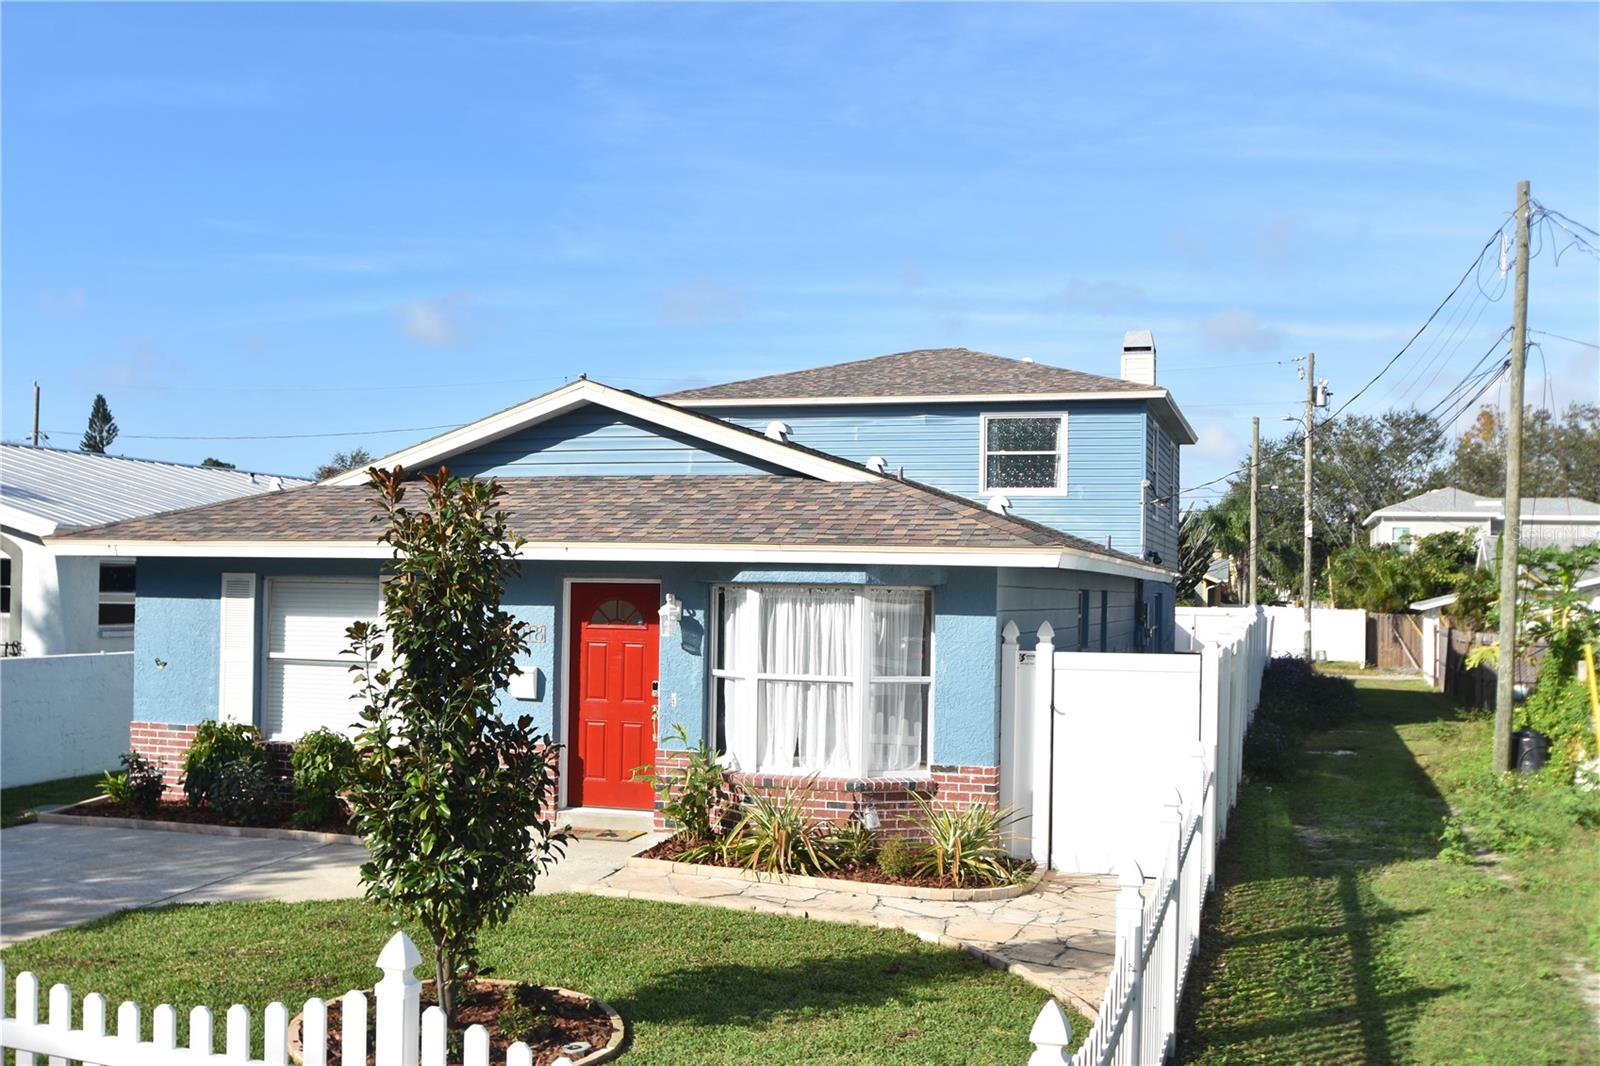
Virtually Staged. Excellent investment or future primary residence opportunity: This stunning 2,570 square foot, 5-bedroom, 3-bathroom home is available for sale in the heart of St. Petersburg, Florida, and is currently tenant-occupied through March of 2027—offering immediate rental income for investors, or a perfect opportunity for future owner-occupants (with potential to negotiate an earlier occupancy). Virtually staged and nestled in high-and-dry Flood Zone X (no flood insurance required), this natural gas-piped property showcases a must-see brand-new kitchen, an upgraded guest bath, new flooring, and an expansive great room with a stone fireplace alongside separate formal living and dining areas. The thoughtfully designed layout features a luxurious main-floor primary suite equipped with an on-demand hot water system, a soaking tub, and a heated towel rack, a private fifth bedroom or office tucked away for a quiet workspace, and three additional large bedrooms upstairs. Premium outdoor and storage amenities include a detached 2-car garage with alley access and workshop space, a secure northside gate perfect for boat or RV storage, a well-fed irrigation system, and an entertainment-ready backyard oasis complete with artificial turf, a covered deck, and a 4–6 person jacuzzi that conveys with the property. Offering unbeatable walkability just one to four blocks from local favorites like Trip's Diner, The Fresh Market, Casual Clam, and Golden Isles Brewing Company, this highly versatile property is also zoned for top-rated St. Pete High School—contact the listing agent directly to schedule your private showing, with a strict 24–48 hour notice required out of respect for the current tenants!
Ceiling Fans(s)
Eat-in Kitchen
High Ceilings
Primary Bedroom Main Floor
Taxes: $11,000.00
Tax Year: 2025
Awning(s)
Dog Run
Sidewalk
Dishwasher
Disposal
Microwave
Range
Range Hood
Refrigerator
Tankless Water Heater
Middle School: Meadowlawn Middle-Pn
Junior High: Meadowlawn Middle-Pn
High School: St. Petersburg High-Pn
MLS Area: 33704 - St Pete/Euclid
Total Square Footage: 2,570
Price per Square Feet: $252.92
Total Floors: 2
Water: Public
Construction: Block, Vinyl Siding
Date Listed: 2026-10-02 00:00:00
Private Spa: Y
Furnished: Unfurnished
Garage Spaces: 2
Flooring: Carpet, Ceramic Tile, Hardwood
Roof: Shingle
Heating: Heat Pump
Cooling: Central Air
Fireplace: Y
Laundry: In Garage
Sewer: Public Sewer
Parcel ID: 12-31-16-69570-
Listing Courtesy Of: Barkett Realty
adairsells18@gmail.com
Virtually Staged. Excellent investment or future primary residence opportunity: This stunning 2,570 square foot, 5-bedroom, 3-bathroom home is available for sale in the heart of St. Petersburg, Florida, and is currently tenant-occupied through March of 2027—offering immediate rental income for investors, or a perfect opportunity for future owner-occupants (with potential to negotiate an earlier occupancy). Virtually staged and nestled in high-and-dry Flood Zone X (no flood insurance required), this natural gas-piped property showcases a must-see brand-new kitchen, an upgraded guest bath, new flooring, and an expansive great room with a stone fireplace alongside separate formal living and dining areas. The thoughtfully designed layout features a luxurious main-floor primary suite equipped with an on-demand hot water system, a soaking tub, and a heated towel rack, a private fifth bedroom or office tucked away for a quiet workspace, and three additional large bedrooms upstairs. Premium outdoor and storage amenities include a detached 2-car garage with alley access and workshop space, a secure northside gate perfect for boat or RV storage, a well-fed irrigation system, and an entertainment-ready backyard oasis complete with artificial turf, a covered deck, and a 4–6 person jacuzzi that conveys with the property. Offering unbeatable walkability just one to four blocks from local favorites like Trip's Diner, The Fresh Market, Casual Clam, and Golden Isles Brewing Company, this highly versatile property is also zoned for top-rated St. Pete High School—contact the listing agent directly to schedule your private showing, with a strict 24–48 hour notice required out of respect for the current tenants!
Property Details
Price: $650,000
Sq Ft: 2,570
($253 per
sqft)
Bedrooms: 5
Bathrooms: 3
City: St Petersburg
County: Pinellas
Type: Single Family
Development: Pinellas Add To St Petersburg Fla
Acres: 0.1400
Virtual Tour/Floorplan: View
Year Built: 1993
Listing Number: TB8554535
Status Code: A-Active
Taxes: $11,000.00
Tax Year: 2025
Garage:
2
Furnishings: Unfurnished
Interior Features:
Ceiling Fans(s)
Eat-in Kitchen
High Ceilings
Primary Bedroom Main Floor
Financial Information:
Taxes: $11,000.00
Tax Year: 2025
Exterior Features:
Awning(s)
Dog Run
Sidewalk
Equipment:
Dishwasher
Disposal
Microwave
Range
Range Hood
Refrigerator
Tankless Water Heater
School Information:
Middle School: Meadowlawn Middle-Pn
Junior High: Meadowlawn Middle-Pn
High School: St. Petersburg High-Pn
Additional Information:
MLS Area: 33704 - St Pete/Euclid
Total Square Footage: 2,570
Price per Square Feet: $252.92
Total Floors: 2
Water: Public
Construction: Block, Vinyl Siding
Date Listed: 2026-10-02 00:00:00
Private Spa: Y
Furnished: Unfurnished
Garage Spaces: 2
Flooring: Carpet, Ceramic Tile, Hardwood
Roof: Shingle
Heating: Heat Pump
Cooling: Central Air
Fireplace: Y
Laundry: In Garage
Sewer: Public Sewer
Parcel ID: 12-31-16-69570-
Map of 2918 10Th Street, St Petersburg, FL 33704
Listing Courtesy Of: Barkett Realty
adairsells18@gmail.com