2916 Hooded Crane Cove, St Cloud, FL 34773
For Sale $500,000


Save Property
View Virtual Tour
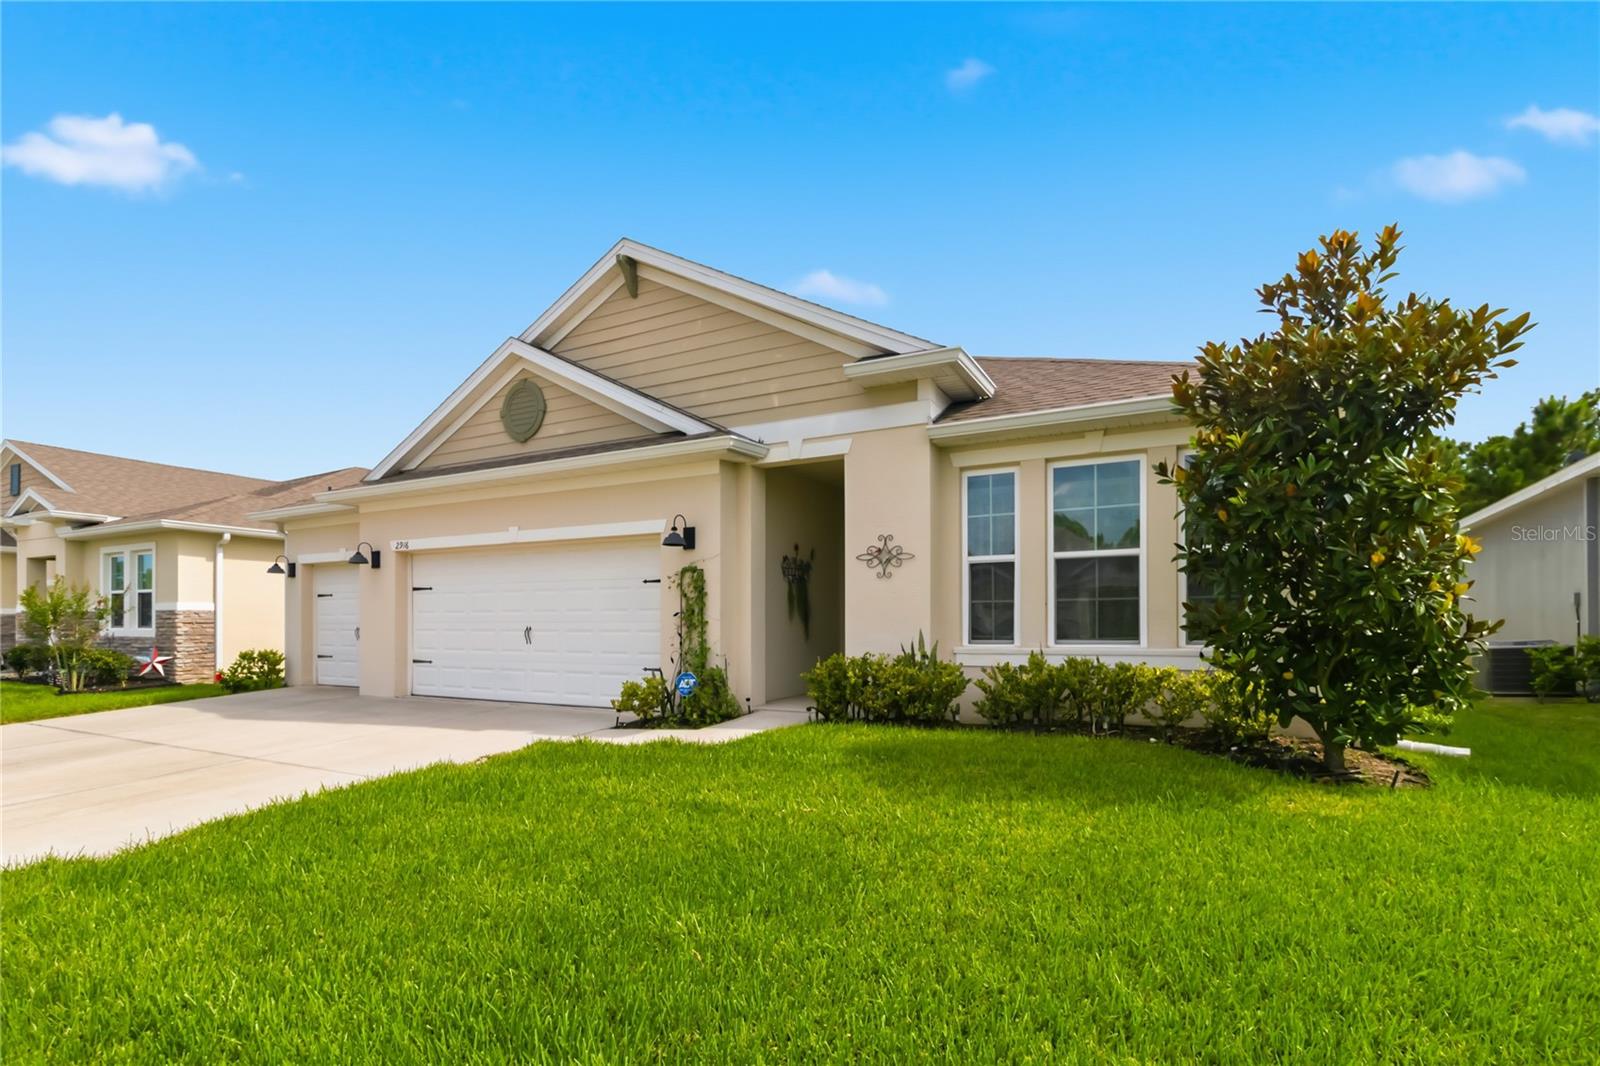
Welcome home to this modern, like-new 2022-built single-story residence situated on a premium 0.23-acre, cul-de-sac lot in the sought-after Harmony West community! Boasting nearly 2,100 sq. ft. of living space. This spacious floor plan features 4 bedrooms and 3 full bathrooms, offering an ideal layout for families, multi-generational living, or hosting guests. The open-concept interior flows seamlessly from the light-filled gathering room into a contemporary kitchen complete with a massive center island, abundant pantry storage, and sleek finishes. Step outside to enjoy an expansive backyard with plenty of room for outdoor living and recreation. Harmony West residents enjoy resort-style amenities including a clubhouse, resort pool, splash pad, fitness center, walking trains, and quick access to Busk Lake. Prime location with easy access to US-192, the Narcoossee corridor, Lake Nona/ Medical City, and Orlando International Airport. Don't miss this turnkey opportunity!
Open Floorplan
Taxes: $7,722.72
Tax Year: 2025
Association Fee: $110.00
Association Fee Frequency: Quarterly
Sliding Doors
Dishwasher
Disposal
Dryer
Microwave
Range
Refrigerator
MLS Area: 34773 - St Cloud (Harmony)
Total Square Footage: 2,961
Price per Square Feet: $239.35
Total Floors: 1
Water: Public
Construction: Block, Stucco
Date Listed: 2026-08-11 00:00:00
Furnished: Negotiable
Garage Description: Y
Garage Spaces: 3
Attached Garage: Y
Flooring: Carpet, Ceramic Tile
Roof: Shingle
Heating: Central
Cooling: Central Air
Laundry: Laundry Room
Pets: Yes
Sewer: Public Sewer
Parcel ID: 24-26-31-3439-0
Listing Courtesy Of: Weichert Realtors Hallmark Pro
diegovfrancisco@gmail.com
Welcome home to this modern, like-new 2022-built single-story residence situated on a premium 0.23-acre, cul-de-sac lot in the sought-after Harmony West community! Boasting nearly 2,100 sq. ft. of living space. This spacious floor plan features 4 bedrooms and 3 full bathrooms, offering an ideal layout for families, multi-generational living, or hosting guests. The open-concept interior flows seamlessly from the light-filled gathering room into a contemporary kitchen complete with a massive center island, abundant pantry storage, and sleek finishes. Step outside to enjoy an expansive backyard with plenty of room for outdoor living and recreation. Harmony West residents enjoy resort-style amenities including a clubhouse, resort pool, splash pad, fitness center, walking trains, and quick access to Busk Lake. Prime location with easy access to US-192, the Narcoossee corridor, Lake Nona/ Medical City, and Orlando International Airport. Don't miss this turnkey opportunity!
Property Details
Price: $500,000
Sq Ft: 2,089
($239 per
sqft)
Bedrooms: 4
Bathrooms: 3
City: St Cloud
County: Osceola
Type: Single Family
Development: Villages At Harmony Ph 1C-1
Subdivision: Villages At Harmony Ph 1C-1 & 1D
Acres: 0.2300
Virtual Tour/Floorplan: View
Year Built: 2022
Listing Number: S5155019
Status Code: A-Active
Taxes: $7,722.72
Tax Year: 2025
Garage:
3
/
Y
Furnishings: Negotiable
Pets Allowed: Yes
Total Recurring Fees: $37
Total Recurring Fee Frequency: 0.00
Interior Features:
Open Floorplan
Financial Information:
Taxes: $7,722.72
Tax Year: 2025
Association Fee: $110.00
Association Fee Frequency: Quarterly
Exterior Features:
Sliding Doors
Equipment:
Dishwasher
Disposal
Dryer
Microwave
Range
Refrigerator
Additional Information:
MLS Area: 34773 - St Cloud (Harmony)
Total Square Footage: 2,961
Price per Square Feet: $239.35
Total Floors: 1
Water: Public
Construction: Block, Stucco
Date Listed: 2026-08-11 00:00:00
Furnished: Negotiable
Garage Description: Y
Garage Spaces: 3
Attached Garage: Y
Flooring: Carpet, Ceramic Tile
Roof: Shingle
Heating: Central
Cooling: Central Air
Laundry: Laundry Room
Pets: Yes
Sewer: Public Sewer
Parcel ID: 24-26-31-3439-0
Map of 2916 Hooded Crane Cove, St Cloud, FL 34773
Listing Courtesy Of: Weichert Realtors Hallmark Pro
diegovfrancisco@gmail.com