2915 Blazing Star Drive, Melbourne, FL 32940
Active Under Contract $775,000


Save Property
View Virtual Tour
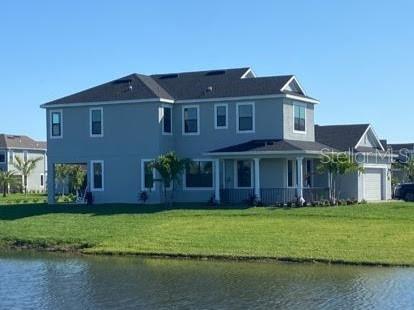
Under contract-accepting backup offers. Stunning lake-view home on a premium corner lot in Sierra Cove at Addison Village! This meticulously maintained Acacia floor plan offers 4 bedrooms, 3.5 bathrooms, and a versatile flex room that can be used as a home office, playroom, or optional 5th bedroom. Enjoy beautiful water views from the front porch, main living areas, and covered lanai. The open-concept floor plan features soaring ceilings, abundant natural light, 8-foot interior doors, upgraded wood-look tile flooring throughout the main level, and hardwood flooring throughout the second floor. The gourmet kitchen is appointed with 42-inch white cabinetry, quartz countertops, subway tile backsplash, upgraded smart appliances, wine and beverage refrigerator, electric range, a large center island, and a spacious walk-in pantry. Upstairs, the generous primary suite offers tray ceilings, dual walk-in closets, and a spa-inspired bath with double vanities and an oversized walk-in shower. Three additional bedrooms, two full bathrooms, and a conveniently located laundry room complete the second floor. The fenced backyard provides privacy and plenty of space to enjoy the outdoors and the most gorgeous Florida sunsets. Additional upgrades include smart automatic window shades and a custom garage storage system in the spacious 2-car garage. Residents enjoy access to the exceptional Addison Village Club, featuring resort-style pools, tennis courts, pickleball, basketball, fitness amenities, and more. Combining premium upgrades, a desirable floor plan, and picturesque lake views, this move-in-ready home offers the best of Florida living. Schools are Viera Elementary, Viera Middle, and Viera High, all top rated schools.
Ceiling Fans(s)
Crown Molding
Eat-in Kitchen
High Ceilings
Kitchen/Family Room Combo
Living Room/Dining Room Combo
Open Floorplan
Primary Bedroom Upstairs
Smart Home
Solid Surface Counters
Walk-In Closet(s)
Window Treatments
Basketball Court
Clubhouse
Fitness Center
Park
Playground
Pool
Recreation Facilities
Tennis Court(s)
Wheelchair Access
Taxes: $7,044.10
Tax Year: 2025
Association Fee: $358.00
Association Fee: $702.00
Association Fee Frequency: Semi-Annually
Association Fee Frequency: Annually
Balcony
Hurricane Shutters
Lighting
Private Yard
Sidewalk
Dishwasher
Disposal
Dryer
Electric Water Heater
Ice Maker
Microwave
Range
Refrigerator
Washer
Wine Refrigerator
Water
Elementary School: Viera Elementary
Middle School: Viera Middle
Junior High: Viera Middle
High School: Viera High School
MLS Area: 32940 - Melbourne/Viera
Total Square Footage: 3,188
Price per Square Feet: $288.75
Total Floors: 2
Water: Public
Construction: Block, Stucco, Frame
Date Listed: 2026-09-11 00:00:00
Furnished: Unfurnished
Garage Description: Y
Garage Spaces: 2
Attached Garage: Y
Flooring: Ceramic Tile, Hardwood
Roof: Shingle
Heating: Central, Electric, Heat Pump, Heat Recovery Unit
Cooling: Central Air
Security: Smoke Detector(S)
Laundry: Inside, Laundry Room
Pets: Yes
Sewer: Public Sewer
Lot Desc.: Corner Lot, Sidewalk, Paved
Parcel ID: 26 3620-Xv-Z-5
Amenities: Basketball Court, Clubhouse, Fitness Center, Park, Playground, Pool, Recreation Facilities, Tennis Court(S), Wheelchair Access
Listing Courtesy Of: Hj Best Properties Llc
hjbestproperties@gmail.com
Under contract-accepting backup offers. Stunning lake-view home on a premium corner lot in Sierra Cove at Addison Village! This meticulously maintained Acacia floor plan offers 4 bedrooms, 3.5 bathrooms, and a versatile flex room that can be used as a home office, playroom, or optional 5th bedroom. Enjoy beautiful water views from the front porch, main living areas, and covered lanai. The open-concept floor plan features soaring ceilings, abundant natural light, 8-foot interior doors, upgraded wood-look tile flooring throughout the main level, and hardwood flooring throughout the second floor. The gourmet kitchen is appointed with 42-inch white cabinetry, quartz countertops, subway tile backsplash, upgraded smart appliances, wine and beverage refrigerator, electric range, a large center island, and a spacious walk-in pantry. Upstairs, the generous primary suite offers tray ceilings, dual walk-in closets, and a spa-inspired bath with double vanities and an oversized walk-in shower. Three additional bedrooms, two full bathrooms, and a conveniently located laundry room complete the second floor. The fenced backyard provides privacy and plenty of space to enjoy the outdoors and the most gorgeous Florida sunsets. Additional upgrades include smart automatic window shades and a custom garage storage system in the spacious 2-car garage. Residents enjoy access to the exceptional Addison Village Club, featuring resort-style pools, tennis courts, pickleball, basketball, fitness amenities, and more. Combining premium upgrades, a desirable floor plan, and picturesque lake views, this move-in-ready home offers the best of Florida living. Schools are Viera Elementary, Viera Middle, and Viera High, all top rated schools.
Property Details
Price: $775,000
Sq Ft: 2,684
($289 per
sqft)
Bedrooms: 4
Bathrooms: 3
Partial Baths: 1
City: Melbourne
County: Brevard
Type: Single Family
Development: Sendero Cove And Sierra Cove
Subdivision: Sendero Cove & Sierra Cove/Add
Acres: 0.1900
Virtual Tour/Floorplan: View
Year Built: 2023
Listing Number: O6441243
Status Code: Active Under Contract
Taxes: $7,044.10
Tax Year: 2025
Garage:
2
/
Y
Furnishings: Unfurnished
Pets Allowed: Yes
Total Recurring Fees: $140
Total Recurring Fee Frequency: 0.00
Interior Features:
Ceiling Fans(s)
Crown Molding
Eat-in Kitchen
High Ceilings
Kitchen/Family Room Combo
Living Room/Dining Room Combo
Open Floorplan
Primary Bedroom Upstairs
Smart Home
Solid Surface Counters
Walk-In Closet(s)
Window Treatments
Amenities:
Basketball Court
Clubhouse
Fitness Center
Park
Playground
Pool
Recreation Facilities
Tennis Court(s)
Wheelchair Access
Financial Information:
Taxes: $7,044.10
Tax Year: 2025
Association Fee: $358.00
Association Fee: $702.00
Association Fee Frequency: Semi-Annually
Association Fee Frequency: Annually
Exterior Features:
Balcony
Hurricane Shutters
Lighting
Private Yard
Sidewalk
Equipment:
Dishwasher
Disposal
Dryer
Electric Water Heater
Ice Maker
Microwave
Range
Refrigerator
Washer
Wine Refrigerator
View:
Water
School Information:
Elementary School: Viera Elementary
Middle School: Viera Middle
Junior High: Viera Middle
High School: Viera High School
Additional Information:
MLS Area: 32940 - Melbourne/Viera
Total Square Footage: 3,188
Price per Square Feet: $288.75
Total Floors: 2
Water: Public
Construction: Block, Stucco, Frame
Date Listed: 2026-09-11 00:00:00
Furnished: Unfurnished
Garage Description: Y
Garage Spaces: 2
Attached Garage: Y
Flooring: Ceramic Tile, Hardwood
Roof: Shingle
Heating: Central, Electric, Heat Pump, Heat Recovery Unit
Cooling: Central Air
Security: Smoke Detector(S)
Laundry: Inside, Laundry Room
Pets: Yes
Sewer: Public Sewer
Lot Desc.: Corner Lot, Sidewalk, Paved
Parcel ID: 26 3620-Xv-Z-5
Amenities: Basketball Court, Clubhouse, Fitness Center, Park, Playground, Pool, Recreation Facilities, Tennis Court(S), Wheelchair Access
Map of 2915 Blazing Star Drive, Melbourne, FL 32940
Listing Courtesy Of: Hj Best Properties Llc
hjbestproperties@gmail.com