2913 Aston Avenue, Plant City, FL 33566
Active Under Contract $485,000


Save Property
View Virtual Tour
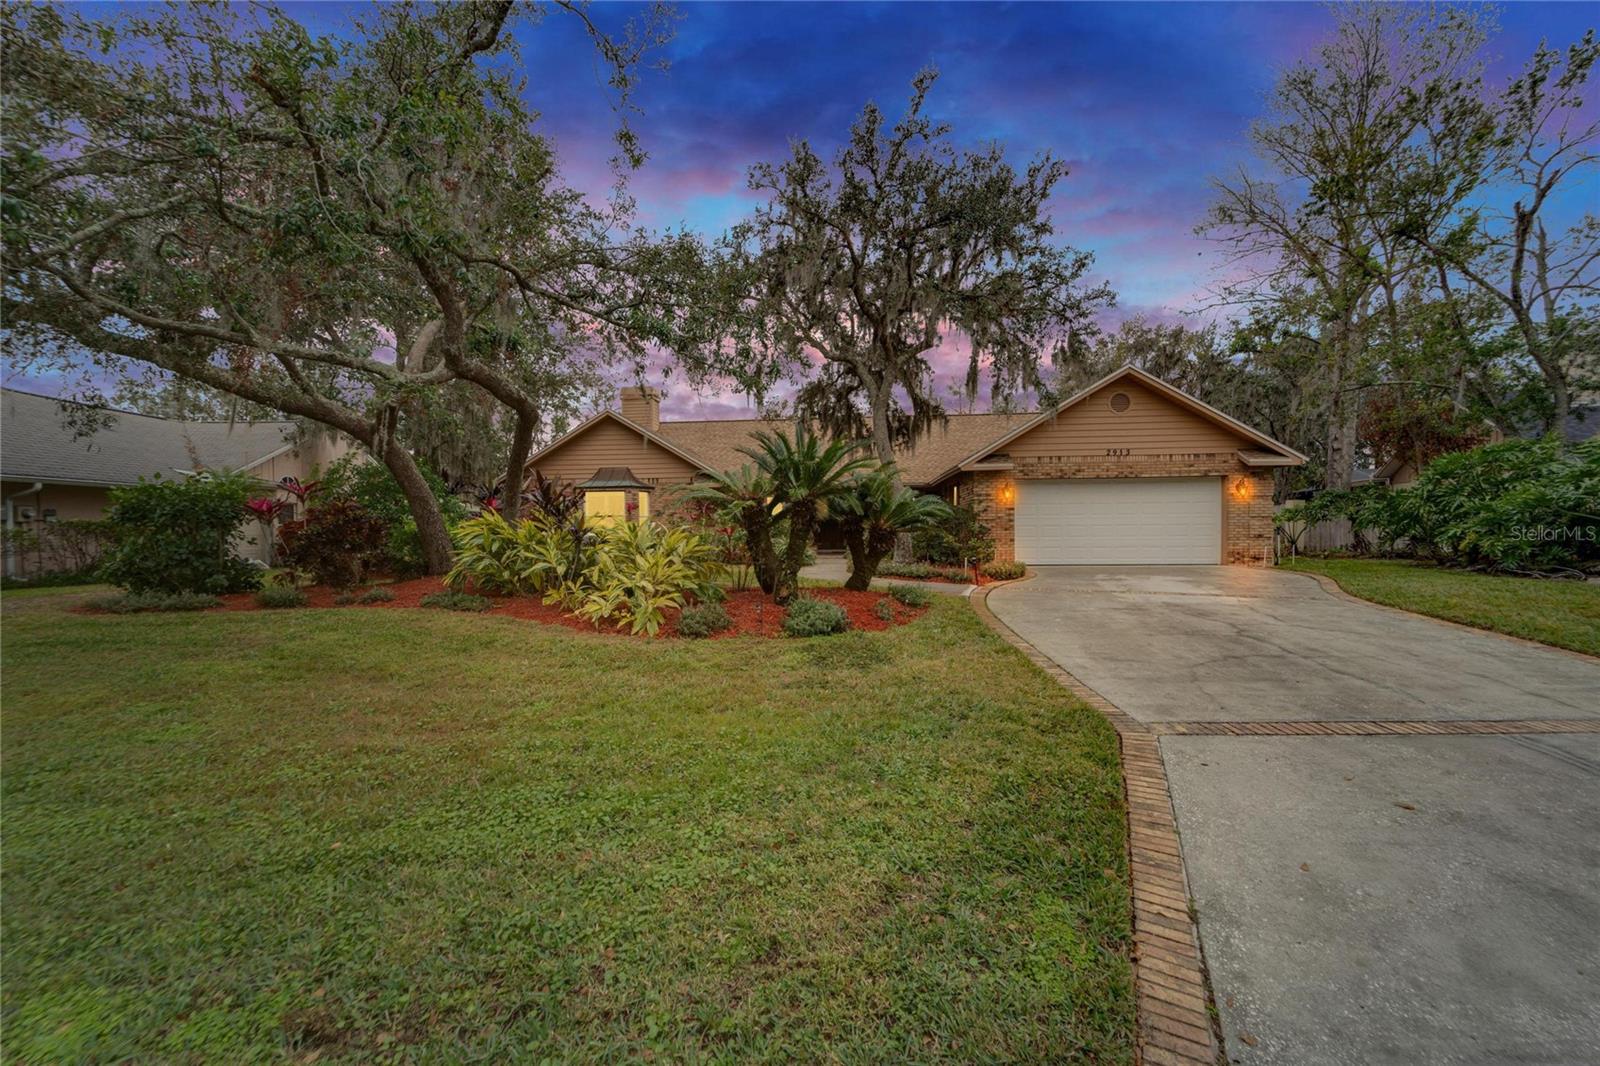
Under contract-accepting backup offers. Resort-style living in the Aston Woods section of Walden Lake! This 4-bedroom, 3-bath pool home offers 2,653 sq ft on a 0.36-acre lot with the big-ticket items already done: roof (2020), A/C heat pump (2022), and a pool heater replaced about three years ago. For added peace of mind, the home comes with a one-year American Home Shield home warranty and a Flor-Rite Air Conditioning A/C maintenance agreement, both running September 2026 through September 2027. Out back, a screened in-ground pool, covered lanai and outdoor kitchen make an easy place to entertain. Inside, a split floor plan with vaulted ceilings, skylights and a brick wood-burning fireplace in the family room opens to a kitchen with stainless appliances and an eat-in area. The oversized primary suite features a double-sided fireplace shared with the spa-style bath. Major systems have already been updated for peace of mind: roof, AC, water heater, and whole-house water softener are all approximately five years old, and the pool heater was replaced just three years ago. For added peace of mind, the home comes with a one-year American Home Shield home warranty and a Flor-Rite Air Conditioning A/C maintenance agreement, both running September 2026 through September 2027. Living in Walden Lake means enjoying an active, connected lifestyle with access to scenic walking trails, lakes, a dog park, playgrounds, beach volleyball, and more. Whether you’re starting your day with a jog or winding down with an evening stroll, the community amenities enhance everyday living. This home offers the perfect balance of modern updates, functional design, and an exceptional location. More than just a house, it’s a place to create memories and enjoy the lifestyle you’ve been looking for. Schedule your private showing today.
Eat-in Kitchen
Kitchen/Family Room Combo
Living Room/Dining Room Combo
Solid Surface Counters
Split Bedroom
Thermostat
Tray Ceiling(s)
Vaulted Ceiling(s)
Walk-In Closet(s)
Window Treatments
Gated
Maintenance
Playground
Trail(s)
Taxes: $4,804.00
Tax Year: 2024
Association Fee: $50.00
Association Fee: $354.00
Association Fee Frequency: Annually
Association Fee Frequency: Semi-Annually
Awning(s)
Outdoor Kitchen
Private Mailbox
Sidewalk
Dishwasher
Disposal
Electric Water Heater
Range
Refrigerator
Pool
Elementary School: Walden Lake-Hb
Middle School: Tomlin-Hb
Junior High: Tomlin-Hb
High School: Plant City-Hb
Building Description: Ranch
MLS Area: 33566 - Plant City
Total Square Footage: 3,643
Price per Square Feet: $182.81
Water: Public
Construction: Block
Date Listed: 2026-02-02 00:00:00
Pool: Y
Pool Description: Tile
Furnished: Unfurnished
Windows: Blinds, Energy Star Qualified Windows, Window Treatments
Garage Description: Y
Garage Spaces: 2
Attached Garage: Y
Flooring: Carpet, Ceramic Tile, Laminate, Tile
Roof: Shingle
Heating: Electric
Cooling: Central Air
Laundry: Electric Dryer Hookup, Inside, Laundry Room, Washer Hookup
Pets: Cats Ok, Dogs Ok, Yes
Sewer: Public Sewer
Lot Desc.: City Limits, Landscaped, Paved
Parcel ID: P-01-29-21-56Z-
Amenities: Gated, Maintenance, Playground, Trail(S)
Listing Courtesy Of: Lpt Realty, Llc
courtney@paramounthomegroup.com
Under contract-accepting backup offers. Resort-style living in the Aston Woods section of Walden Lake! This 4-bedroom, 3-bath pool home offers 2,653 sq ft on a 0.36-acre lot with the big-ticket items already done: roof (2020), A/C heat pump (2022), and a pool heater replaced about three years ago. For added peace of mind, the home comes with a one-year American Home Shield home warranty and a Flor-Rite Air Conditioning A/C maintenance agreement, both running September 2026 through September 2027. Out back, a screened in-ground pool, covered lanai and outdoor kitchen make an easy place to entertain. Inside, a split floor plan with vaulted ceilings, skylights and a brick wood-burning fireplace in the family room opens to a kitchen with stainless appliances and an eat-in area. The oversized primary suite features a double-sided fireplace shared with the spa-style bath. Major systems have already been updated for peace of mind: roof, AC, water heater, and whole-house water softener are all approximately five years old, and the pool heater was replaced just three years ago. For added peace of mind, the home comes with a one-year American Home Shield home warranty and a Flor-Rite Air Conditioning A/C maintenance agreement, both running September 2026 through September 2027. Living in Walden Lake means enjoying an active, connected lifestyle with access to scenic walking trails, lakes, a dog park, playgrounds, beach volleyball, and more. Whether you’re starting your day with a jog or winding down with an evening stroll, the community amenities enhance everyday living. This home offers the perfect balance of modern updates, functional design, and an exceptional location. More than just a house, it’s a place to create memories and enjoy the lifestyle you’ve been looking for. Schedule your private showing today.
Property Details
Price: $485,000
Sq Ft: 2,653
($183 per
sqft)
Bedrooms: 4
Bathrooms: 3
City: Plant City
County: Hillsborough
Type: Single Family
Development: Walden Lake
Subdivision: Walden Lake, Aston Woods
Acres: 0.3600
Virtual Tour/Floorplan: View
Year Built: 1989
Listing Number: O6378989
Status Code: Active Under Contract
Taxes: $4,804.00
Tax Year: 2024
Garage:
2
/
Y
Furnishings: Unfurnished
Pets Allowed: Cats OK, Dogs OK, Yes
Total Recurring Fees: $63
Total Recurring Fee Frequency: 0.00
Interior Features:
Eat-in Kitchen
Kitchen/Family Room Combo
Living Room/Dining Room Combo
Solid Surface Counters
Split Bedroom
Thermostat
Tray Ceiling(s)
Vaulted Ceiling(s)
Walk-In Closet(s)
Window Treatments
Amenities:
Gated
Maintenance
Playground
Trail(s)
Financial Information:
Taxes: $4,804.00
Tax Year: 2024
Association Fee: $50.00
Association Fee: $354.00
Association Fee Frequency: Annually
Association Fee Frequency: Semi-Annually
Exterior Features:
Awning(s)
Outdoor Kitchen
Private Mailbox
Sidewalk
Equipment:
Dishwasher
Disposal
Electric Water Heater
Range
Refrigerator
View:
Pool
School Information:
Elementary School: Walden Lake-Hb
Middle School: Tomlin-Hb
Junior High: Tomlin-Hb
High School: Plant City-Hb
Additional Information:
Building Description: Ranch
MLS Area: 33566 - Plant City
Total Square Footage: 3,643
Price per Square Feet: $182.81
Water: Public
Construction: Block
Date Listed: 2026-02-02 00:00:00
Pool: Y
Pool Description: Tile
Furnished: Unfurnished
Windows: Blinds, Energy Star Qualified Windows, Window Treatments
Garage Description: Y
Garage Spaces: 2
Attached Garage: Y
Flooring: Carpet, Ceramic Tile, Laminate, Tile
Roof: Shingle
Heating: Electric
Cooling: Central Air
Laundry: Electric Dryer Hookup, Inside, Laundry Room, Washer Hookup
Pets: Cats Ok, Dogs Ok, Yes
Sewer: Public Sewer
Lot Desc.: City Limits, Landscaped, Paved
Parcel ID: P-01-29-21-56Z-
Amenities: Gated, Maintenance, Playground, Trail(S)
Map of 2913 Aston Avenue, Plant City, FL 33566
Listing Courtesy Of: Lpt Realty, Llc
courtney@paramounthomegroup.com